Home Search

Save
Ask
Tour
Hide
Share
$699,000
15 Days On Site

Walker Carriage Mill Condominiums
1 Liberty B
Merrimac, MA 01860

For Sale|Condominium|Active
2
Beds
3
Total Baths
2
Full Baths
1
Partial Bath
2,100
SqFt
$333
/SqFt
1904
Built
County:
Essex
Call Now: 978-870-9260
Is this the listing for you? We can help make it yours.
978-870-9260
Upcoming Open Houses
Sat, Oct 24, 12:00 PM - 2:00 PM
Sun, Oct 25, 12:00 PM - 2:00 PM
1 Liberty B1 Liberty B1 Liberty B1 Liberty B
Save
Ask
Tour
Hide
Share

Mortgage Calculator

Monthly Payment (Est.)

Enter an interest rate to see your estimated monthly payment.
Calculator powered by Showcase IDX, a Constellation1 Company. Copyright ©2026 Information is deemed reliable but not guaranteed.

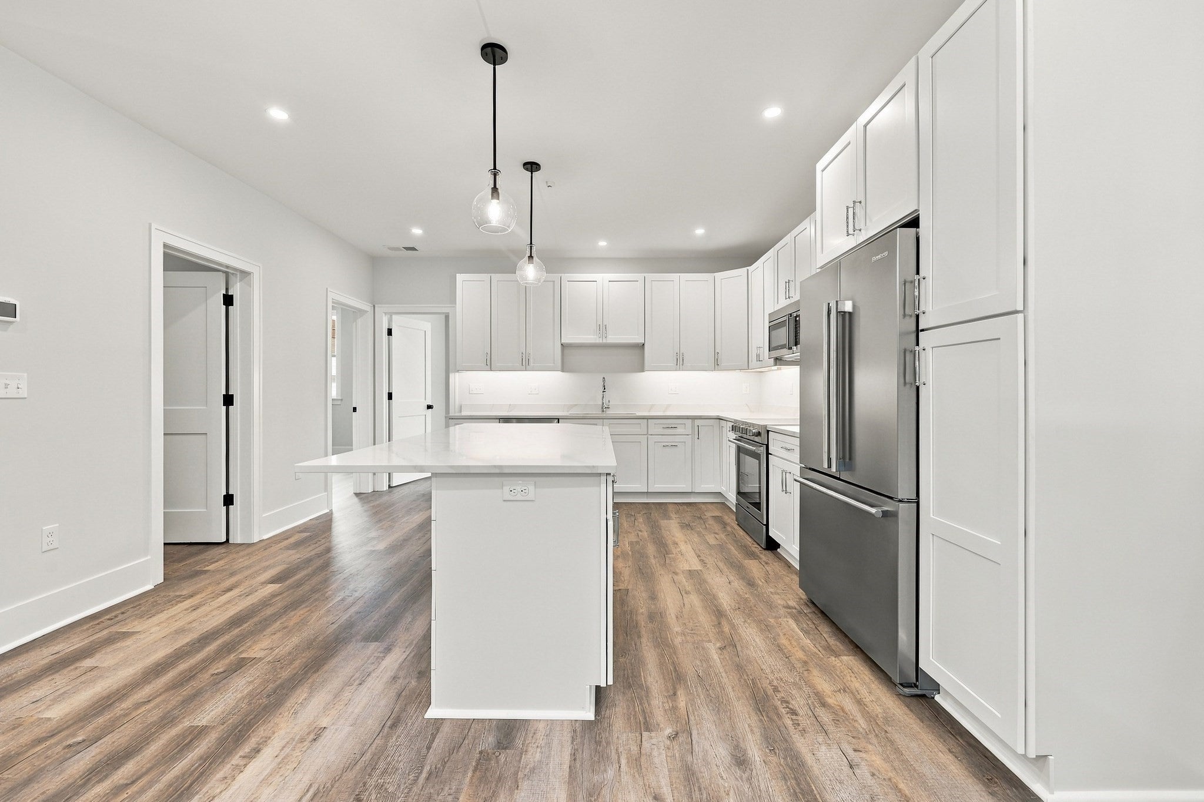
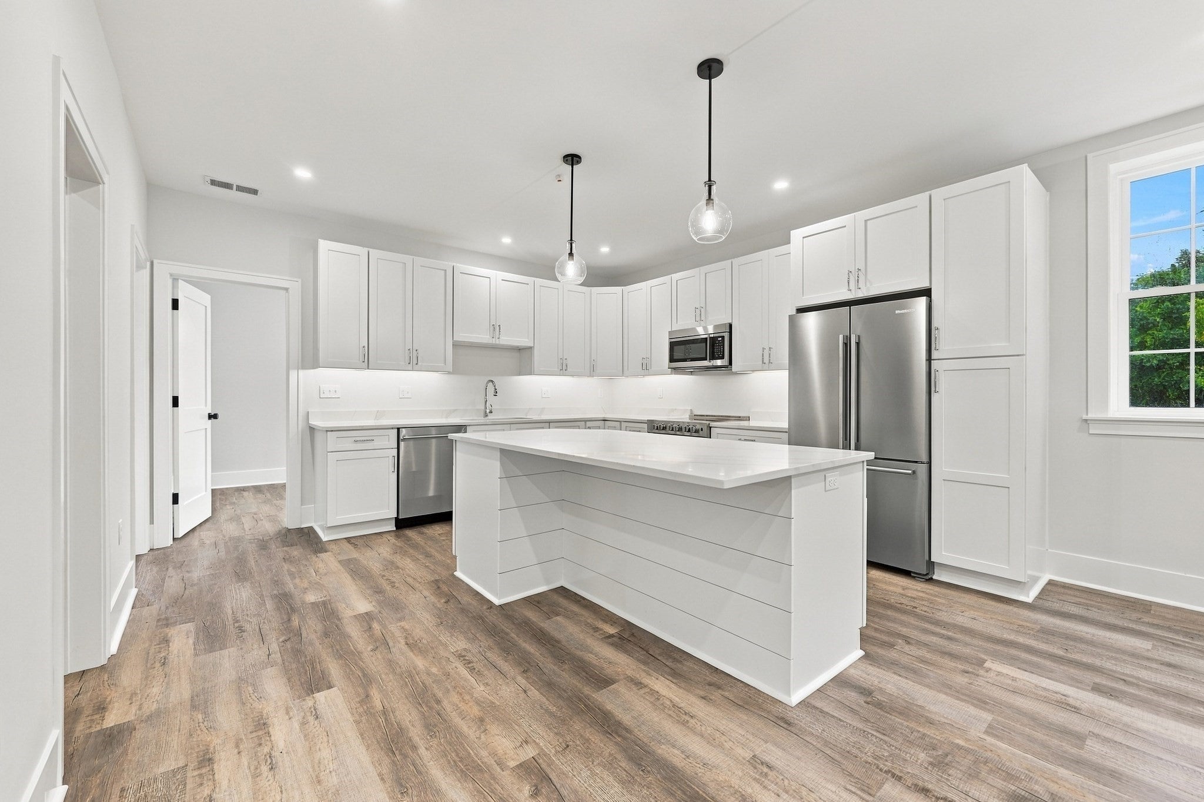
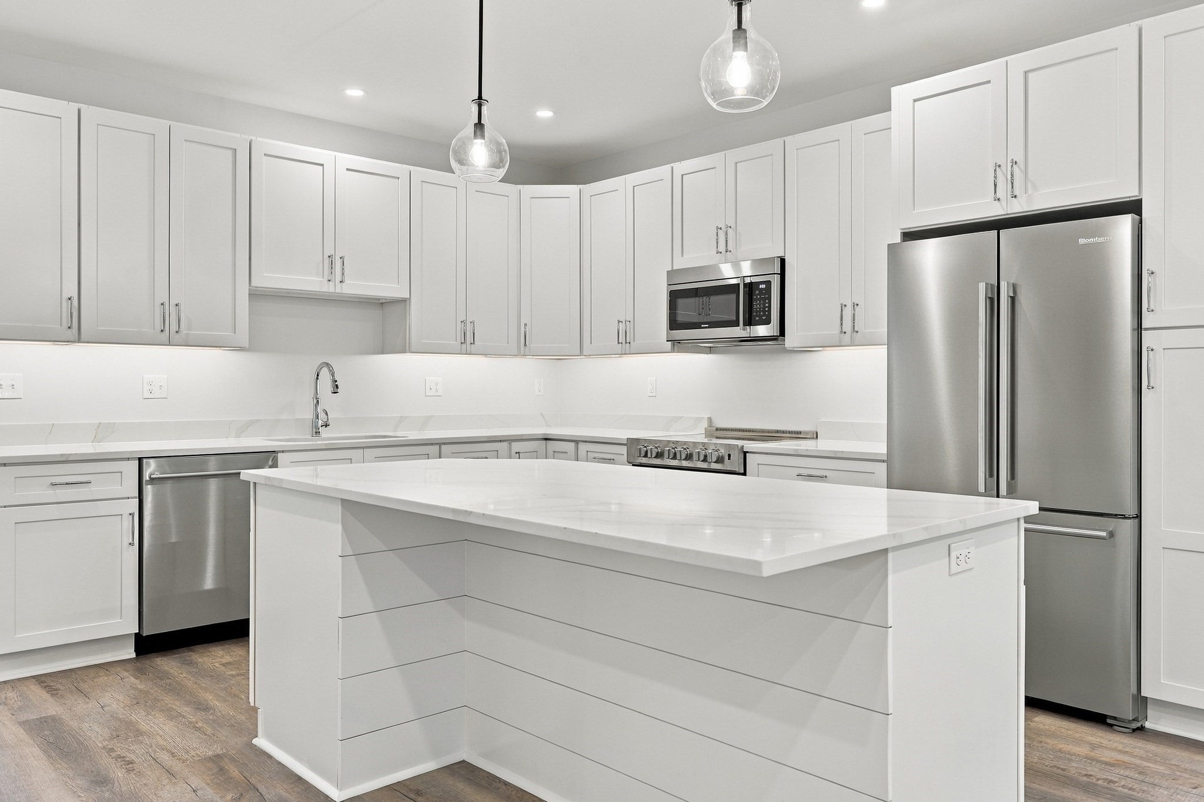
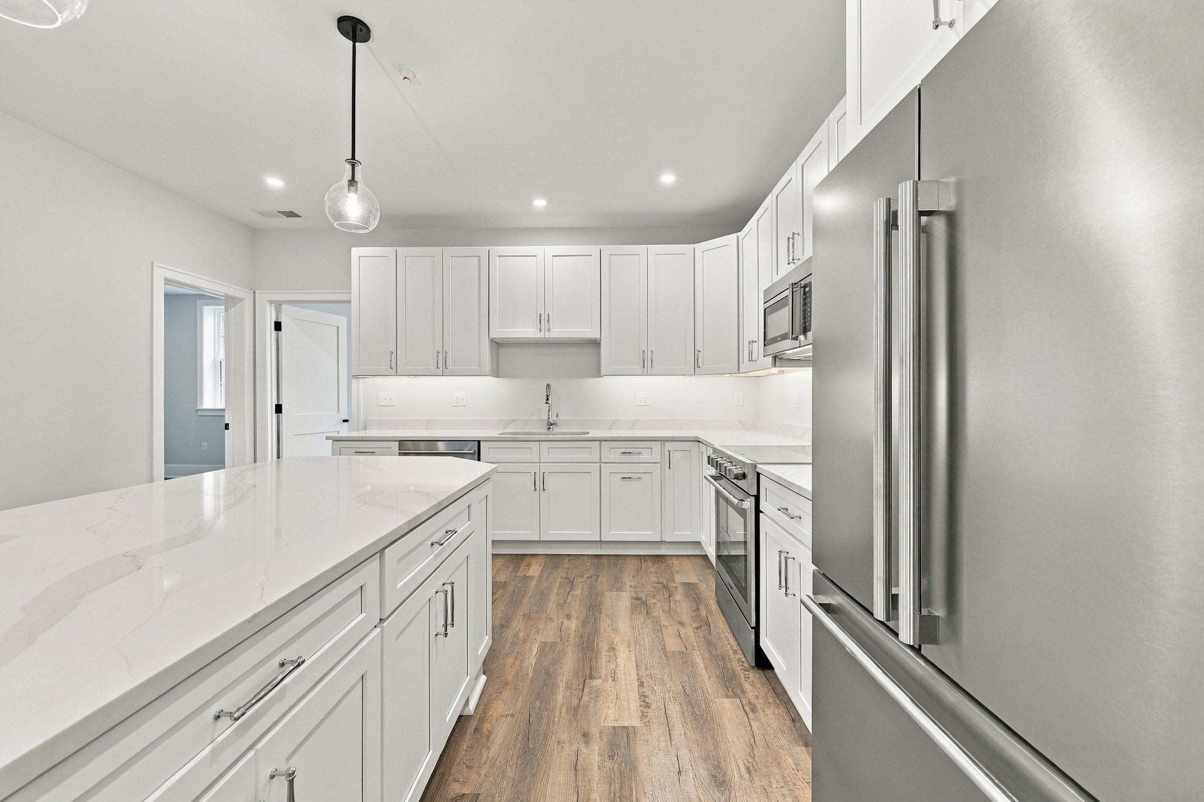
Introducing a rare opportunity within an exclusive new 13-unit community, Walker Carriage Mill Condominiums. This beautifully designed residence offers two levels of living, featuring 2 bedrooms plus a versatile flex room, 2.5 baths, sophisticated finishes, and an exceptional sense of space. Soaring 12-foot ceilings enhance the open, airy feel throughout, while a fireplace creates a striking focal point in the main living area. The open-concept interior is anchored by a designer kitchen with quartz countertops and flows effortlessly into the living and dining spaces, creating an ideal setting for both everyday living and entertaining. Thoughtful details include generous storage, a private one-car garage, and a covered outdoor deck. Blending modern luxury, elevated design, dramatic ceiling heights, and thoughtful functionality, this home offers an exceptional new construction opportunity. The unit is anticipated to be completed December 1. Open Houses: 10/24 & 10/25, 12-2pm.

Save
Ask
Tour
Hide
Share
Listing Snapshot
Price 
$699,000
Days On Site 
15 Days
Bedrooms 
2
Inside Area (SqFt) 
2,100 sqft
Total Baths 
3
Full Baths 
2
Partial Baths 
1
Lot Size 
0.05 Acres
Year Built 
1904
MLS Number 
73588493
Status 
Active
Property Tax 
N/A
HOA/Condo/Coop Fees 
$350 monthly
Sq Ft Source 
Owner
Friends & Family
Recent Activity
yesterdayListing updated with changes from the MLS
yesterdayPrice changed to $699,000
yesterdayStatus changed to Active
2 weeks agoListing first seen on site
General Features
Acres 
0.05
Attached Garage 
Yes
Disclosures 
Agent related to seller. Condo docs are drafts. Condo fee is estimated. Unit not yet assessed. Complex to be fully complete Spring 2027- 13 residential units/1 commercial (refer to floor plans). Photos are of model unit. Unit to be complete December 12026.
Garage 
Yes
Garage Spaces 
1
Home Warranty 
Yes
Number Of Stories 
2
Parking 
AttachedGarage Door OpenerOff StreetGarage
Parking Spaces 
3
Pets 
Yes
Property Sub Type 
Condominium
Sewer 
Public Sewer
SqFt Above 
2100
SqFt Total 
2100
Water Source 
Public
Zoning 
Mixed Use
Interior Features
Appliances 
RangeOvenDishwasherDisposalMicrowaveRefrigerator
Cooling 
Central Air
Electric 
200+ Amp Service
Fireplace 
Yes
Fireplaces 
1
Flooring 
Vinyl
Heating 
Forced AirHeat PumpElectric
Laundry Features 
In UnitElectric Dryer HookupWasher Hookup
Window Features 
Insulated Windows
Save
Ask
Tour
Hide
Share
Exterior Features
Construction Details 
Frame
Exterior 
Balcony
Roof 
Shingle
Windows/Doors 
Insulated Windows
Community Features
Association Fee 
$350.0
Association Fee Frequency 
Monthly
Community Features 
PoolTennis Court(s)ParkStable(s)Golf
Building Access 
Unit Placement(Ground)
Schools
School District
Unknown
Elementary School
Sweetsir / Donaghue
Middle School
Pentucket Regional Middle
High School
Pentucket Regional High
Listing courtesy of Mae Wojcicki of Lamacchia Realty, Inc.


The property listing data and information, or the Images, set forth herein were provided to MLS Property Information Network, Inc. from third party sources, including sellers, lessors, landlords, and public records, and were compiled by MLS Property Information Network, Inc. The property listing data and information, and the Images, are for the personal, non-commercial use of consumers having a good faith interest in purchasing, leasing or renting listed properties of the type displayed to them and may not be used for any purpose other than to identify prospective properties which such consumers may have a good faith interest in purchasing, leasing or renting. MLS Property Information Network, Inc. and its subscribers disclaim any and all representations and warranties as to the accuracy of the property listing data and information, or as to the accuracy of any of the Images, set forth herein.

Last checked 2026-10-23 09:45 PM UTC

Neighborhood & Commute
Source: Walkscore
Disclosure: Community information and market data powered by Constellation Data Labs. Information is deemed reliable but not guaranteed.
Save
Ask
Tour
Hide
Share