
Home Search
82A Daniels RoadCharlton, MA 01507
Mortgage Calculator
Monthly Payment (Est.)
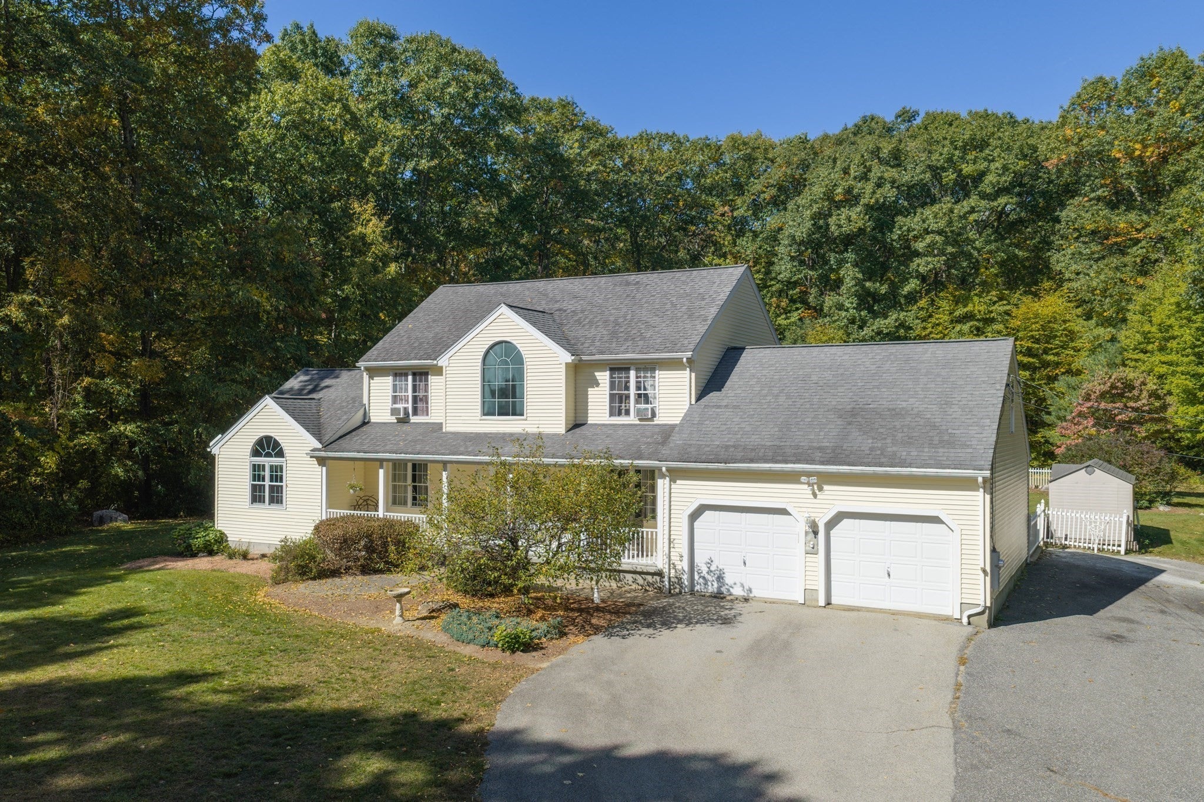
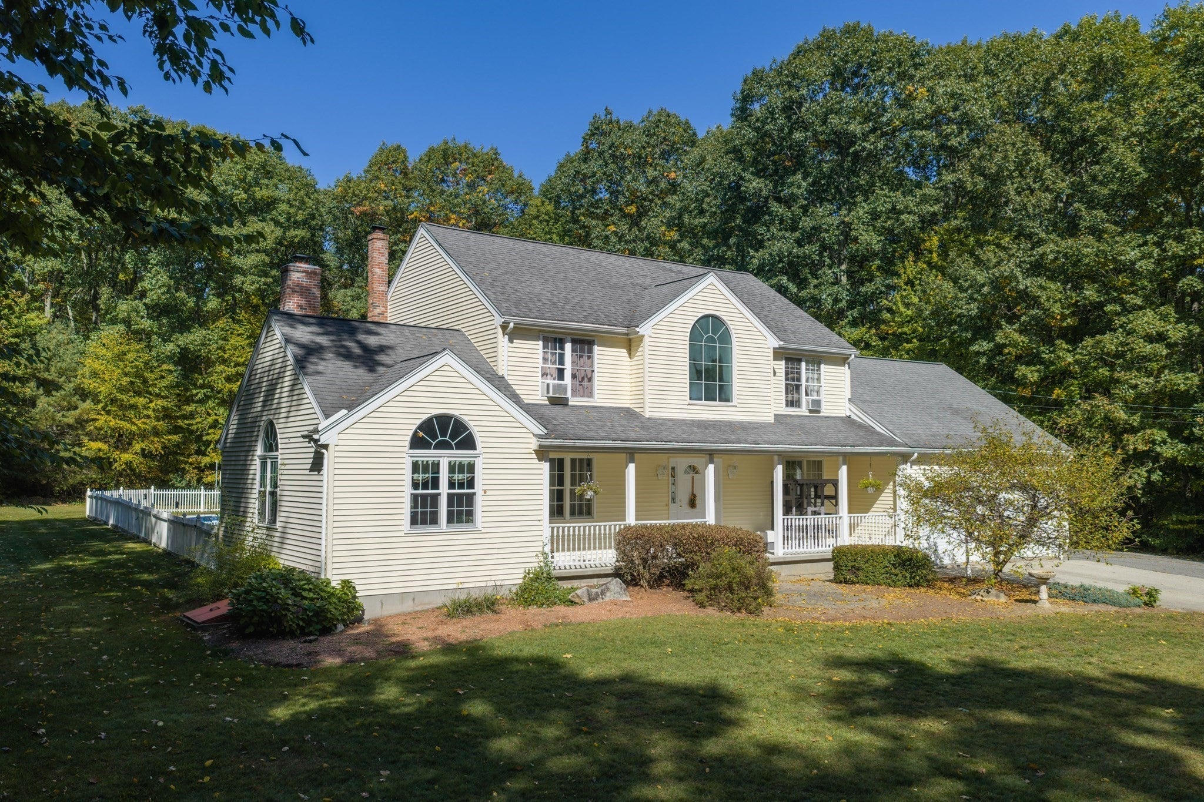
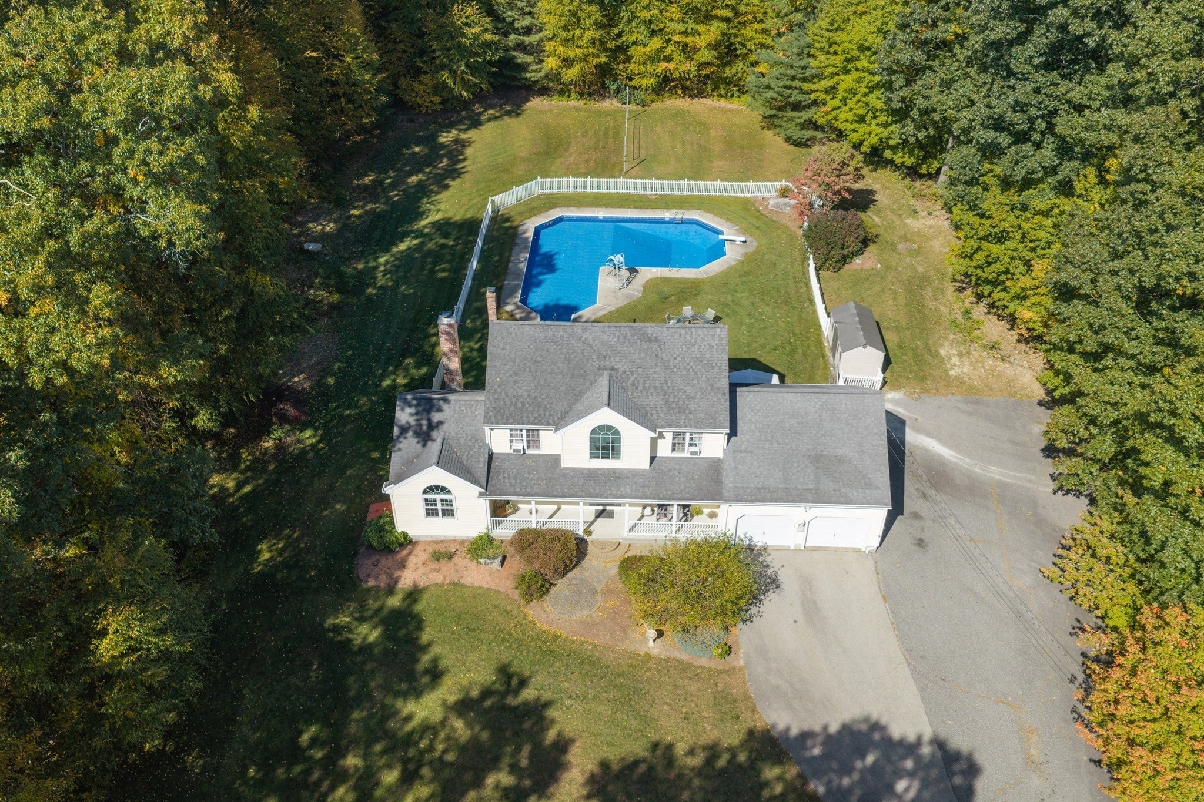
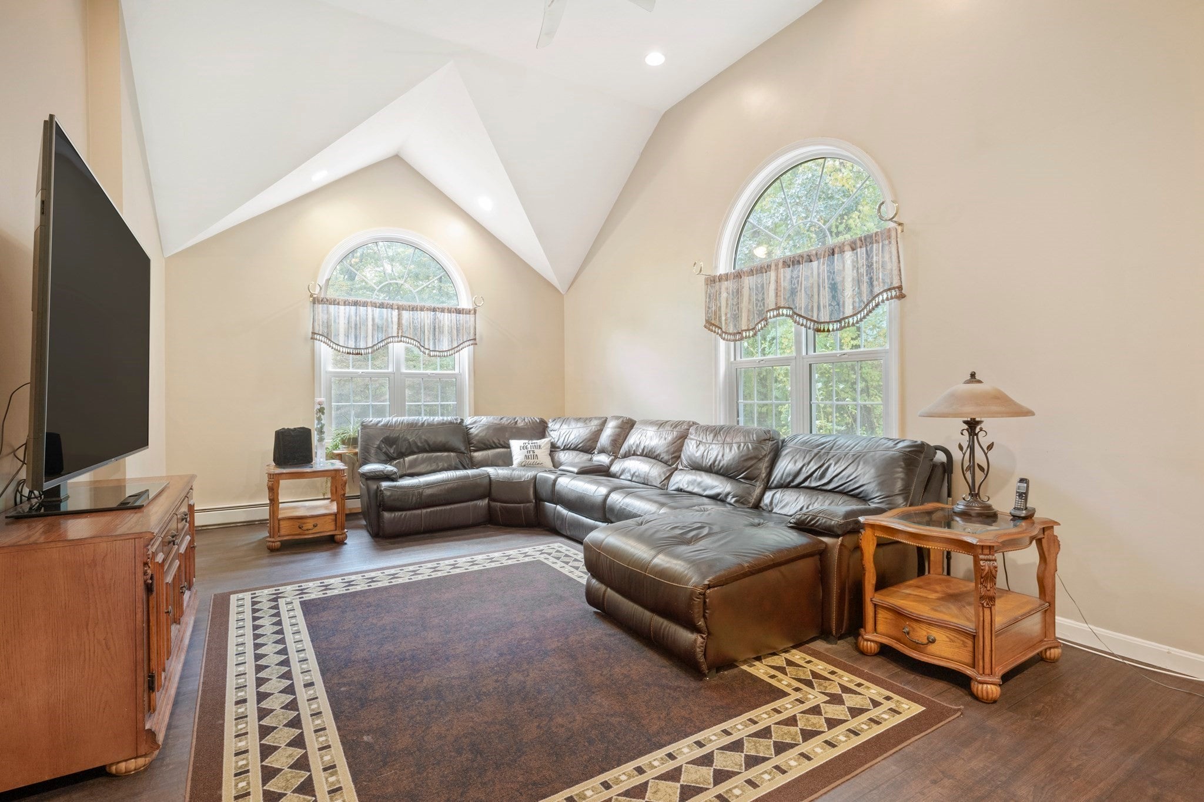
Enter an interest rate to see your estimated monthly payment.If space and privacy are what you’re looking for, this property delivers! Set on 8 private acres, this spacious home offers room to spread out both inside and out. The first floor features a spacious kitchen that’s perfect for holidays and entertaining, with a dining room and formal living room just off the kitchen. The oversized family room is a standout with vaulted ceilings and a fireplace, creating the perfect place to gather. A half bath, dedicated laundry/mudroom, and two-car garage complete the main level. Upstairs you’ll find three bedrooms, including a spacious primary suite, along with an additional full bath. And the living space doesn’t stop there! The finished lower level offers nearly 1,400 additional square feet with a half bath and separate room ideal for a home office, plus plenty of flexible space for a game room, home gym, or whatever fits your needs. Outside is where this property really shines. Tucked away in an incredibly private setting, the backyard feels like your own personal retreat with a massive L-shaped inground pool, patio area, and even a dedicated space for volleyball. Whether you’re hosting summer get-togethers, relaxing by the pool, or simply enjoying the peace and quiet, this is a property made to be enjoyed. A charming front porch completes the picture and welcomes you home!
| a week ago | Listing updated with changes from the MLS | |
| a week ago | Status changed to Active Under Contract | |
| 2 weeks ago | Listing first seen on site |

The property listing data and information, or the Images, set forth herein were provided to MLS Property Information Network, Inc. from third party sources, including sellers, lessors, landlords, and public records, and were compiled by MLS Property Information Network, Inc. The property listing data and information, and the Images, are for the personal, non-commercial use of consumers having a good faith interest in purchasing, leasing or renting listed properties of the type displayed to them and may not be used for any purpose other than to identify prospective properties which such consumers may have a good faith interest in purchasing, leasing or renting. MLS Property Information Network, Inc. and its subscribers disclaim any and all representations and warranties as to the accuracy of the property listing data and information, or as to the accuracy of any of the Images, set forth herein.
Last checked 2026-10-22 05:30 AM UTC