
Home Search
53 Elizabeth StreetGardner, MA 01440
Mortgage Calculator
Monthly Payment (Est.)
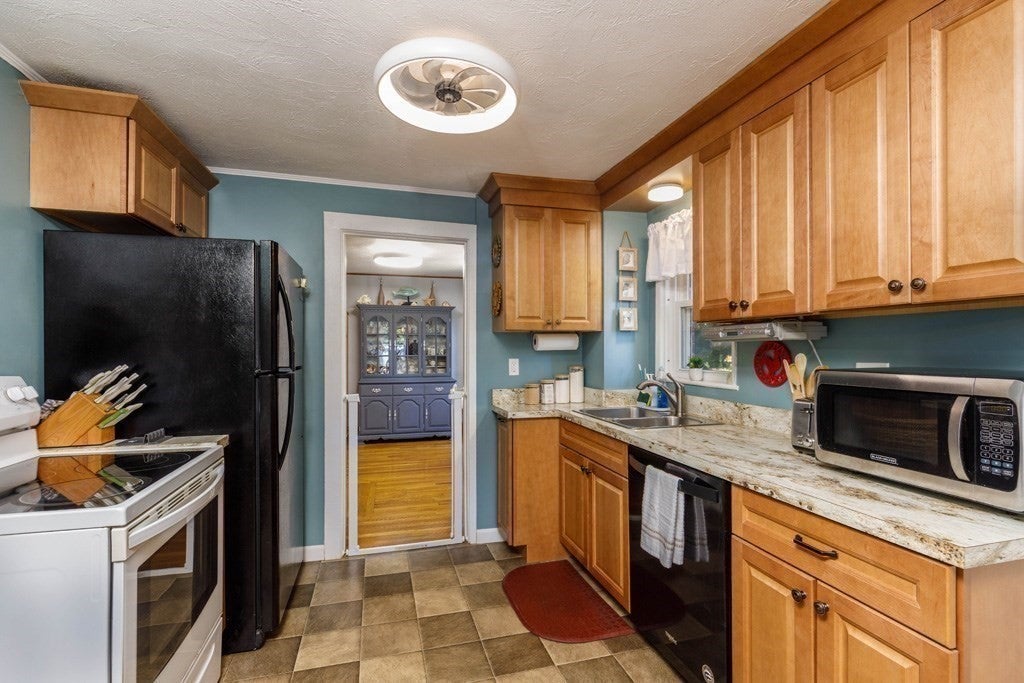
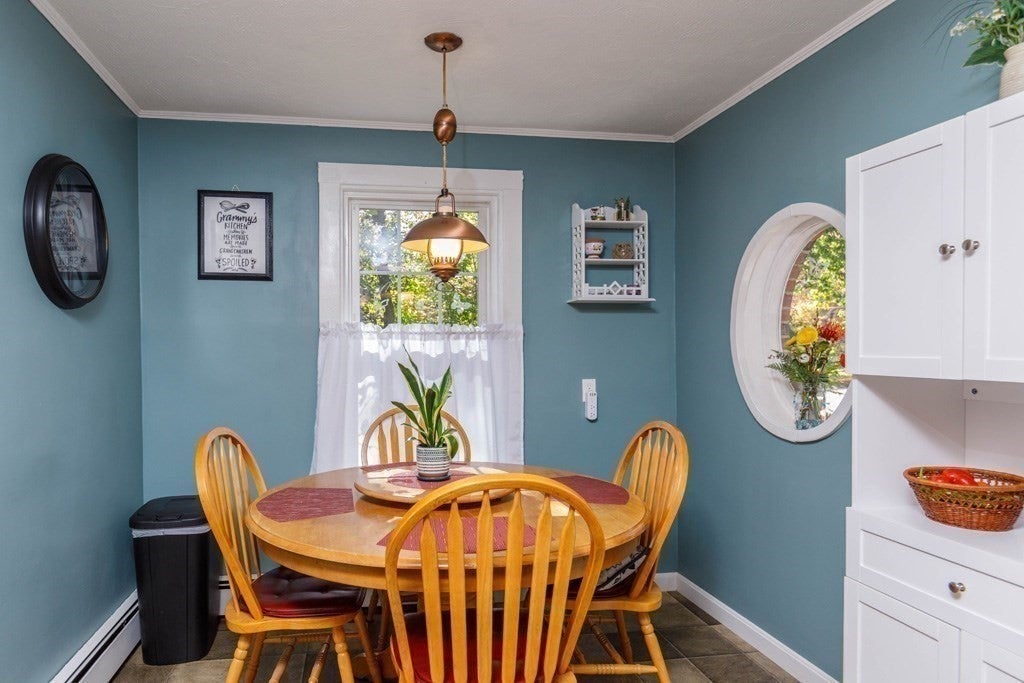
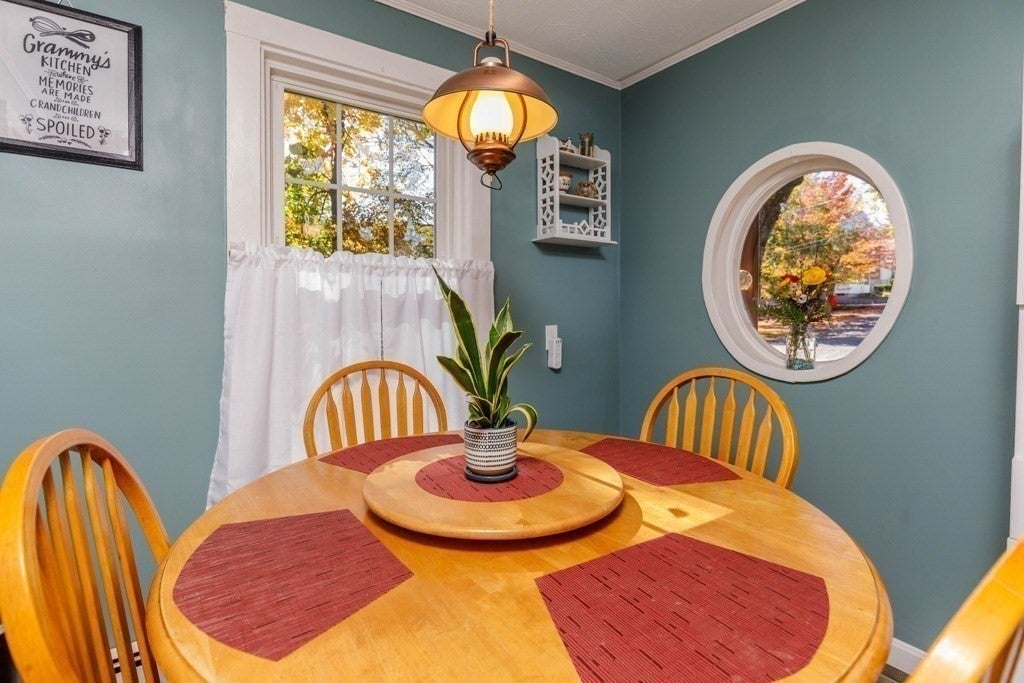
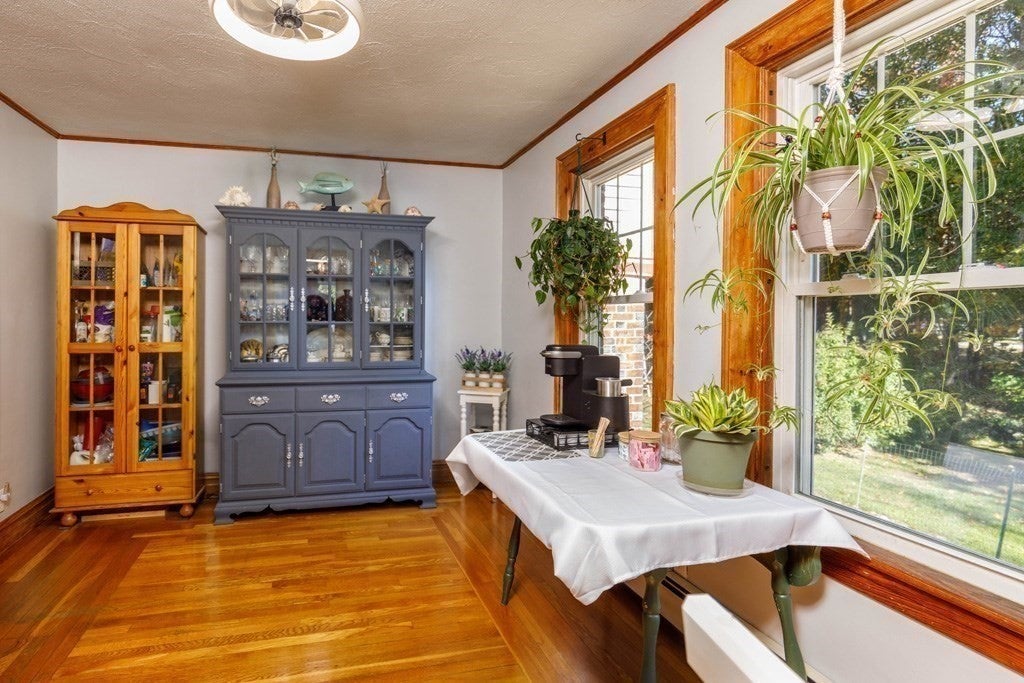
Enter an interest rate to see your estimated monthly payment.Super cute and impeccably maintained. This three bedroom brick home is within walking distance to Dunn's Park State Park and Heywood Hospital. Boasting a New roof 2021, New gutters 2025, Newly paved driveway with additional space added in 2025, Freshly painted interior with all new light fixtures. This home offers lots of details include a beamed ceiling in the living room, a unique hardwood floor in the dining room and a charming oculus window in the kitchen. One of the second floor bedrooms was completely renovated 2025. The back yard has its own little nuggets. Let’s start with the beautiful raised bed garden area consisting of three beds. Perfect for flowers or veggies. A quaint deck off the back of the house with access via the kitchen and back yard. There’s a small pebbled picnic area with firepit and lastly a shed offering space for all those off season toys & tools. Dunn's State Park is one of the local summertime favorites. The park offers grills for BBQing, swimming, hiking trails, fishing , playground areas for children.
| 8 hours ago | Listing updated with changes from the MLS® | |
| 8 hours ago | Listing first seen on site |

The property listing data and information, or the Images, set forth herein were provided to MLS Property Information Network, Inc. from third party sources, including sellers, lessors, landlords, and public records, and were compiled by MLS Property Information Network, Inc. The property listing data and information, and the Images, are for the personal, non-commercial use of consumers having a good faith interest in purchasing, leasing or renting listed properties of the type displayed to them and may not be used for any purpose other than to identify prospective properties which such consumers may have a good faith interest in purchasing, leasing or renting. MLS Property Information Network, Inc. and its subscribers disclaim any and all representations and warranties as to the accuracy of the property listing data and information, or as to the accuracy of any of the Images, set forth herein.
Last checked 2026-10-08 10:53 PM UTC