
Home Search
Oak Ridge Estates41 Oak Leaf Rd 41Fitchburg, MA 01420
Mortgage Calculator
Monthly Payment (Est.)
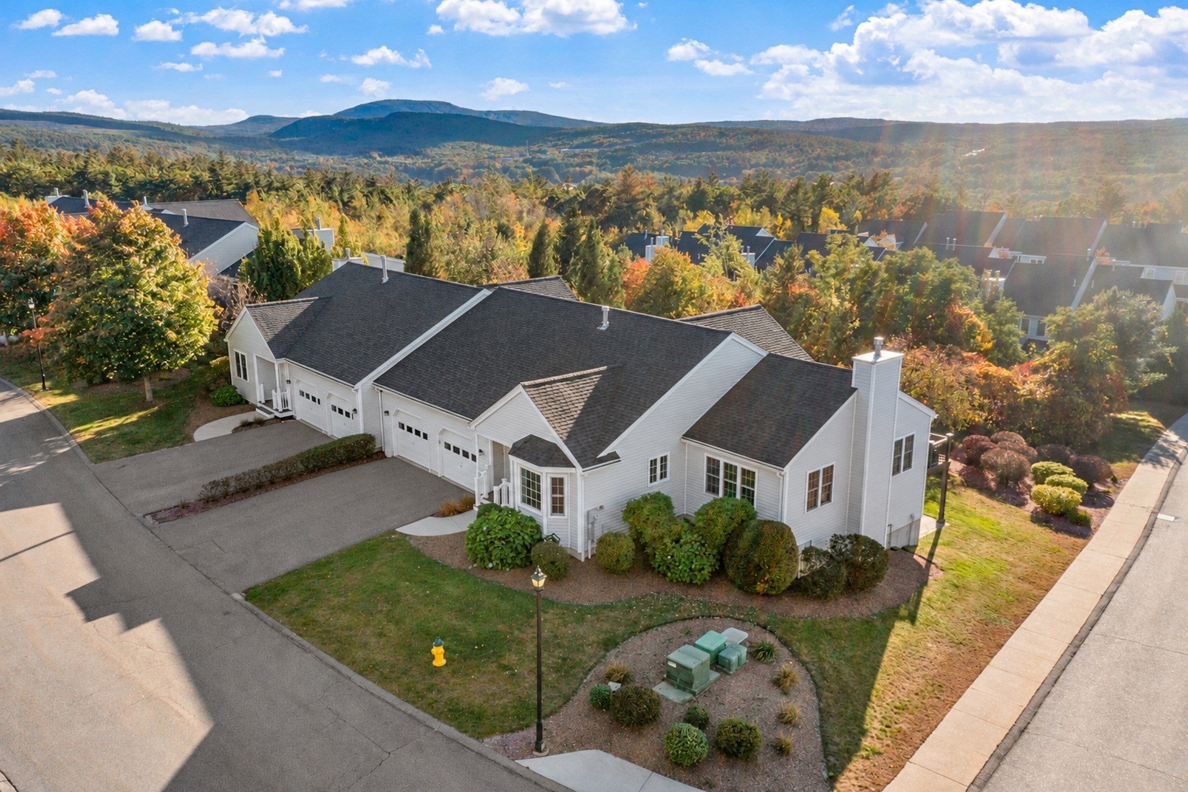
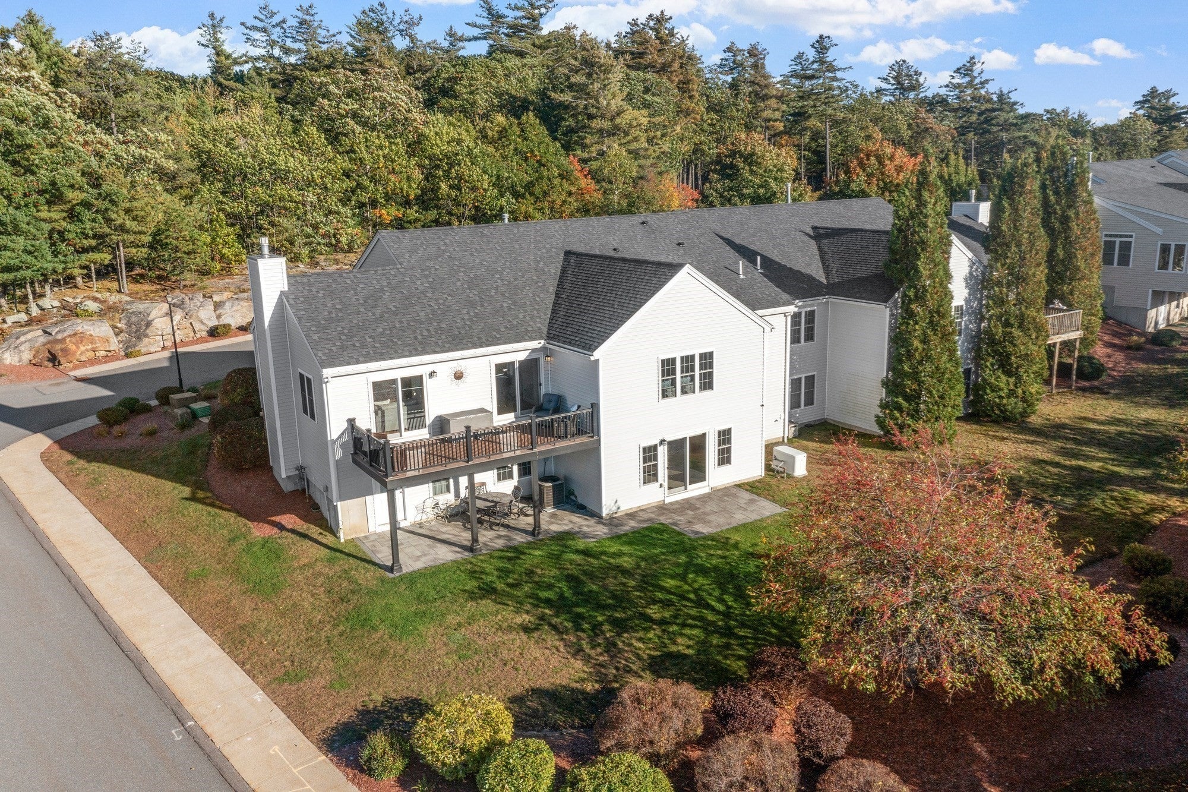
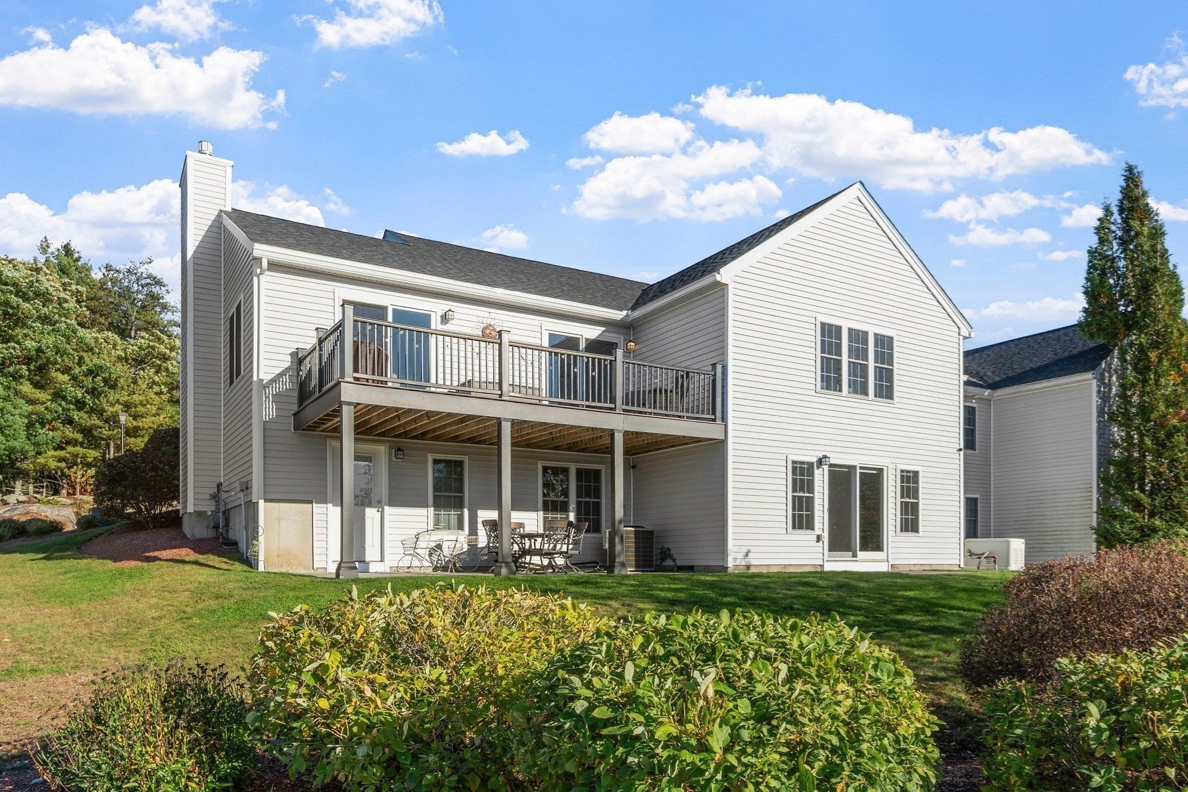
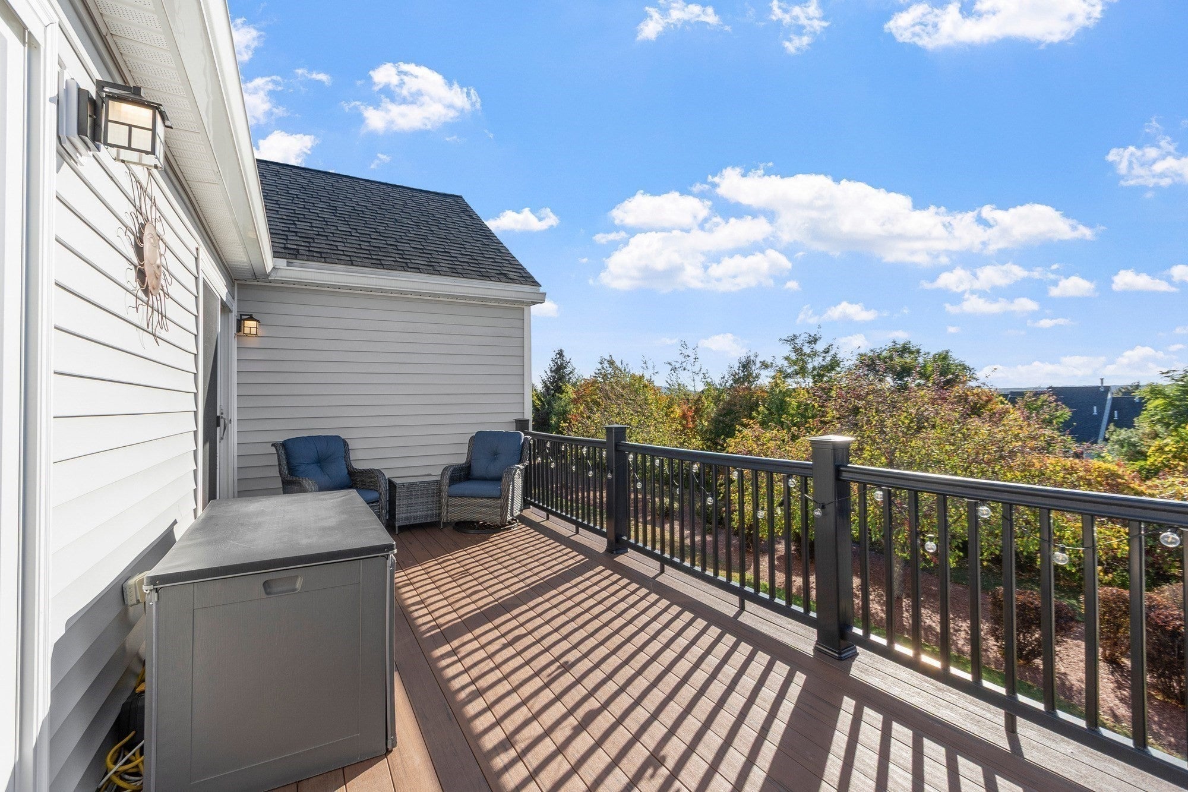
Enter an interest rate to see your estimated monthly payment.The one everyone is waiting for! Very top of the complex, this stunning 1900+ square foot condominium offers a ready-to-move-in home experience, designed for comfort and ease. This single-story ranch-style condominium features two well-appointed bedrooms, providing ample private space. With three full bathrooms, convenience and comfort are prioritized for residents and guests alike. The property includes an attached two car garage, offering direct access and secure parking. Beautiful new kitchen with a breakfast area open to the living - dining room offering a gas fireplace, vaulted ceiling and incredible distant views. Step out the sliders to the composite deck with seasonal views of Mt Wachusett! Incredible finished walkout lower level with 3 rooms! Large bonus room with a slider to the patio, home office, additional large bonus room with closet and full bath with shower. Experience the ease of condominium living in a home designed to meet your every need. HVAC newer. Immaculate condition!
| 9 hours ago | Listing updated with changes from the MLS® | |
| 9 hours ago | Listing first seen on site |

The property listing data and information, or the Images, set forth herein were provided to MLS Property Information Network, Inc. from third party sources, including sellers, lessors, landlords, and public records, and were compiled by MLS Property Information Network, Inc. The property listing data and information, and the Images, are for the personal, non-commercial use of consumers having a good faith interest in purchasing, leasing or renting listed properties of the type displayed to them and may not be used for any purpose other than to identify prospective properties which such consumers may have a good faith interest in purchasing, leasing or renting. MLS Property Information Network, Inc. and its subscribers disclaim any and all representations and warranties as to the accuracy of the property listing data and information, or as to the accuracy of any of the Images, set forth herein.
Last checked 2026-10-08 10:58 PM UTC