Home Search

Save
Ask
Tour
Hide
Share
$535,000
2 Days On Site

19 Baby Beach Rd
Groton, MA 01450

For Sale|Single Family Residence|Active
2
Beds
2
Total Baths
1
Full Bath
1
Partial Bath
1,428
SqFt
$375
/SqFt
1930
Built
Subdivision:
Lost Lake
County:
Middlesex
Call Now: 978-870-9260
Is this the listing for you? We can help make it yours.
978-870-9260
Upcoming Open Houses
Sat, Oct 10, 11:00 AM - 1:00 PM
Sun, Oct 11, 11:00 AM - 1:00 PM
19 Baby Beach Rd19 Baby Beach Rd19 Baby Beach Rd19 Baby Beach Rd
Save
Ask
Tour
Hide
Share

Mortgage Calculator

Monthly Payment (Est.)

Enter an interest rate to see your estimated monthly payment.
Calculator powered by Showcase IDX, a Constellation1 Company. Copyright ©2026 Information is deemed reliable but not guaranteed.

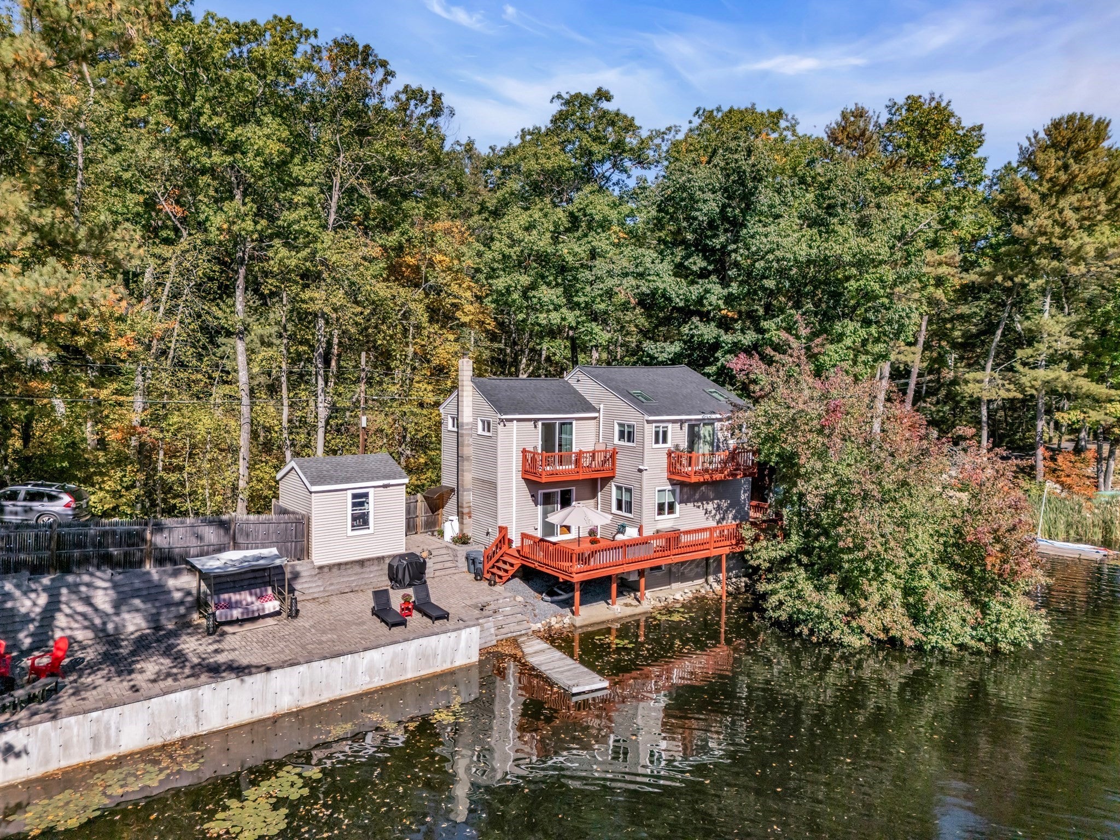
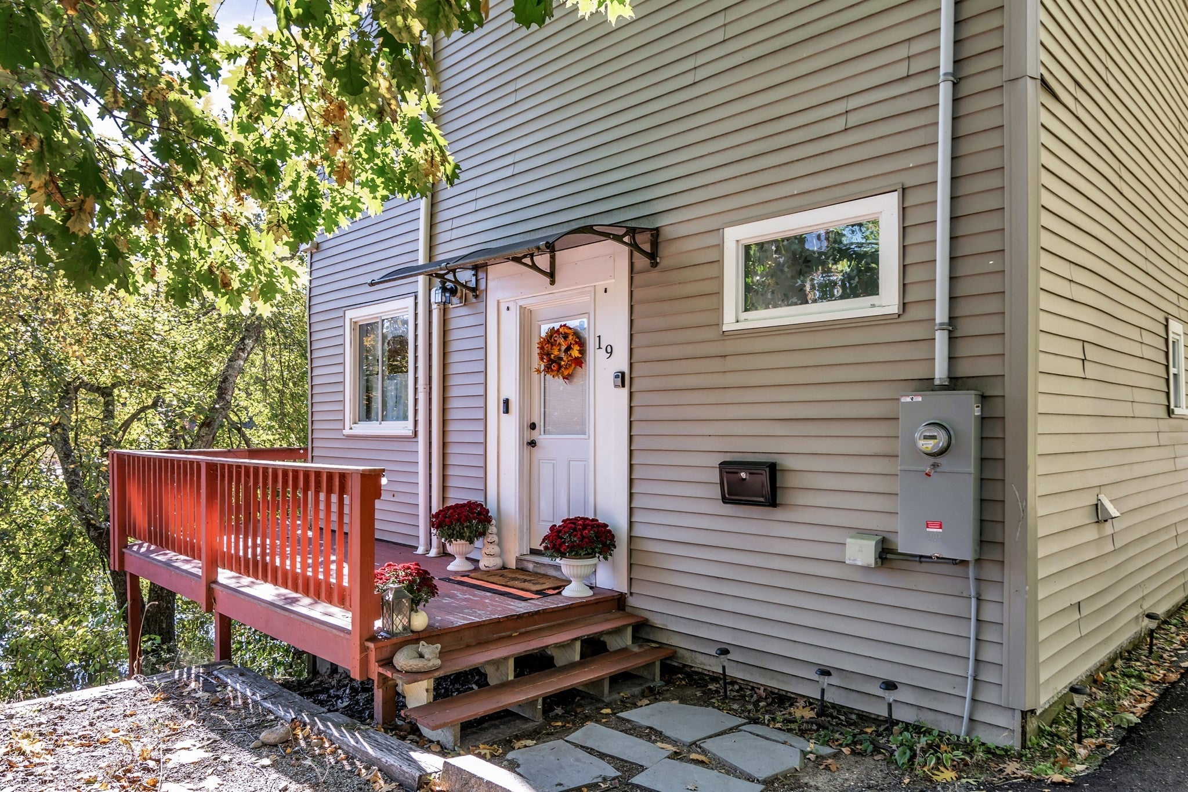
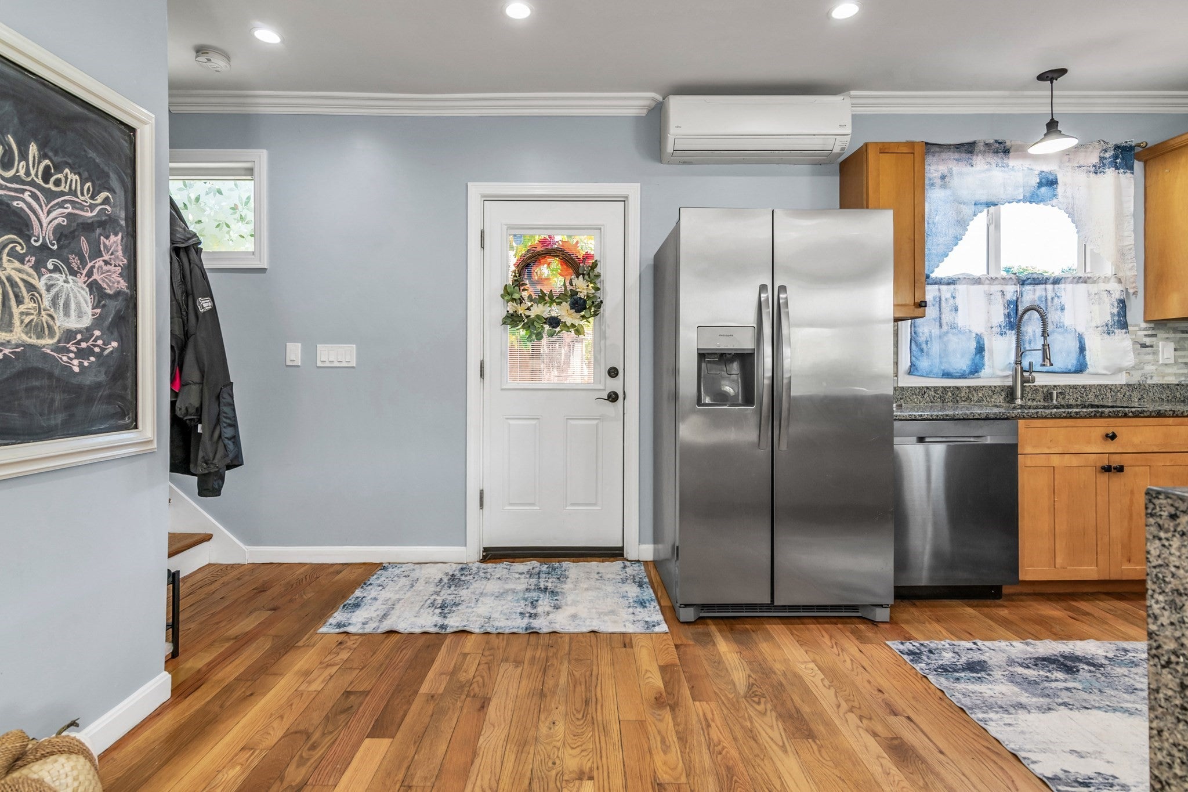
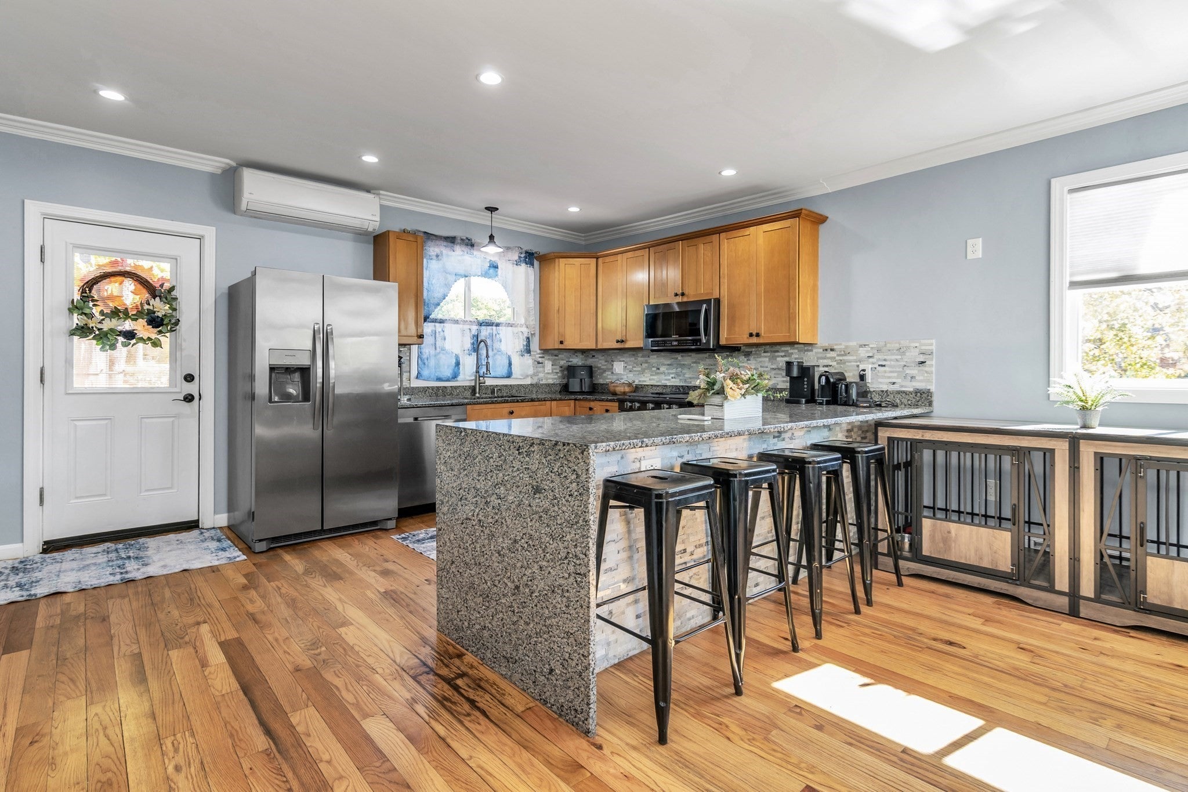
Lakefront living without leaving convenience behind! Escape the everyday at this beautifully updated Lost Lake home offering stunning water views and outdoor spaces designed for relaxation. Enjoy swimming, fishing, kayaking, paddleboarding or boating right from your dock, or simply unwind on the spacious deck or expansive patio and take in the scenery and wildlife. Inside, the open-concept main level features an updated kitchen with breakfast bar, dining area, living room with fireplace and half bath. Upstairs are 2 bedrooms, each with its own balcony for enjoying peaceful lake views, plus a full bath with walk-in shower, office and walk-in closet. Perfect for year-round living or a weekend escape, just a short drive to charming Groton Center and approximately 35 miles from Boston. Your lakefront lifestyle starts here!

Save
Ask
Tour
Hide
Share
Listing Snapshot
Price 
$535,000
Days On Site 
2 Days
Bedrooms 
2
Inside Area (SqFt) 
1,428 sqft
Total Baths 
2
Full Baths 
1
Partial Baths 
1
Lot Size 
0.1 Acres
Year Built 
1930
MLS® Number 
73588074
Status 
Active
Property Tax 
$6,533
HOA/Condo/Coop Fees 
N/A
Sq Ft Source 
Public Records
Friends & Family
Recent Activity
23 hours agoListing updated with changes from the MLS®
2 days agoListing first seen on site
General Features
Acres 
0.1
Disclosures 
Septic system is a Tight Tank due to its proximity to the lake. Propane is for gas rangeeverything else is electric. Owner has flood insurance. For more information please see the attached property details document.
Foundation 
Concrete Perimeter
Parking 
Paved
Parking Spaces 
2
Property Sub Type 
Single Family Residence
Sewer 
Private SewerHolding Tank
SqFt Above 
1428
SqFt Total 
1428
Style 
Contemporary
Water Source 
Public
Zoning 
RA
Interior Features
Appliances 
Electric Water HeaterRangeDishwasherMicrowaveRefrigeratorWasherDryer
Basement 
Crawl Space
Cooling 
DuctlessZoned
Electric 
Circuit Breakers
Fireplace 
Yes
Fireplaces 
1
Flooring 
WoodTile
Heating 
BaseboardDuctlessZoned
Interior 
Open FloorplanRecessed Lighting
Laundry Features 
Electric Dryer HookupWasher Hookup
Window Features 
Skylight(s)Insulated Windows
Bathroom 1 
Level - First
Bathroom 2 
Level - Second
Bedroom 2 
Level - Second
Dining Room 
Level - First
Kitchen 
Level - First
Living Room 
Level - First
Master Bedroom 
Level - Second
Office 
Level - Second
Save
Ask
Tour
Hide
Share
Exterior Features
Construction Details 
Frame
Lot Features 
Waterfront
Patio And Porch 
PatioDeck
Roof 
Shingle
View 
LakeWaterScenic
Waterfront 
Yes
Waterfront Features 
WaterfrontLakeWaterfront Access
Waterview 
LakeWaterScenic
Windows/Doors 
Skylight(s)Insulated Windows
Community Features
Community Features 
Park
Schools
School District
Unknown
Elementary School
Florence Roche
Middle School
Gdrms
High School
Gdrhs
Listing courtesy of Heidy Gisler of Keller Williams Realty


The property listing data and information, or the Images, set forth herein were provided to MLS Property Information Network, Inc. from third party sources, including sellers, lessors, landlords, and public records, and were compiled by MLS Property Information Network, Inc. The property listing data and information, and the Images, are for the personal, non-commercial use of consumers having a good faith interest in purchasing, leasing or renting listed properties of the type displayed to them and may not be used for any purpose other than to identify prospective properties which such consumers may have a good faith interest in purchasing, leasing or renting. MLS Property Information Network, Inc. and its subscribers disclaim any and all representations and warranties as to the accuracy of the property listing data and information, or as to the accuracy of any of the Images, set forth herein.

Last checked 2026-10-09 11:30 PM UTC

Neighborhood & Commute
Source: Walkscore
Disclosure: Community information and market data powered by Constellation Data Labs. Information is deemed reliable but not guaranteed.
Save
Ask
Tour
Hide
Share