Home Search

Save
Ask
Tour
Hide
Share
$465,000
5 Days On Site

Chocksett Crossing
10 Patriots Way A
Sterling, MA 01564

For Sale|Condominium|Active
2
Beds
3
Total Baths
2
Full Baths
1
Partial Bath
1,440
SqFt
$323
/SqFt
2005
Built
County:
Worcester
Call Now: 978-870-9260
Is this the listing for you? We can help make it yours.
978-870-9260
10 Patriots Way A10 Patriots Way A10 Patriots Way A10 Patriots Way A
Save
Ask
Tour
Hide
Share

Mortgage Calculator

Monthly Payment (Est.)

Enter an interest rate to see your estimated monthly payment.
Calculator powered by Showcase IDX, a Constellation1 Company. Copyright ©2026 Information is deemed reliable but not guaranteed.

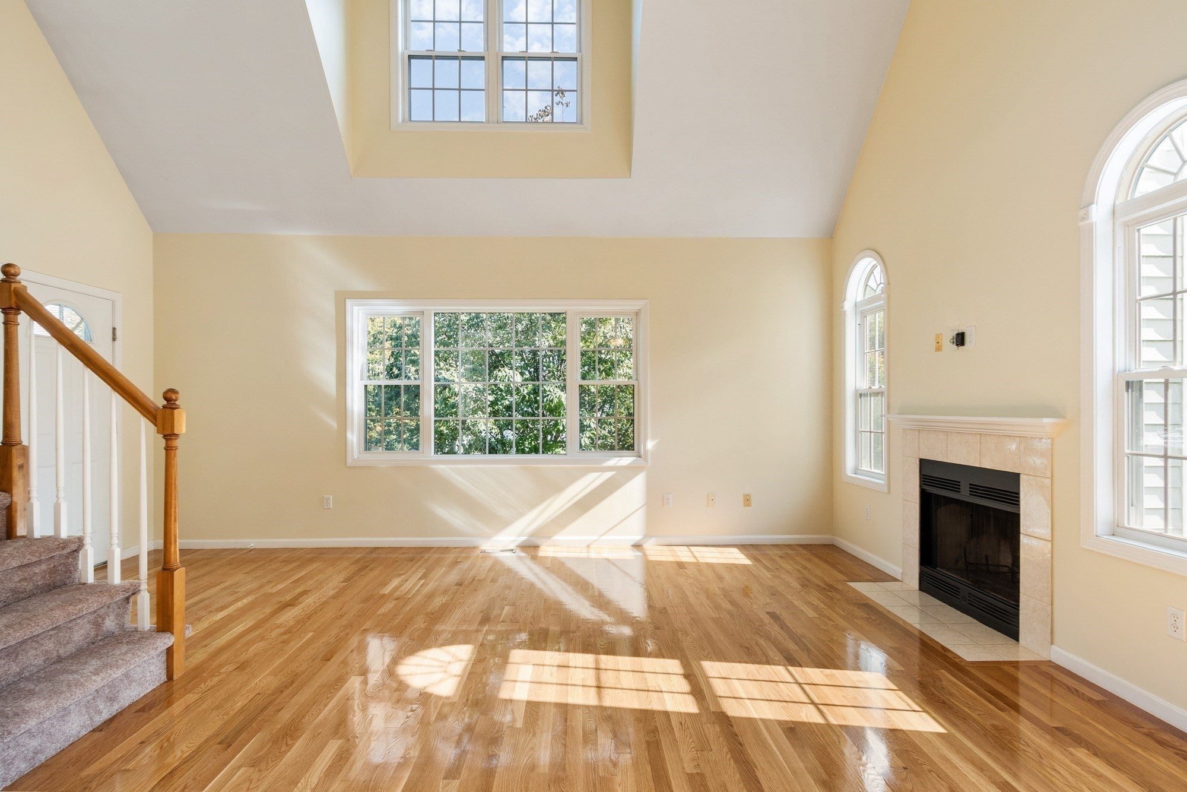
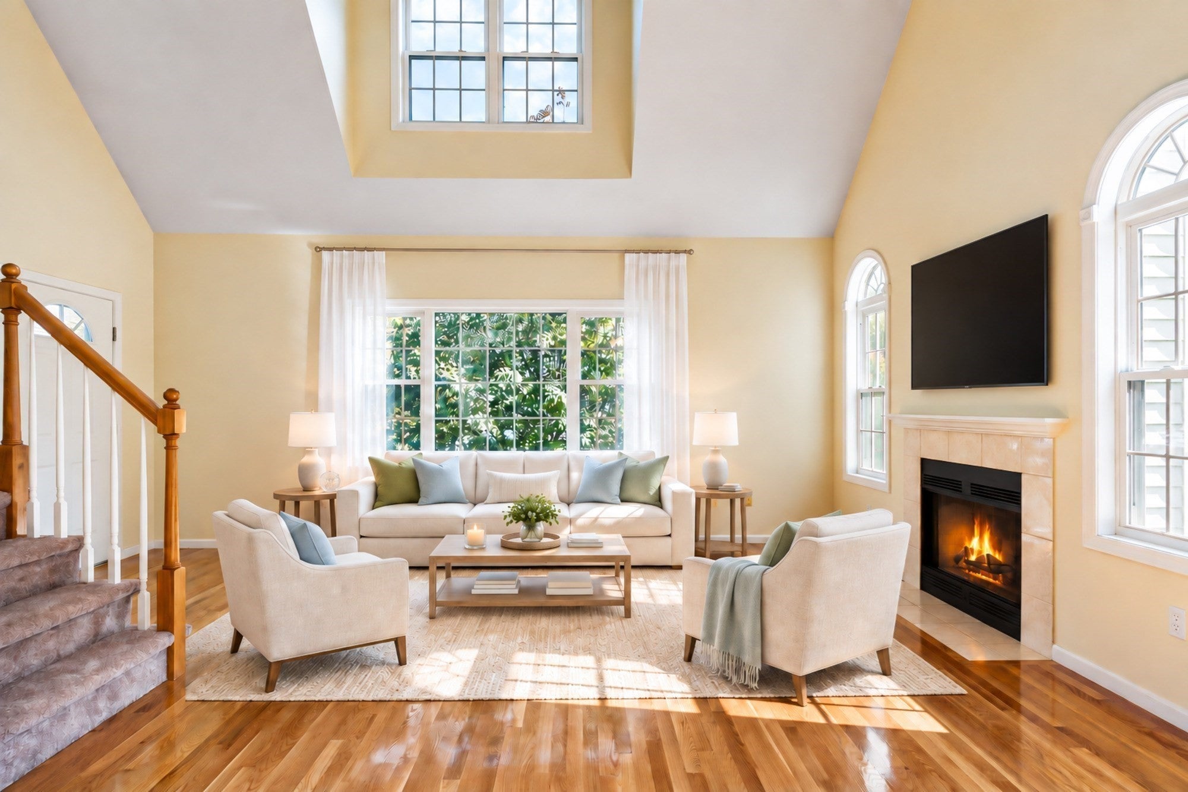
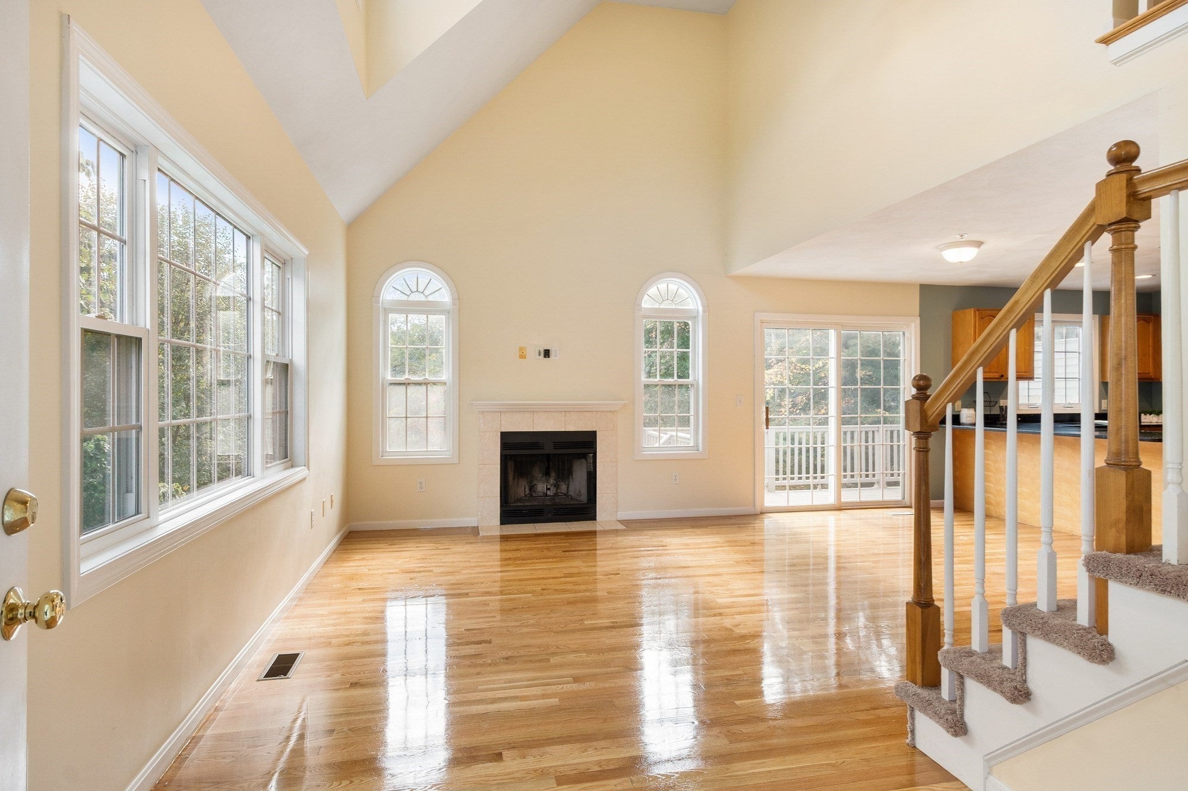
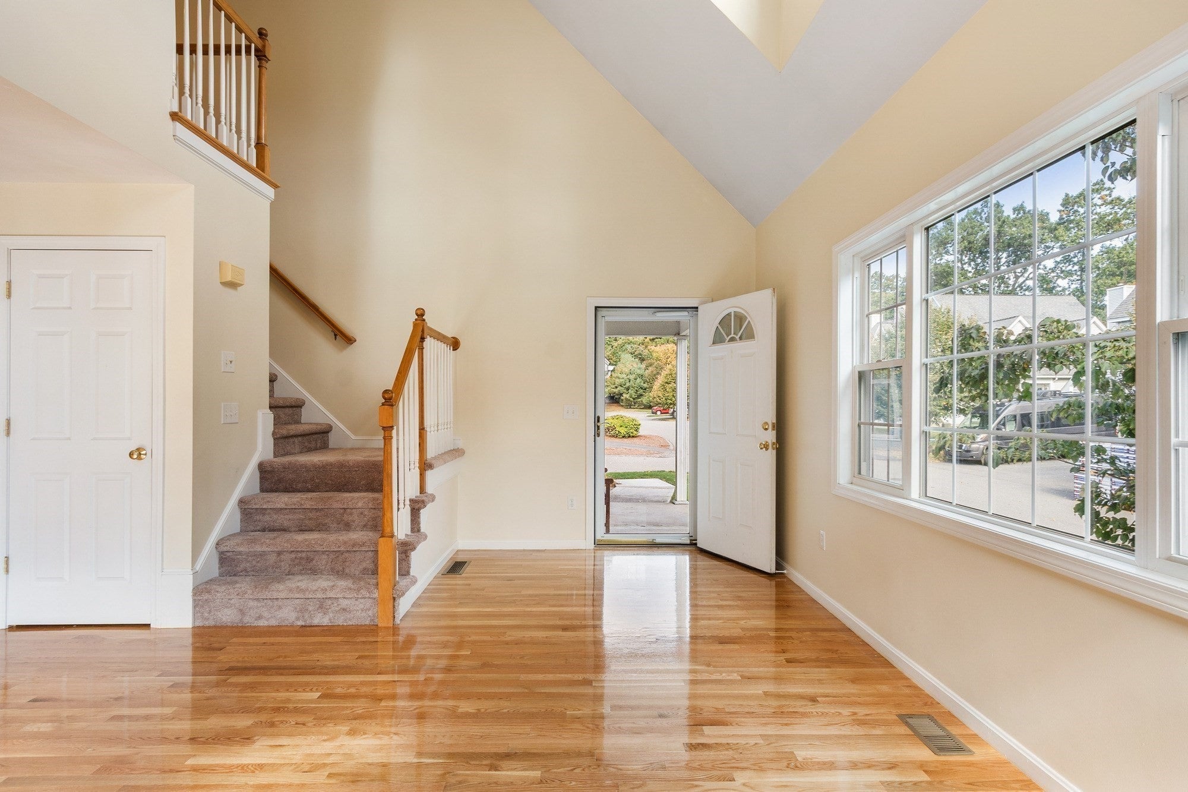
Beautifully maintained Chocksett Crossing townhouse in a desirable end-unit location! This sun-filled 2-bedroom, 2.5-bath home offers an inviting open floor plan with hardwood floors refinished (10/26) and new carpeting on the second floor (10/26). The spacious living room features a cathedral ceiling, fireplace, and seamless flow into the open kitchen. The kitchen offers granite countertops, ample cabinetry, panisila, and stainless-steel appliances. The kitchen and living area open to a private composite deck. Enter through the convenient side porch or directly through the attached 1-car garage. The spacious master suite features two walk-in closets plus a large private bath with double vanity and jetted tub. The second bedroom offers direct access to a full bath. A full walk-out basement provides excellent potential for additional living space, a home office, gym, or storage. Additional features include central air conditioning and convenient first-floor laundry. Conveniently located near Route 12, I-190, Wachusett Mountain, and Lake Waushacum. Move-in ready and waiting for you! Virtually staged living room to show the potential in this home.

Save
Ask
Tour
Hide
Share
Listing Snapshot
Price 
$465,000
Days On Site 
5 Days
Bedrooms 
2
Inside Area (SqFt) 
1,440 sqft
Total Baths 
3
Full Baths 
2
Partial Baths 
1
Lot Size 
N/A
Year Built 
2005
MLS® Number 
73588034
Status 
Active
Property Tax 
$5,375
HOA/Condo/Coop Fees 
$556 monthly
Sq Ft Source 
Public Records
Friends & Family
Recent Activity
yesterdayListing updated with changes from the MLS®
5 days agoListing first seen on site
General Features
Attached Garage 
Yes
Disclosures 
See firm remarks regarding special assessment. Information is derived from public records and Seller and is deemed reliable but not guaranteed. MLS data is for informational purposes only. Broker makes no representations or warranties. Buyer/Buyer Agent is responsible for due diligence.
Garage 
Yes
Garage Spaces 
1
Green Energy Efficient 
Thermostat
Number Of Stories 
2
Parking 
AttachedTandemGarage
Parking Spaces 
3
Pets 
Yes
Property Sub Type 
Condominium
Sewer 
Private Sewer
SqFt Above 
1440
SqFt Total 
1440
Water Source 
Public
Zoning 
LI
Interior Features
Appliances 
RangeDishwasherMicrowaveRefrigerator
Cooling 
Central AirZoned
Electric 
Circuit Breakers
Fireplace 
Yes
Fireplace Features 
Living Room
Fireplaces 
1
Flooring 
WoodTileCarpet
Heating 
Forced AirOilZoned
Interior 
High Speed InternetWalk-In Closet(s)Vaulted Ceiling(s)
Laundry Features 
Main LevelElectric Dryer HookupWasher HookupIn Unit
Window Features 
Insulated Windows
Bathroom 1 
Dimensions - 7x3Level - FirstArea - 21
Bathroom 2 
Dimensions - 15x13Level - SecondArea - 195
Bathroom 3 
Dimensions - 11x6Level - SecondArea - 66
Bedroom 2 
Dimensions - 12x12Level - SecondArea - 144
Dining Room 
Dimensions - 15x8Level - FirstArea - 120
Kitchen 
Dimensions - 15x9Level - FirstArea - 135
Living Room 
Dimensions - 26x14Level - FirstArea - 364
Master Bedroom 
Dimensions - 24x12Level - SecondArea - 288
Save
Ask
Tour
Hide
Share
Exterior Features
Construction Details 
Frame
Patio And Porch 
PatioDeck
Roof 
Shingle
Windows/Doors 
Insulated Windows
Community Features
Association Fee 
$556.0
Association Fee Frequency 
Monthly
Community Features 
Tennis Court(s)
Financing Terms Available 
Contract
Building Access 
Unit Placement(Walkout)
Schools
School District
Unknown
Elementary School
Houghton
Middle School
Chocksett
High School
Wachusett
Listing courtesy of Elizabeth LaBrack of OWN IT


The property listing data and information, or the Images, set forth herein were provided to MLS Property Information Network, Inc. from third party sources, including sellers, lessors, landlords, and public records, and were compiled by MLS Property Information Network, Inc. The property listing data and information, and the Images, are for the personal, non-commercial use of consumers having a good faith interest in purchasing, leasing or renting listed properties of the type displayed to them and may not be used for any purpose other than to identify prospective properties which such consumers may have a good faith interest in purchasing, leasing or renting. MLS Property Information Network, Inc. and its subscribers disclaim any and all representations and warranties as to the accuracy of the property listing data and information, or as to the accuracy of any of the Images, set forth herein.

Last checked 2026-10-12 10:57 PM UTC

Neighborhood & Commute
Source: Walkscore
Disclosure: Community information and market data powered by Constellation Data Labs. Information is deemed reliable but not guaranteed.
Save
Ask
Tour
Hide
Share