Home Search

Save
Ask
Tour
Hide
Share
$749,900
2 Days On Site

7 Hutton St
Danvers, MA 01923

For Sale|Single Family Residence|Active
3
Beds
2
Total Baths
2
Full Baths
2,020
SqFt
$371
/SqFt
1990
Built
County:
Essex
Call Now: 978-870-9260
Is this the listing for you? We can help make it yours.
978-870-9260
Upcoming Open Houses
Sat, Oct 10, 11:00 AM - 12:30 PM
7 Hutton St7 Hutton St7 Hutton St7 Hutton St
Save
Ask
Tour
Hide
Share

Mortgage Calculator

Monthly Payment (Est.)

Enter an interest rate to see your estimated monthly payment.
Calculator powered by Showcase IDX, a Constellation1 Company. Copyright ©2026 Information is deemed reliable but not guaranteed.

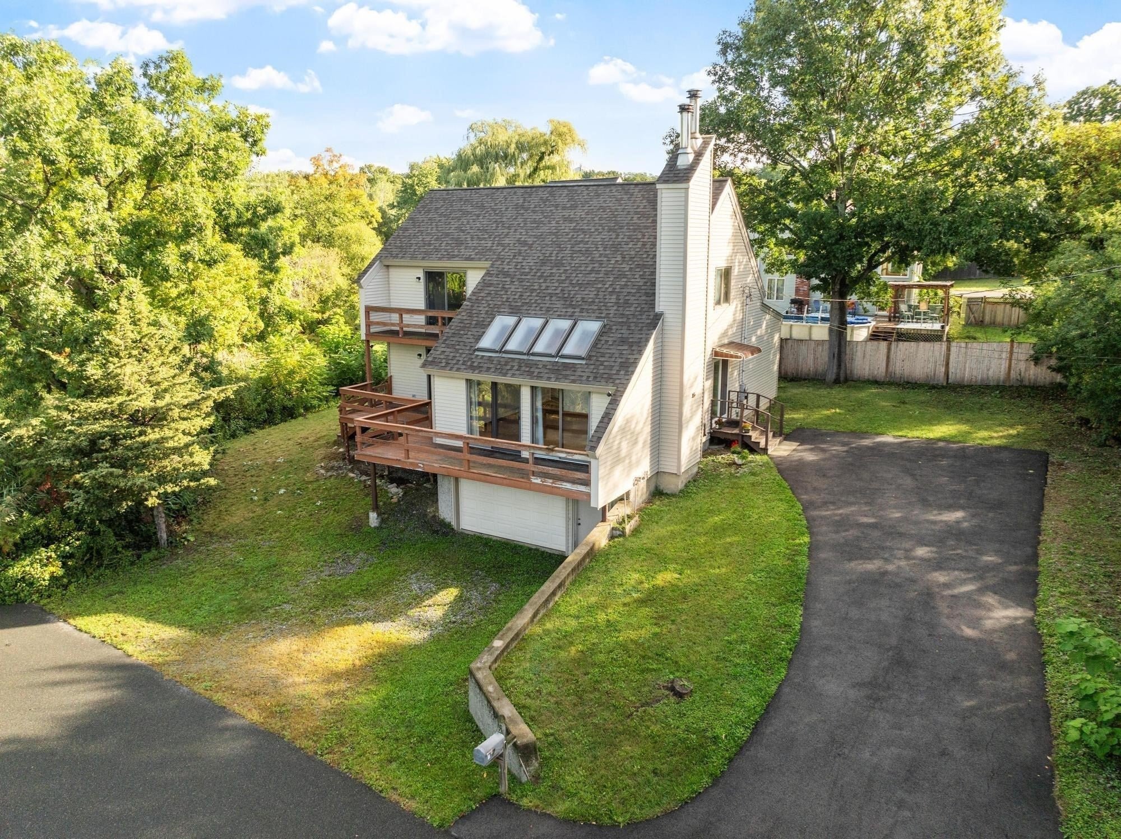
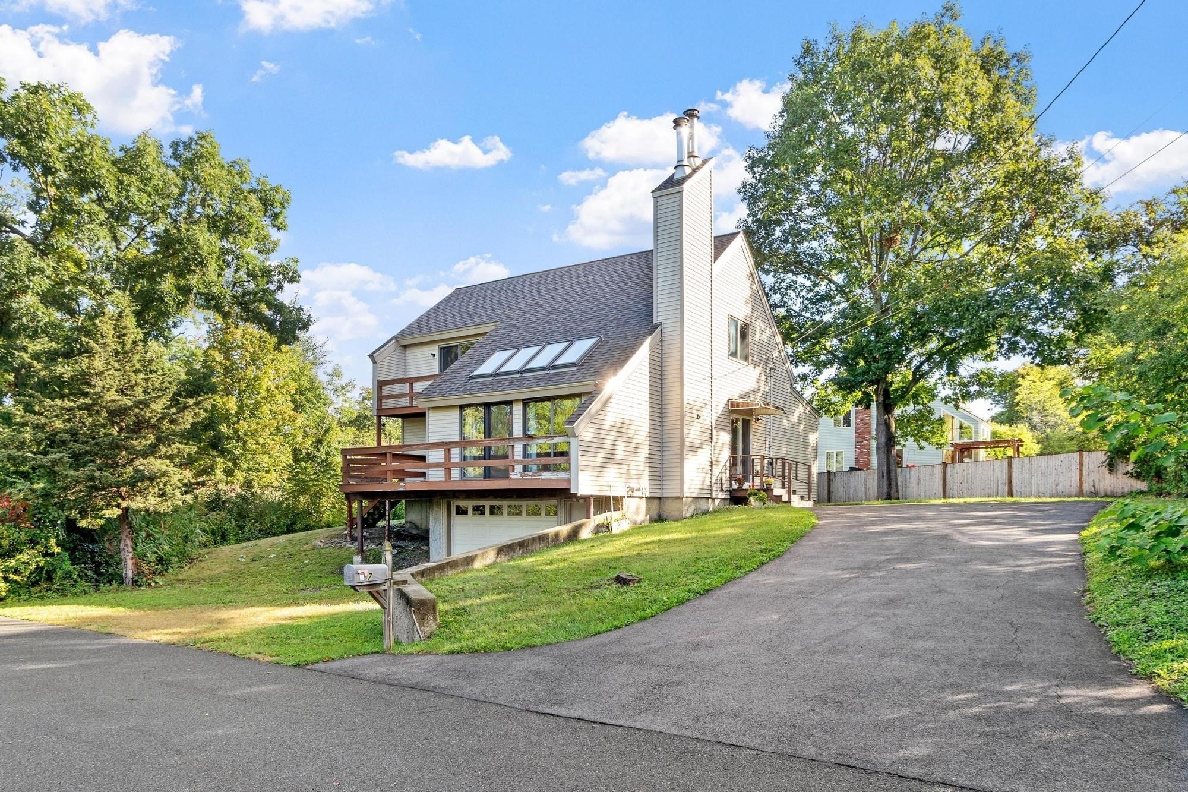
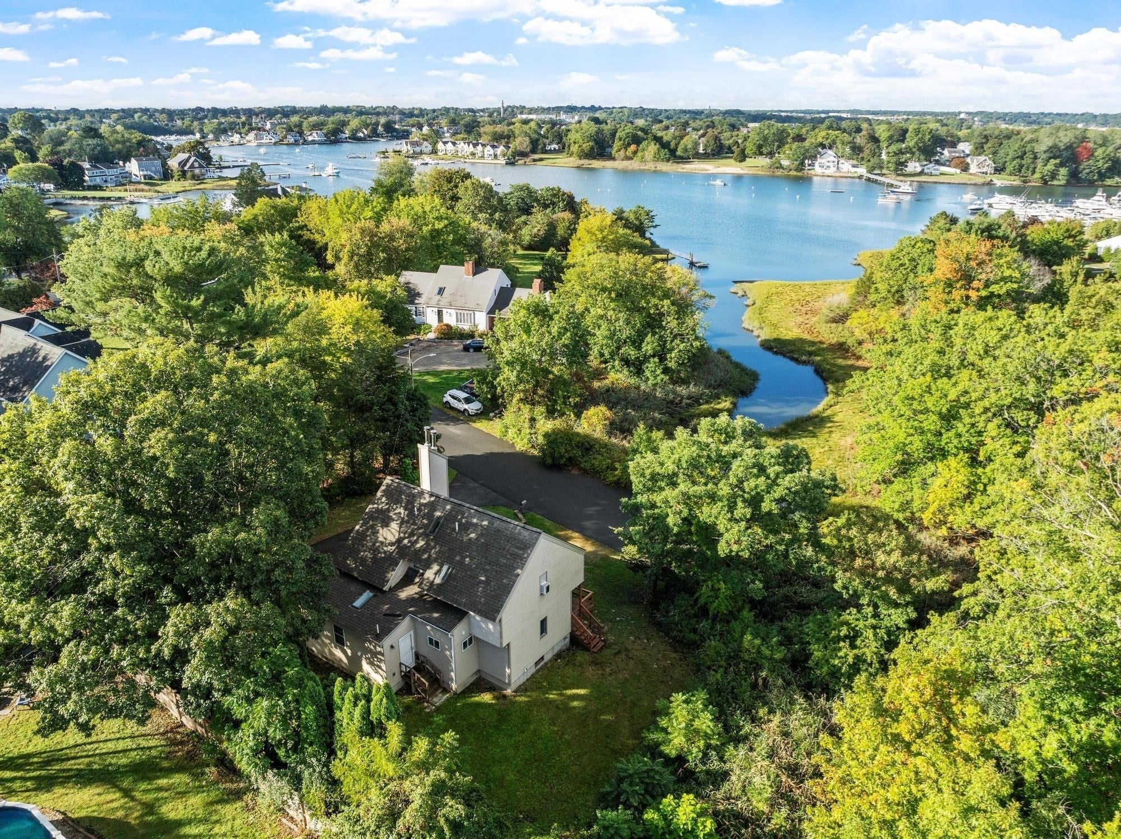
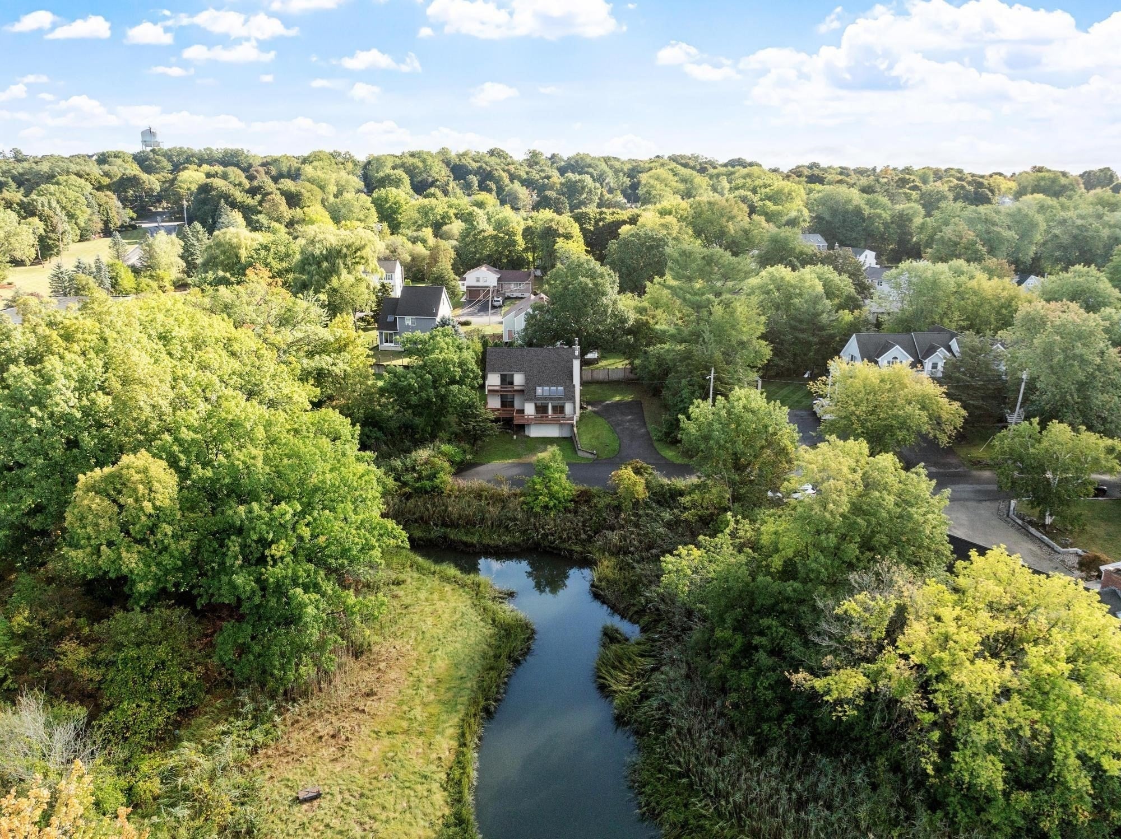
Water views and privacy await at this inviting 3-bedroom, 2-bath home offering approximately 2,020 square feet of living space, tucked at the end of a dead-end street on .77 acres abuts tributary with full views of Porter River from nearly every room. The spacious first floor features a beautifull addition eat-in kitchen (2020) with granite countertops and stainless-steel appliances, along with a full bath (2020) offering a soaking tub, double vanity, and separate shower. The vaulted living room is filled with natural light from skylights and features a wood-burning fireplace, mini-split, and two sliders leading to the deck overlooking the water. A first-floor bedroom offers wood floors, mini-split, walk-in closet, and slider to the deck, providing flexibility for guests, an office, or one-level living. First-floor laundry adds convenience with newer washer and dryer. Upstairs, you'll find two additional bedrooms, including the main bedroom with a 3/4 bath and slider to a private balcony with water views. The second bedroom offers a double closet. Outside, the wetlands create a natural buffer and added privacy while the water views provide a peaceful backdrop. Additional features include a one-car garage, large basement with ample storage or workshop potential, and heating system updated in 2017. A unique opportunity to enjoy nature, privacy, and beautiful water views while being conveniently located in Danvers. Showings start immediately.

Save
Ask
Tour
Hide
Share
Listing Snapshot
Price 
$749,900
Days On Site 
2 Days
Bedrooms 
3
Inside Area (SqFt) 
2,020 sqft
Total Baths 
2
Full Baths 
2
Partial Baths 
N/A
Lot Size 
0.77 Acres
Year Built 
1990
MLS® Number 
73587933
Status 
Active
Property Tax 
$6,646.67
HOA/Condo/Coop Fees 
N/A
Sq Ft Source 
Public Records
Friends & Family
Recent Activity
23 hours agoListing updated with changes from the MLS®
2 days agoListing first seen on site
General Features
Acres 
0.77
Attached Garage 
Yes
Disclosures 
Estate Sale. Sold As Is As Seen. Property in a flood zone. Wetlands on property. Microwave not working. Subject to all easements on record. Public record notes built in1970 permits indicate built 1990 & addition added 2020. Buyer and Buyer Agent to perform own due diligence.
Foundation 
Concrete Perimeter
Garage 
Yes
Garage Spaces 
1
Parking 
AttachedOff StreetGarage
Parking Spaces 
7
Property Sub Type 
Single Family Residence
Sewer 
Public Sewer
SqFt Above 
2020
SqFt Total 
2020
Style 
Other (See Remarks)
Water Source 
Public
Zoning 
R2
Interior Features
Appliances 
Water HeaterTankless Water HeaterRangeDishwasherRefrigeratorWasherDryerPlumbed For Ice Maker
Basement 
ConcreteUnfinished
Cooling 
Wall Unit(s)DuctlessZoned
Fireplace 
Yes
Fireplace Features 
Living Room
Fireplaces 
1
Flooring 
WoodTileVinylCarpet
Heating 
OilZoned
Interior 
Ceiling Fan(s)Vaulted Ceiling(s)Walk-In Closet(s)
Laundry Features 
Main LevelElectric Dryer HookupWasher Hookup
Main Level Bedrooms 
1
Bathroom 1 
Dimensions - 11x8Level - FirstArea - 88
Bathroom 2 
Dimensions - 8x6Level - SecondArea - 48
Bedroom 2 
Dimensions - 15x10Level - MainArea - 150
Bedroom 3 
Dimensions - 13x12Level - SecondArea - 156
Kitchen 
Dimensions - 26x12Level - MainArea - 312
Living Room 
Dimensions - 15x19Level - MainArea - 285
Master Bedroom 
Dimensions - 15x15Level - SecondArea - 225
Save
Ask
Tour
Hide
Share
Exterior Features
Lot Features 
Gentle SlopingOtherWaterfront
Patio And Porch 
Deck
Roof 
Shingle
View 
RiverWaterScenic
Waterfront 
Yes
Waterfront Features 
River FrontWaterfront
Waterview 
RiverWaterScenic
Community Features
Community Features 
ParkGolfOther
MLS Area 
Danversport
Schools
School District
Unknown
Elementary School
Danvers
Middle School
Danvers
High School
Danvers
Listing courtesy of Kristin Kelly of J. Barrett & Company


The property listing data and information, or the Images, set forth herein were provided to MLS Property Information Network, Inc. from third party sources, including sellers, lessors, landlords, and public records, and were compiled by MLS Property Information Network, Inc. The property listing data and information, and the Images, are for the personal, non-commercial use of consumers having a good faith interest in purchasing, leasing or renting listed properties of the type displayed to them and may not be used for any purpose other than to identify prospective properties which such consumers may have a good faith interest in purchasing, leasing or renting. MLS Property Information Network, Inc. and its subscribers disclaim any and all representations and warranties as to the accuracy of the property listing data and information, or as to the accuracy of any of the Images, set forth herein.

Last checked 2026-10-09 11:35 PM UTC

Neighborhood & Commute
Source: Walkscore
Disclosure: Community information and market data powered by Constellation Data Labs. Information is deemed reliable but not guaranteed.
Save
Ask
Tour
Hide
Share