
Home Search
29 Elizabeth StGardner, MA 01440
Mortgage Calculator
Monthly Payment (Est.)
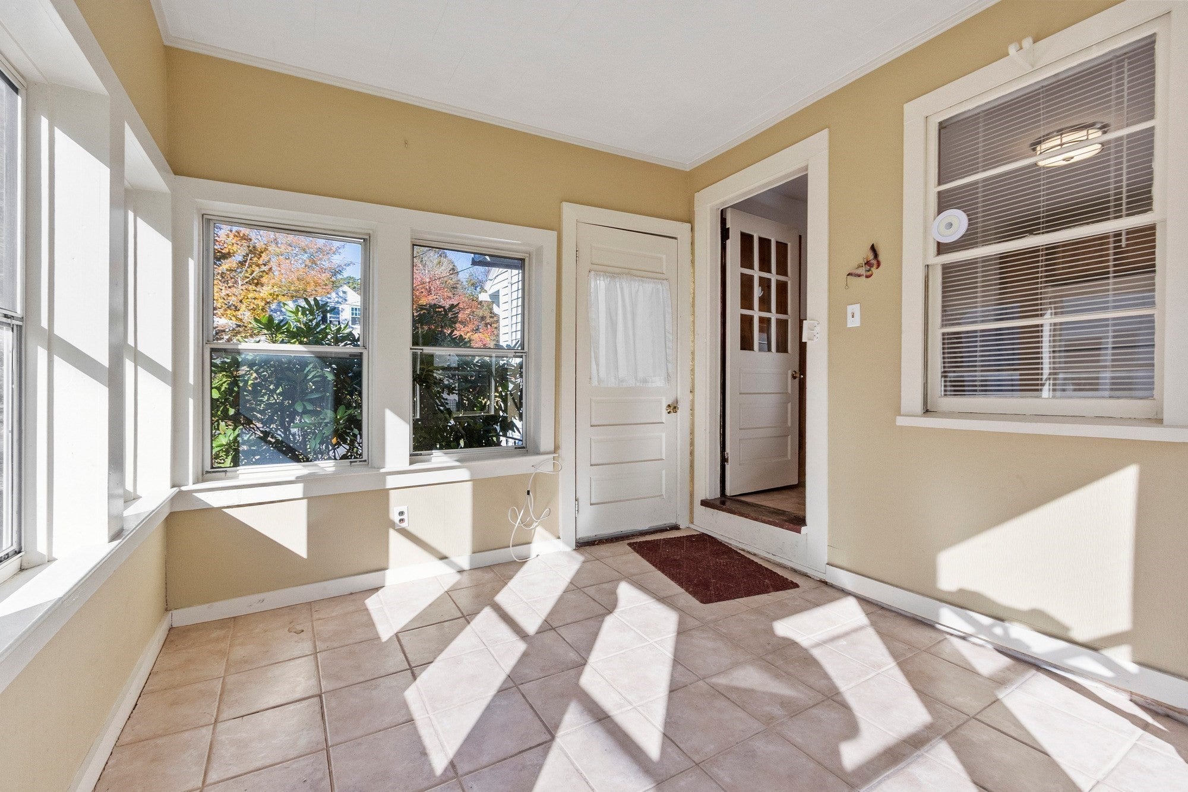
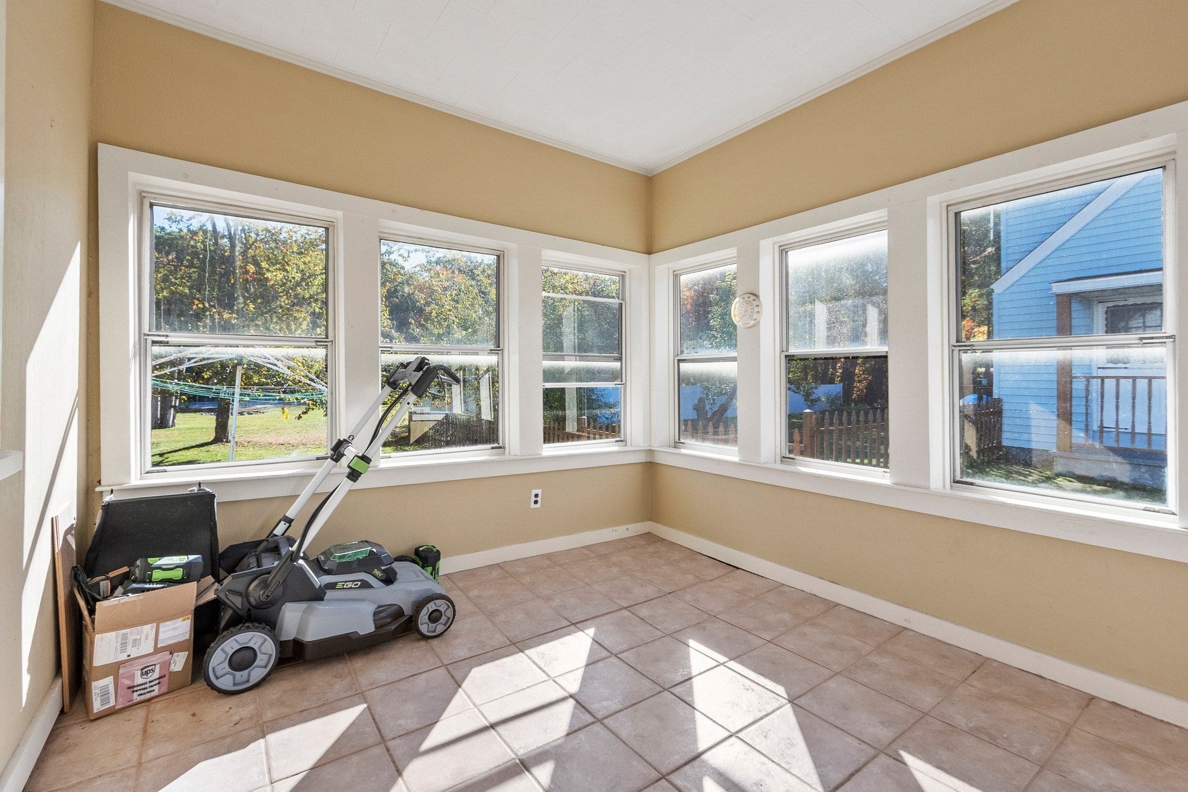
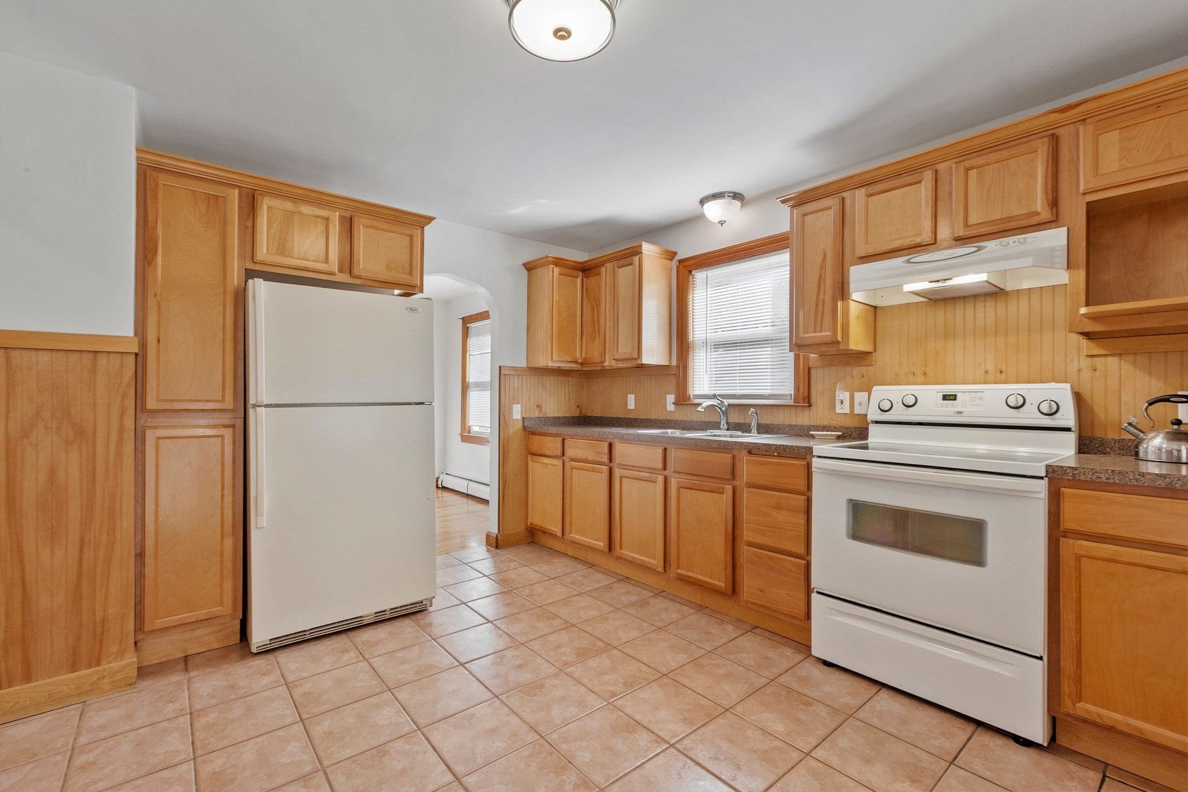
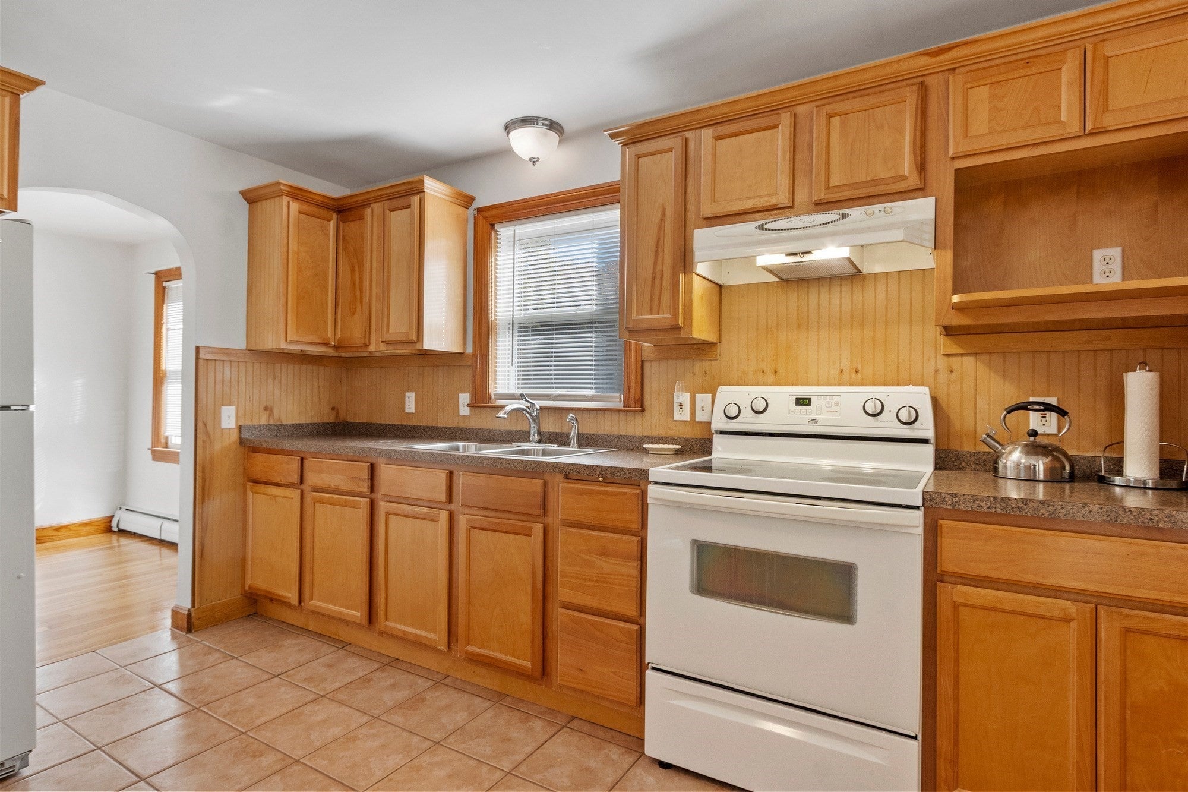
Enter an interest rate to see your estimated monthly payment.Charming 2-bedroom, 1-bath ranch offering comfortable one-level living in a convenient location! Hardwood flooring flows through the living room, dining area, and both bedrooms, adding warmth and character throughout. The spacious kitchen features abundant cabinet storage and opens directly to the inviting 3-season sunroom, perfect for relaxing, entertaining, or enjoying additional seasonal living space. The bright living room is filled with natural light creating a welcoming atmosphere. Two generously sized bedrooms and a full bath complete the main level. The basement provides excellent storage, a laundry area, and plenty of room for a home gym, hobby space, or workshop. Situated on a level yard and conveniently located near downtown with local restaurants, shopping and area recreational spots, including Dunn Park & Pond and Gardner Municipal Golf Course. Commuter routes including Route 2 via Route 140 and close to the hospital and Mount Wachusett Community College. A wonderful opportunity to make this home your own!
| 3 hours ago | Listing updated with changes from the MLS® | |
| 3 hours ago | Listing first seen on site |

The property listing data and information, or the Images, set forth herein were provided to MLS Property Information Network, Inc. from third party sources, including sellers, lessors, landlords, and public records, and were compiled by MLS Property Information Network, Inc. The property listing data and information, and the Images, are for the personal, non-commercial use of consumers having a good faith interest in purchasing, leasing or renting listed properties of the type displayed to them and may not be used for any purpose other than to identify prospective properties which such consumers may have a good faith interest in purchasing, leasing or renting. MLS Property Information Network, Inc. and its subscribers disclaim any and all representations and warranties as to the accuracy of the property listing data and information, or as to the accuracy of any of the Images, set forth herein.
Last checked 2026-10-07 10:31 PM UTC