
Home Search
158 Woodland StWest Boylston, MA 01583
Mortgage Calculator
Monthly Payment (Est.)
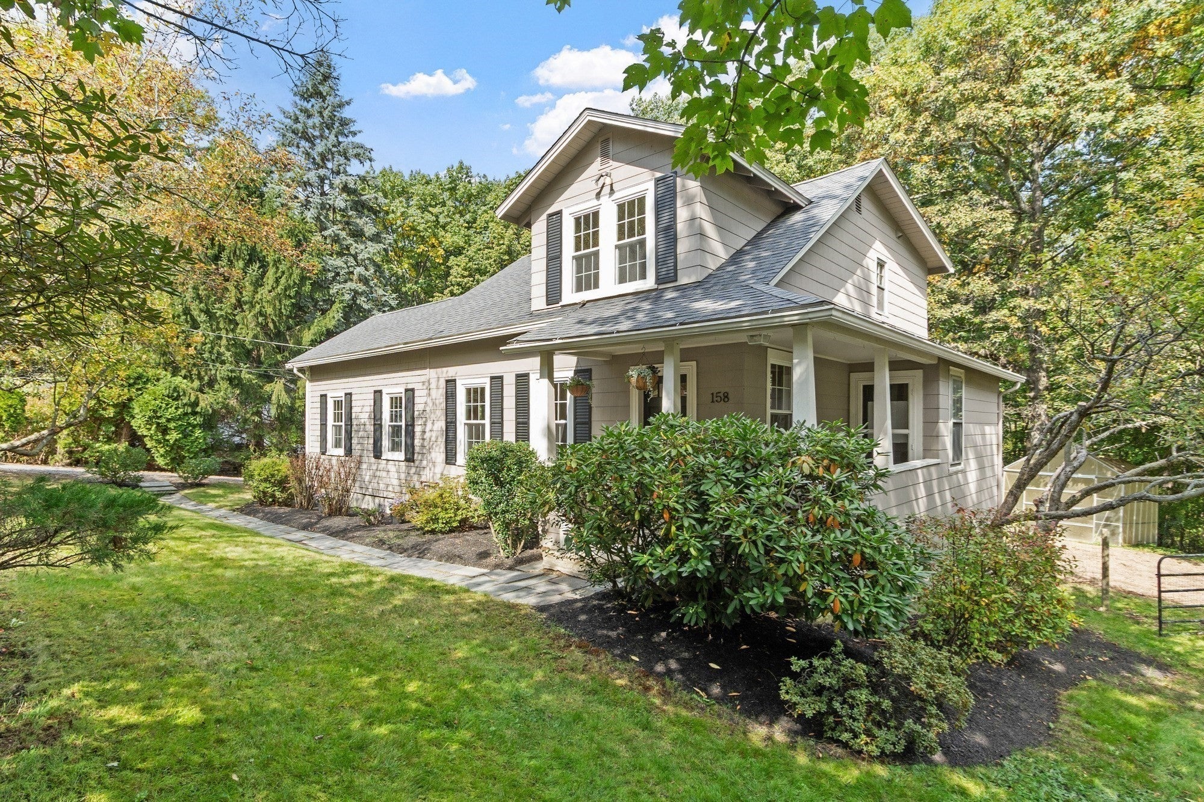
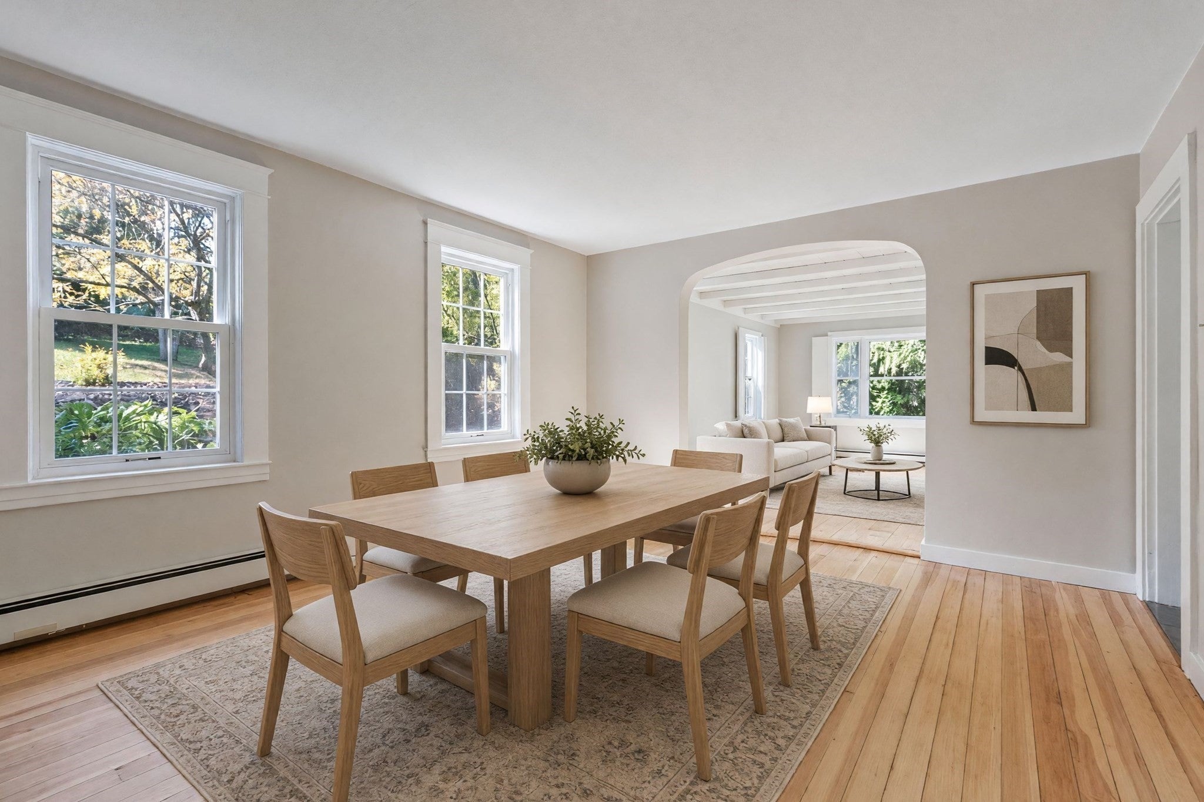
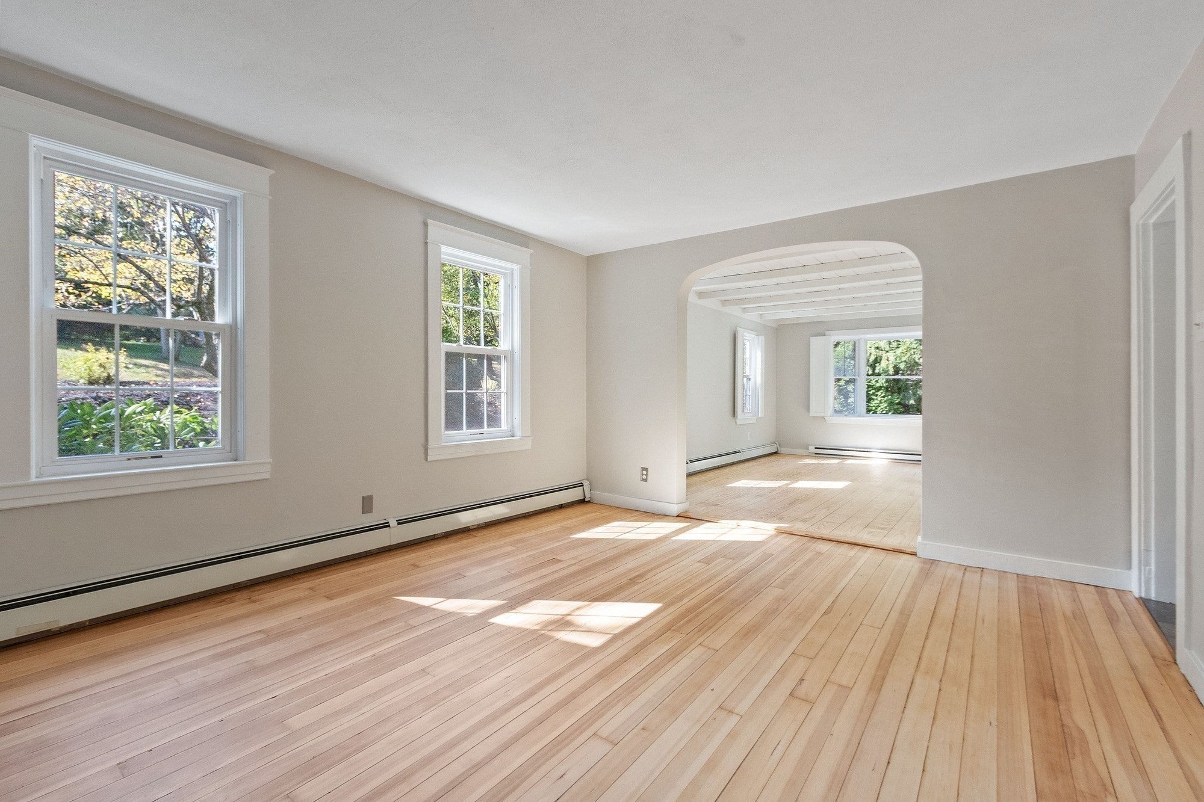
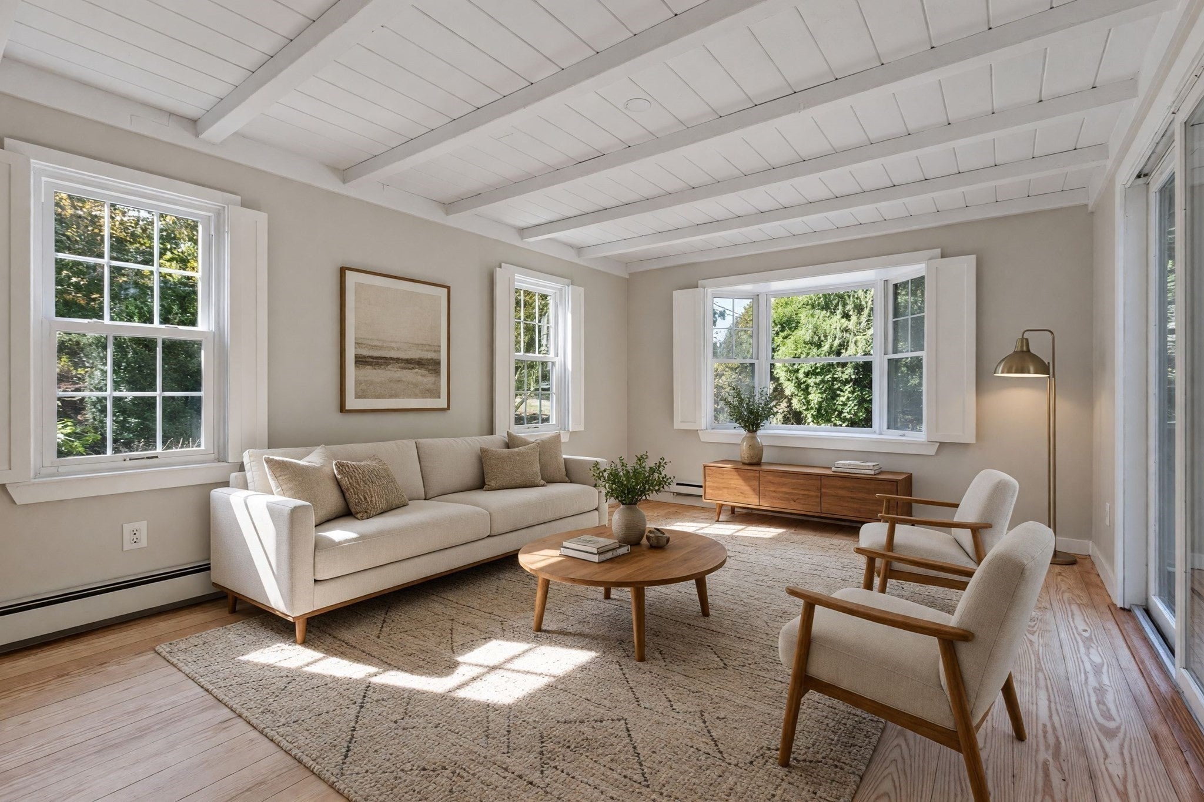
Enter an interest rate to see your estimated monthly payment.Classic New England charm meets modern updates in this 3-bedroom, 2-full-bath home in West Boylston. This bright and sunny home offers a great balance of character and functionality with all the work done and now ready to welcome it's next owners! Newly painted, inside and out (2026), beautifully refinished hardwood floors (2026), updated Kitchen and baths (2015), exceptional walk-in pantry, convenient 1st floor laundry, Dining room perfect for gatherings, charming living room, arched doorways and beamed ceiling that just add to this homes warmth and character. Step out to the deck (painted in 2026) and enjoy the home's outdoor living space with a fenced-in yard, garden and greenhouse, perfect for relaxing or entertaining. All of this at an attractive price point, making this a great opportunity for buyers looking for a well-maintained home with timeless appeal and modern updates.
| 13 hours ago | Listing updated with changes from the MLS | |
| 13 hours ago | Price changed to $475,000 | |
| 13 hours ago | Status changed to Active | |
| 2 weeks ago | Listing first seen on site |

The property listing data and information, or the Images, set forth herein were provided to MLS Property Information Network, Inc. from third party sources, including sellers, lessors, landlords, and public records, and were compiled by MLS Property Information Network, Inc. The property listing data and information, and the Images, are for the personal, non-commercial use of consumers having a good faith interest in purchasing, leasing or renting listed properties of the type displayed to them and may not be used for any purpose other than to identify prospective properties which such consumers may have a good faith interest in purchasing, leasing or renting. MLS Property Information Network, Inc. and its subscribers disclaim any and all representations and warranties as to the accuracy of the property listing data and information, or as to the accuracy of any of the Images, set forth herein.
Last checked 2026-10-24 01:34 PM UTC