
Home Search
365 E Rindge RdAshburnham, MA 01430
Mortgage Calculator
Monthly Payment (Est.)
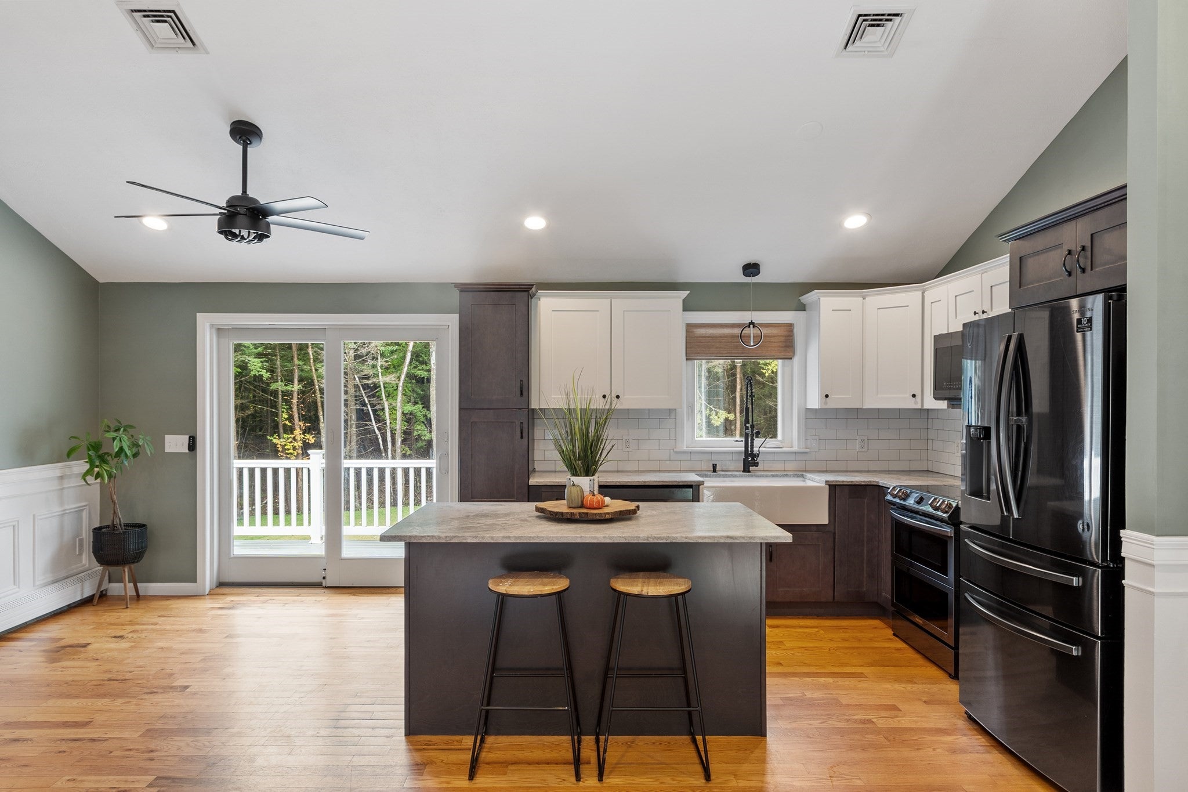
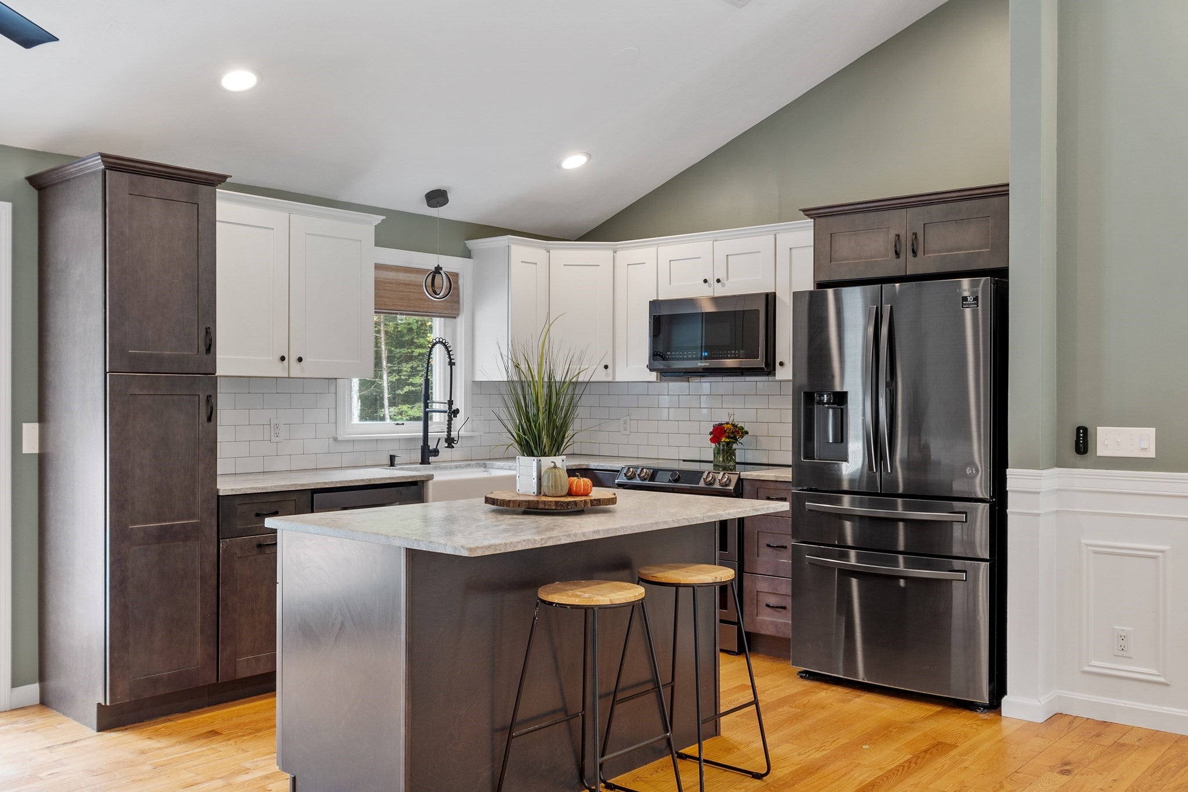
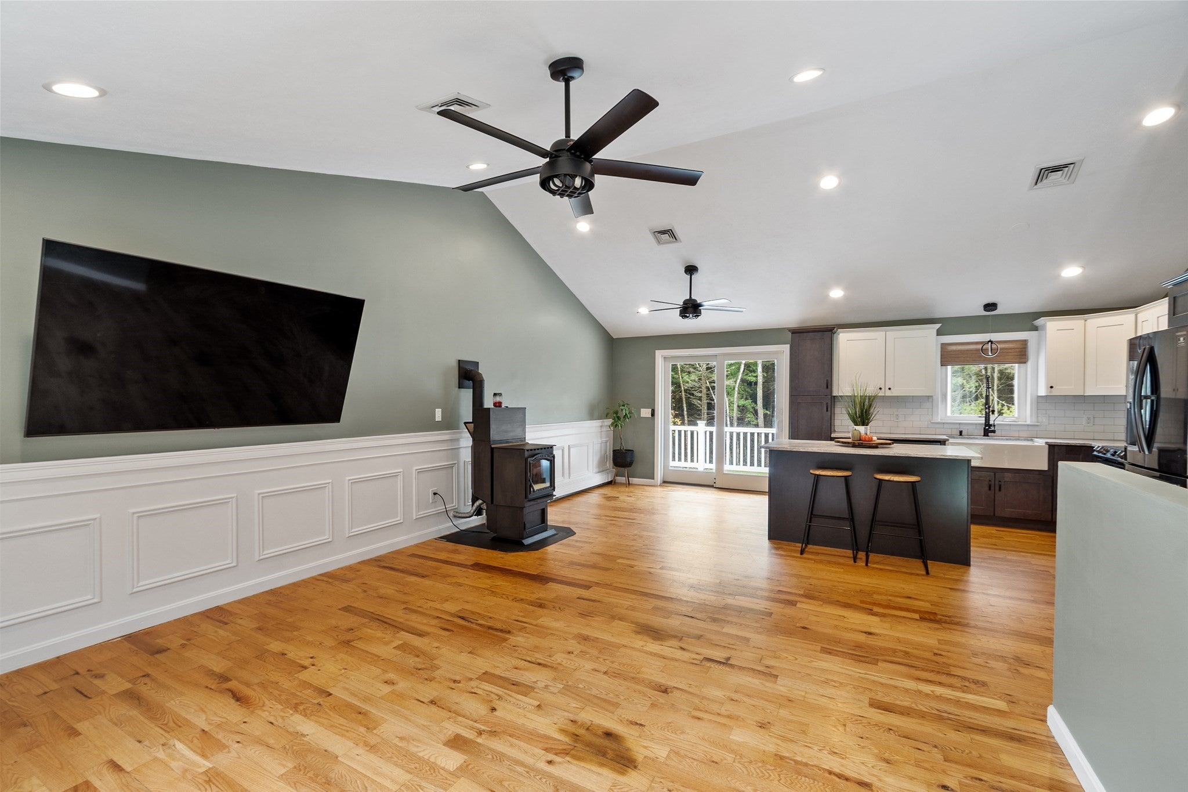
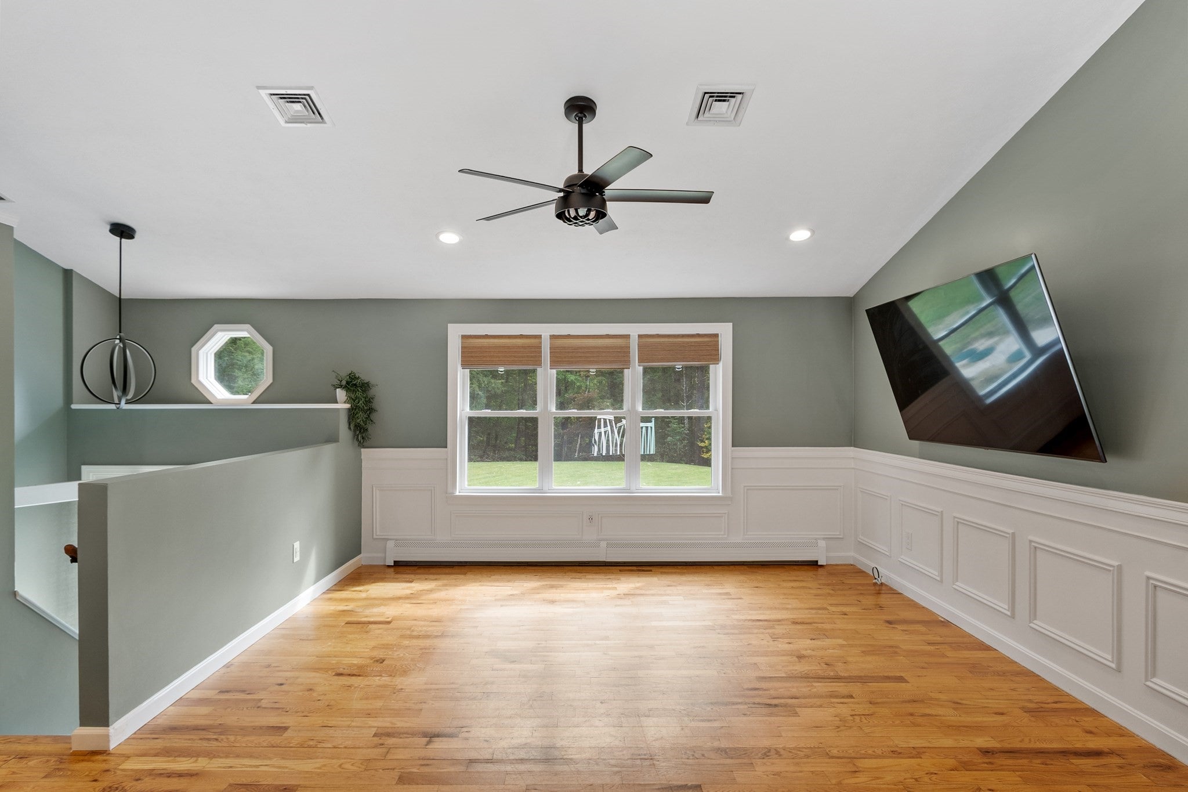
Enter an interest rate to see your estimated monthly payment.Discover a completely Ashburnham home. Built in 1993 and offering 2,136 square feet of living space, this property presents an updated interior designed for contemporary living. The recently updated kitchen is a culinary enthusiast's dream, featuring stainless steel appliances, stone counters, hardwood floors, central island, and slider leading to amazing composite deck. Its high ceiling and open-plan design seamlessly connect it with the living room, fostering an ideal environment for entertaining. The living room itself impresses with its high and vaulted ceilings, adding an expansive feel to the heart of the home. Among the three bedrooms, the master offers the convenience of an ensuite bathroom and showcases elegant hardwood flooring. The lower-level features 2 additional rooms that could be an office or game room, laundry room and large family room that walks out to patio and back yard. Step outside to discover a private pool, perfect for relaxation and recreation. An inviting fire pit, outdoor dining area, and a patio, including a covered section, provide ample space for outdoor enjoyment on the generous 1.45 square foot lot. This Ashburnham residence offers a harmonious blend of indoor comfort and outdoor leisure, ready for its next chapter. Recent upgrades include Windows (2018), Insulation (2018), New A/C (2025), Decks (2020), Kitchen (2021), Roof (2025), Tree clearing and expanding back yard (2025), Paved Driveway (2025),
| 12 hours ago | Listing updated with changes from the MLS® | |
| 12 hours ago | Listing first seen on site |

The property listing data and information, or the Images, set forth herein were provided to MLS Property Information Network, Inc. from third party sources, including sellers, lessors, landlords, and public records, and were compiled by MLS Property Information Network, Inc. The property listing data and information, and the Images, are for the personal, non-commercial use of consumers having a good faith interest in purchasing, leasing or renting listed properties of the type displayed to them and may not be used for any purpose other than to identify prospective properties which such consumers may have a good faith interest in purchasing, leasing or renting. MLS Property Information Network, Inc. and its subscribers disclaim any and all representations and warranties as to the accuracy of the property listing data and information, or as to the accuracy of any of the Images, set forth herein.
Last checked 2026-10-07 10:31 PM UTC