
Home Search
55 Summer AveLudlow, MA 01056
Mortgage Calculator
Monthly Payment (Est.)
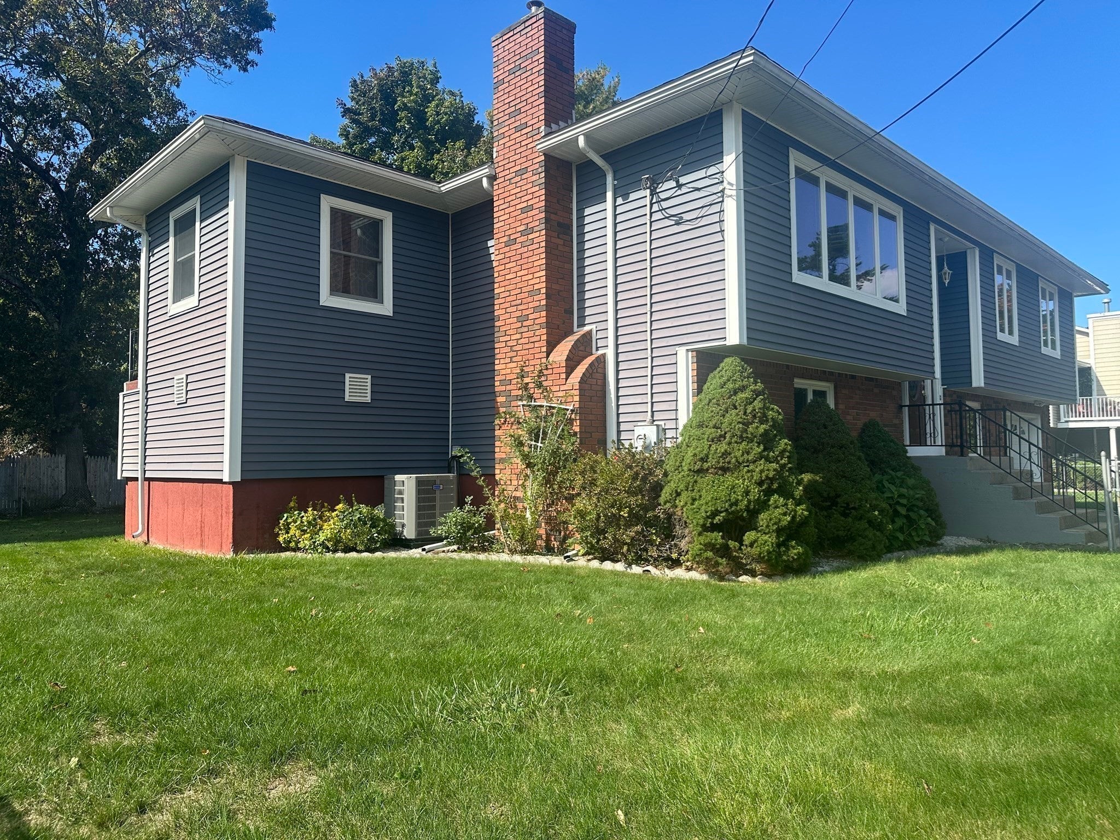
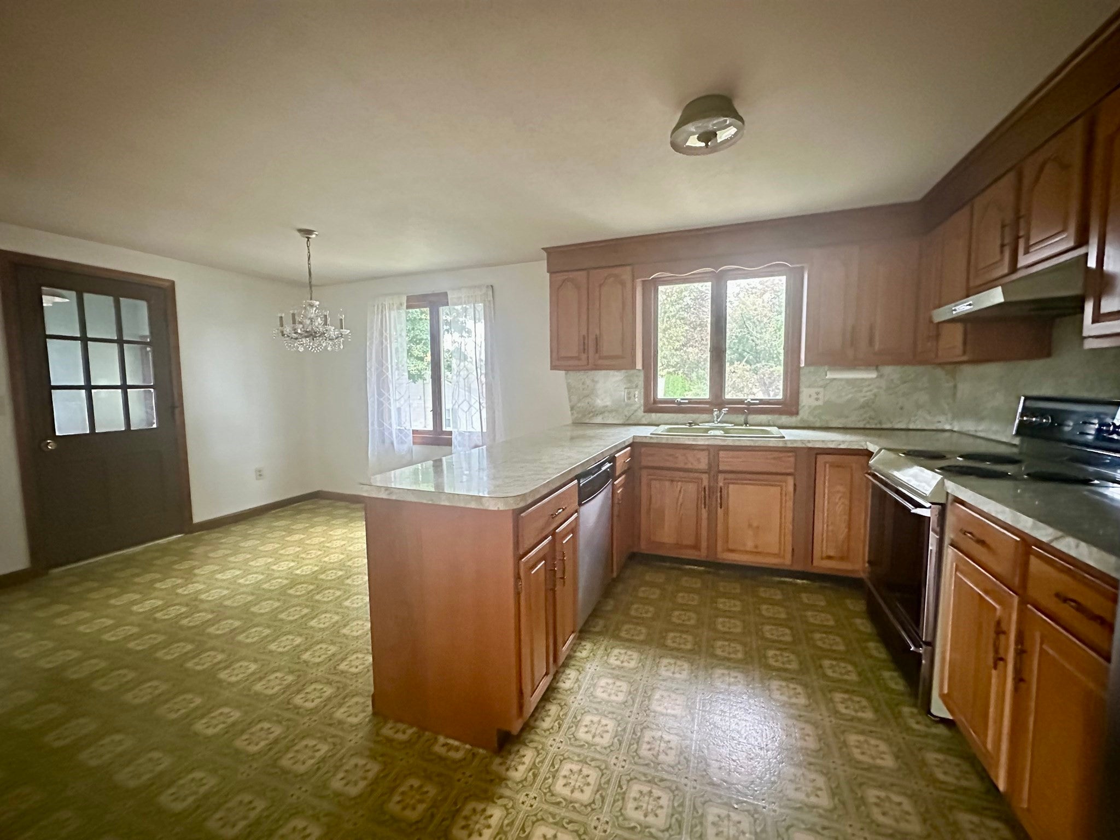
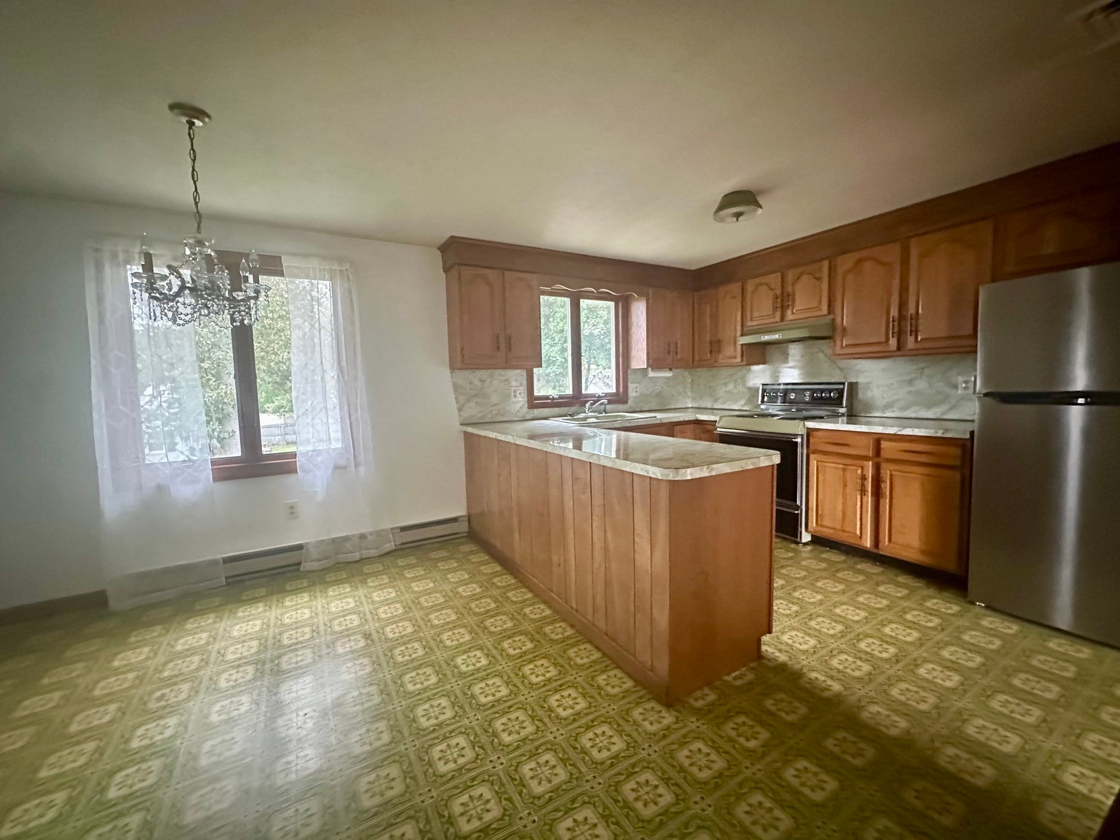
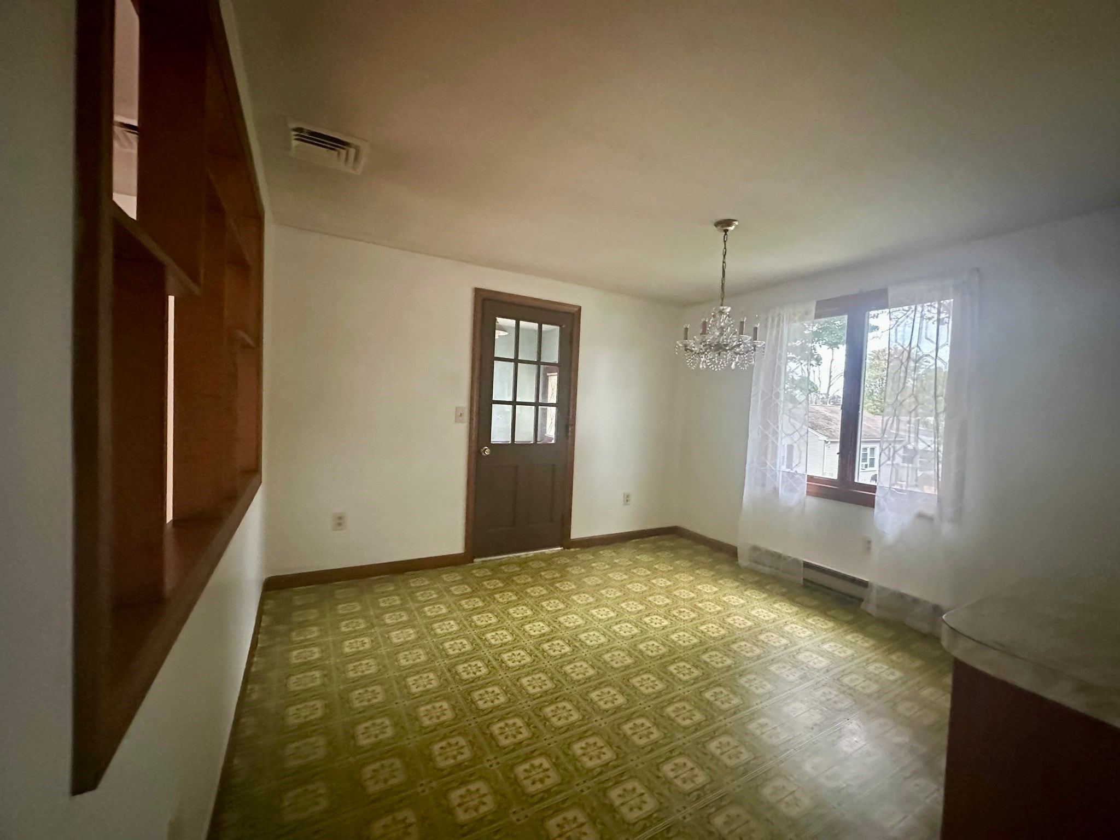
Enter an interest rate to see your estimated monthly payment.Come discover this bright and spacious raised ranch offering over 2,000 square feet of flexible living space in a sought-after location! The main level welcomes you with a comfortable living room, kitchen with dining area, sunroom, three good-sized bedrooms, and a full bathroom. Head downstairs to a spacious family room with a cozy fireplace and pellet insert, additional kitchen, full bathroom, and bonus room—perfect for an office, guest space, or potential in-law setup. Step outside to the fully fenced yard, complete with a sprinkler system and plenty of room for kids, pets, gardening, and entertaining. Recent updates include siding, doors, and windows in 2016, new central air in 2025, and a roof installed in 2010, while central vacuum adds everyday convenience. Conveniently located near major highways and amenities, this home offers space, flexibility, and endless possibilities to make it your own!
| 6 hours ago | Listing updated with changes from the MLS | |
| 6 hours ago | Price changed to $398,900 | |
| 6 hours ago | Status changed to Active | |
| a month ago | Listing first seen on site |

The property listing data and information, or the Images, set forth herein were provided to MLS Property Information Network, Inc. from third party sources, including sellers, lessors, landlords, and public records, and were compiled by MLS Property Information Network, Inc. The property listing data and information, and the Images, are for the personal, non-commercial use of consumers having a good faith interest in purchasing, leasing or renting listed properties of the type displayed to them and may not be used for any purpose other than to identify prospective properties which such consumers may have a good faith interest in purchasing, leasing or renting. MLS Property Information Network, Inc. and its subscribers disclaim any and all representations and warranties as to the accuracy of the property listing data and information, or as to the accuracy of any of the Images, set forth herein.
Last checked 2026-11-14 12:30 AM UTC