
Home Search
85 Bedford StBridgewater, MA 02324
Mortgage Calculator
Monthly Payment (Est.)
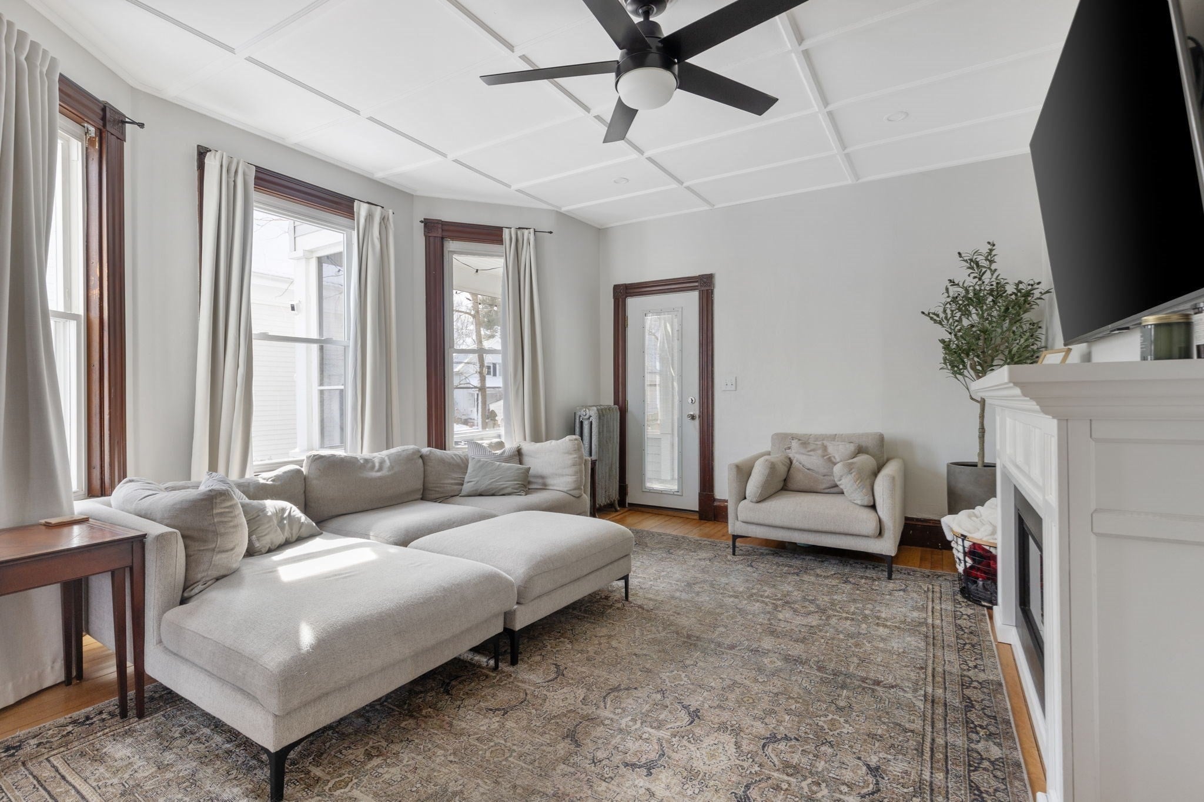
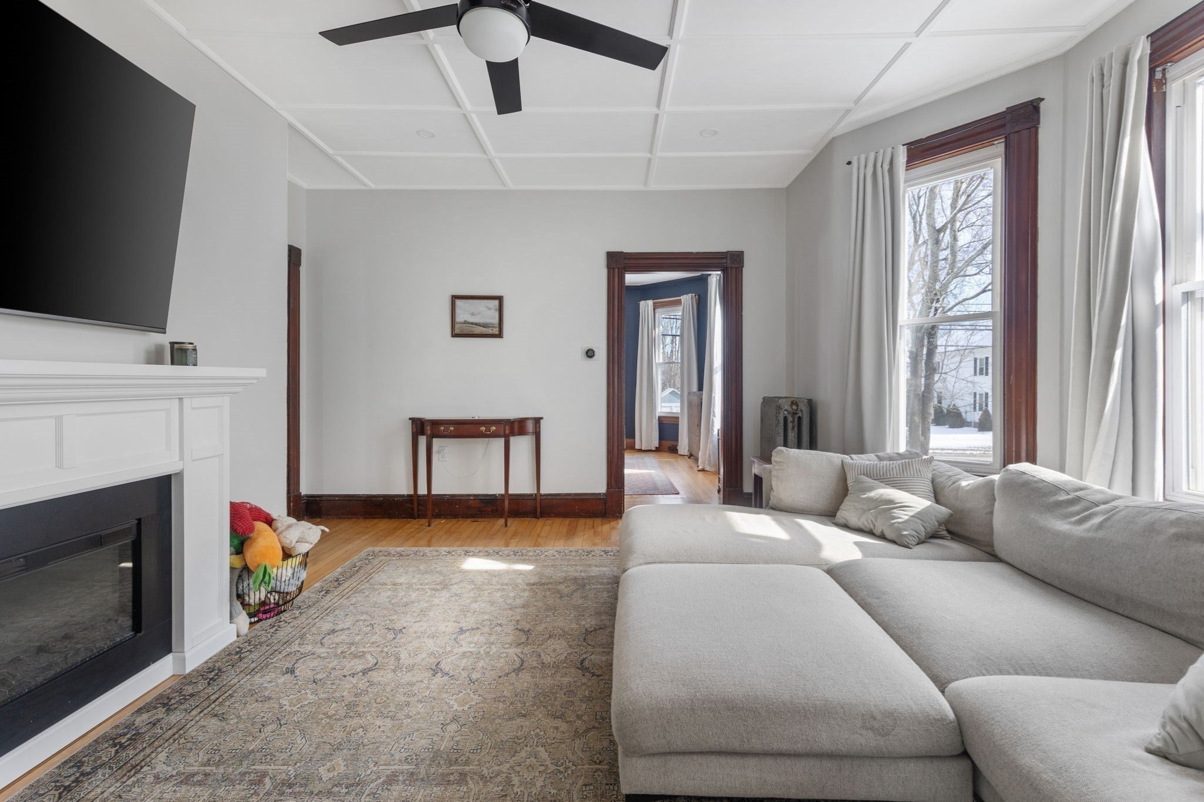
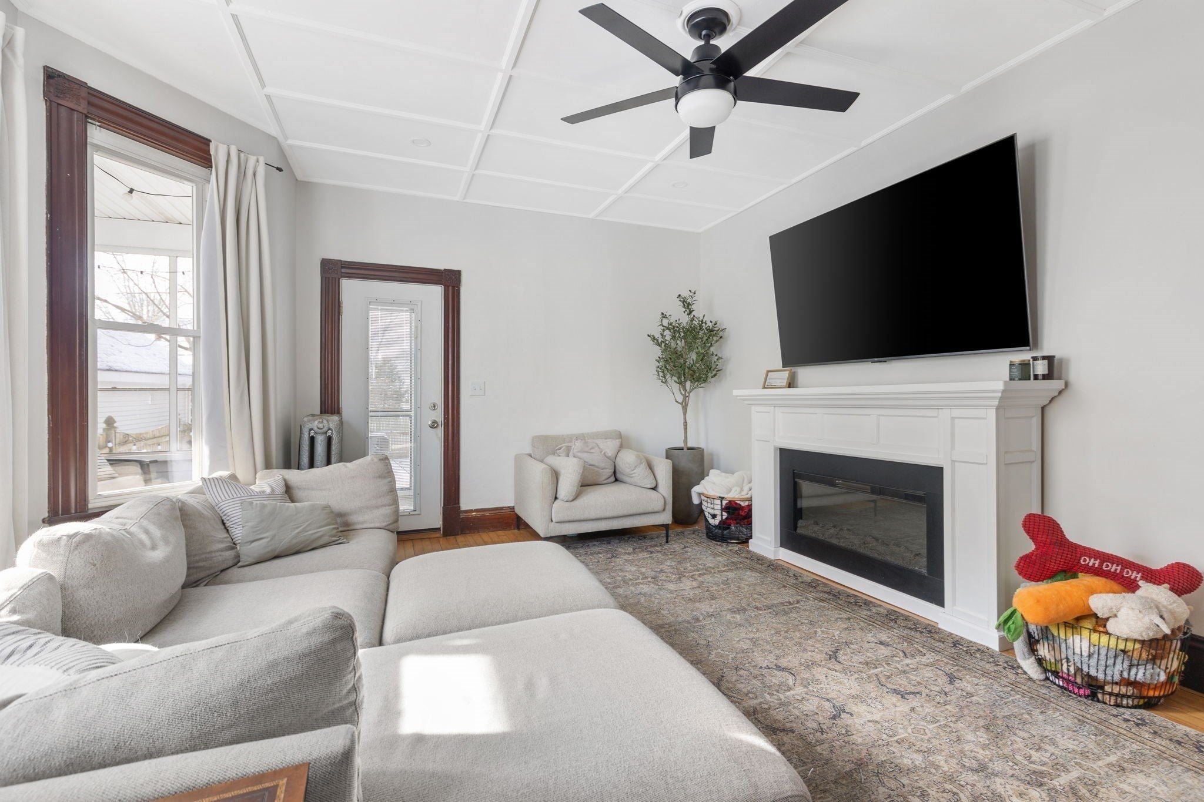
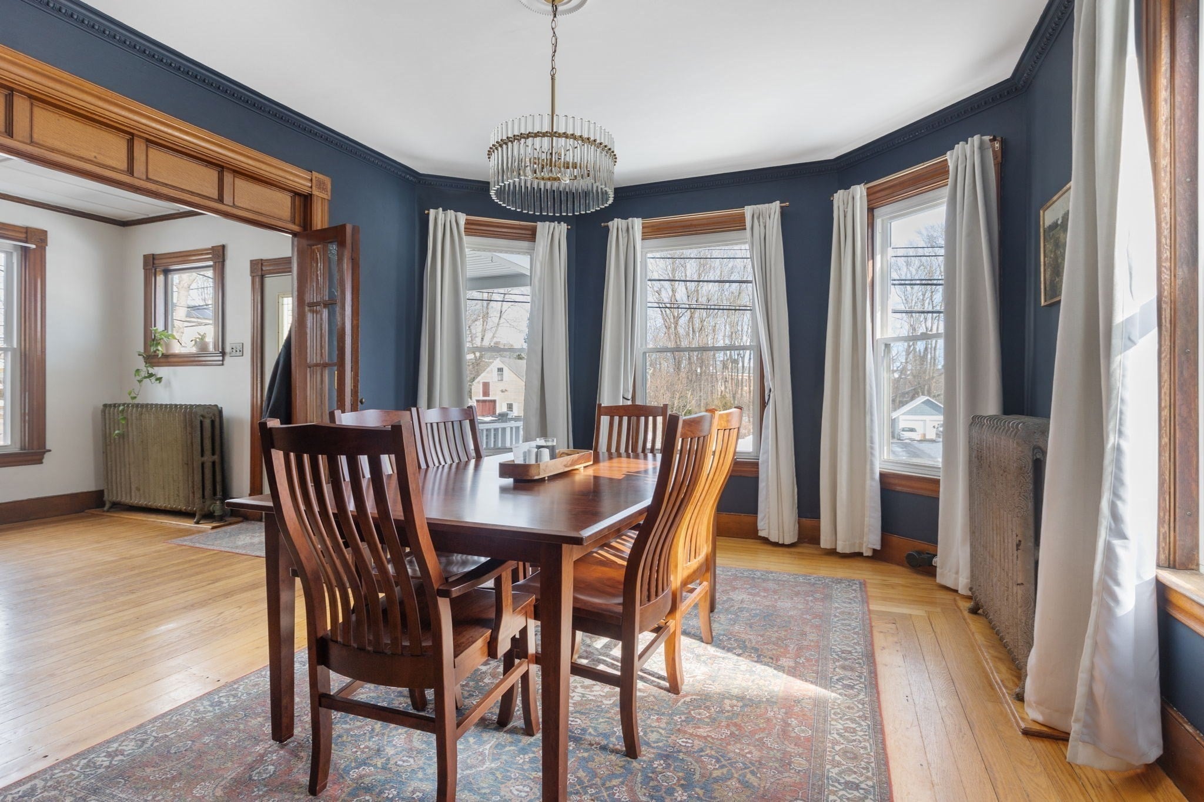
Enter an interest rate to see your estimated monthly payment.Welcome to 85 Bedford Street, where classic New England character meets thoughtful updates and flexible living space. A welcoming farmer’s porch opens to a grand foyer with hardwood floors, high ceilings, and beautiful natural light throughout.The updated kitchen features quartz countertops, stainless steel appliances, custom cabinetry, and an impressive wall-to-wall pantry with plenty of storage for everyday living and entertaining. The main level also includes a formal dining room, bright family room, and an enclosed wrap-around porch that adds another inviting place to relax, work, or gather.Upstairs are three generously sized bedrooms with ample closet space, an updated full bath with a new tub and shower, and a versatile sitting area perfect for a home office or reading nook. The finished walk-up third floor adds even more usable space and has previously served as a bedroom, gym, and recreation room.Outside, enjoy a fenced yard, off-street parking, and a newer side porch. Major updates include a new roof in 2026, new bulkhead in 2025, bath updated in 2025, side porch completed in 2022, and updated electrical in 2022 with all knob-and-tube wiring removed.Full of character, well cared for, and offering more space than meets the eye, 85 Bedford Street is a home with room to grow, gather, and make your own.
| yesterday | Listing updated with changes from the MLS | |
| yesterday | Price changed to $609,900 | |
| yesterday | Status changed to Active | |
| 2 weeks ago | Listing first seen on site |

The property listing data and information, or the Images, set forth herein were provided to MLS Property Information Network, Inc. from third party sources, including sellers, lessors, landlords, and public records, and were compiled by MLS Property Information Network, Inc. The property listing data and information, and the Images, are for the personal, non-commercial use of consumers having a good faith interest in purchasing, leasing or renting listed properties of the type displayed to them and may not be used for any purpose other than to identify prospective properties which such consumers may have a good faith interest in purchasing, leasing or renting. MLS Property Information Network, Inc. and its subscribers disclaim any and all representations and warranties as to the accuracy of the property listing data and information, or as to the accuracy of any of the Images, set forth herein.
Last checked 2026-10-23 10:43 PM UTC