Home Search

Save
Ask
Tour
Hide
Share
$399,999
New Listing

16 King St. 1
Fitchburg, MA 01420

For Sale|Duplex|Active
3
Beds
2
Total Baths
2
Full Baths
2,053
SqFt
$195
/SqFt
2024
Built
County:
Worcester
Call Now: 978-870-9260
Is this the listing for you? We can help make it yours.
978-870-9260
Upcoming Open Houses
Sun, Oct 11, 11:00 AM - 1:00 PM
16 King St. 116 King St. 116 King St. 116 King St. 1
Save
Ask
Tour
Hide
Share

Mortgage Calculator

Monthly Payment (Est.)

Enter an interest rate to see your estimated monthly payment.
Calculator powered by Showcase IDX, a Constellation1 Company. Copyright ©2026 Information is deemed reliable but not guaranteed.

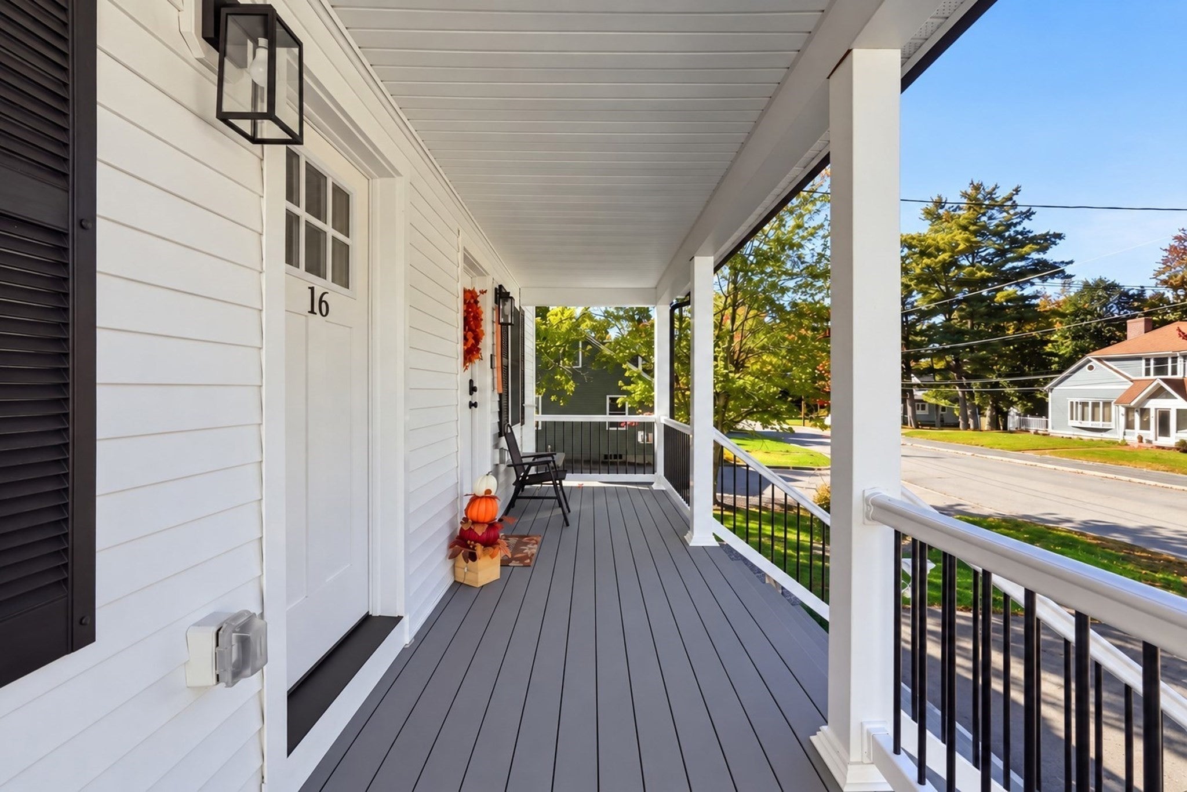
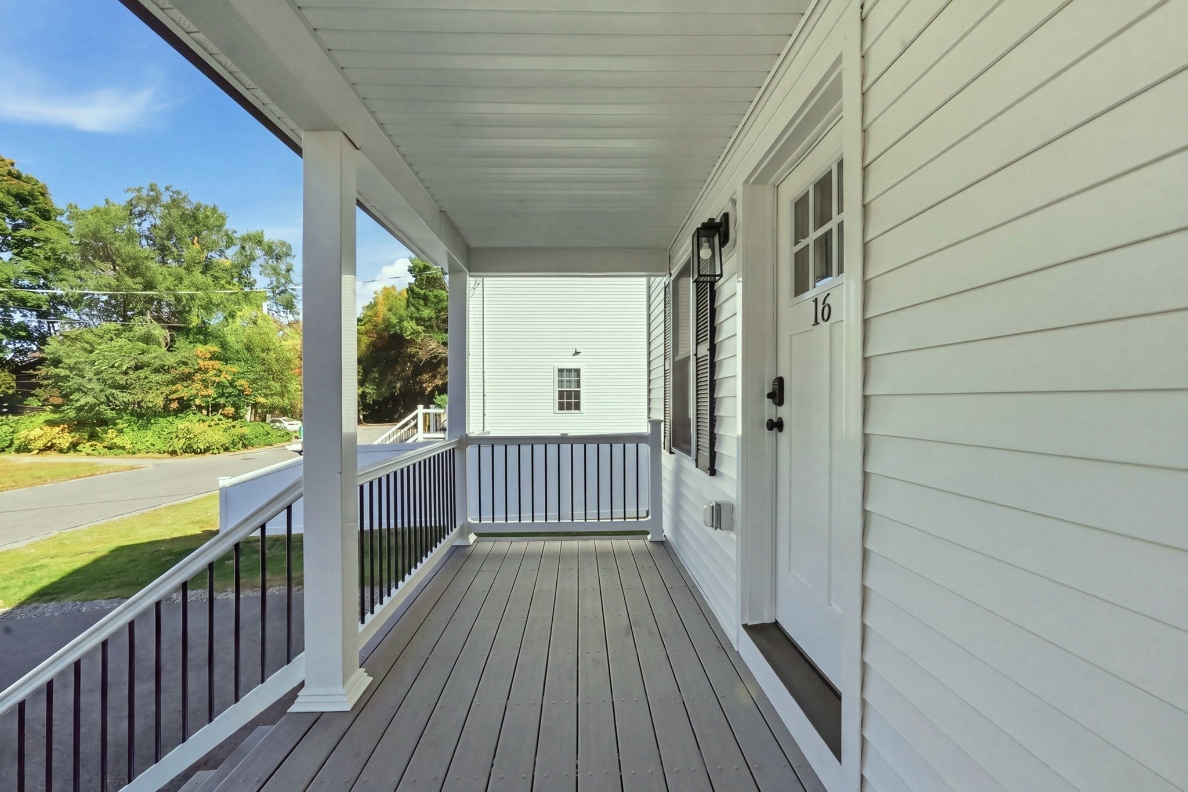
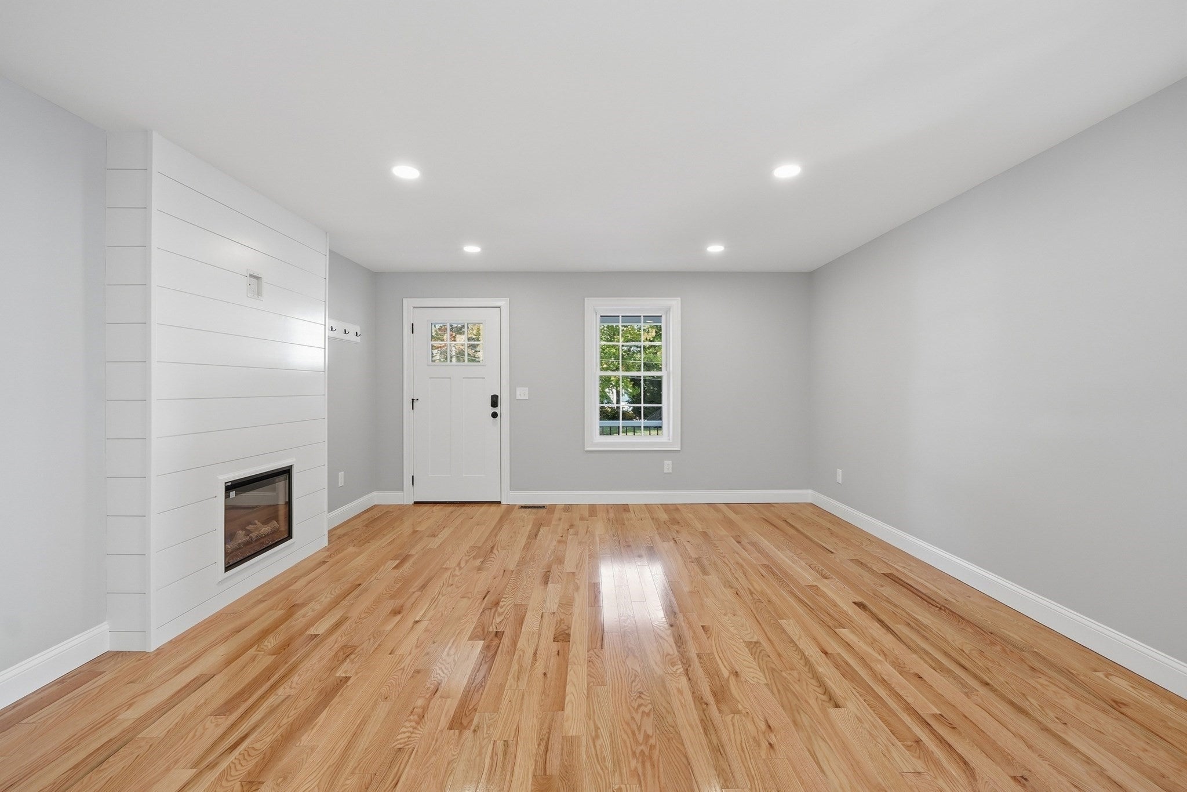
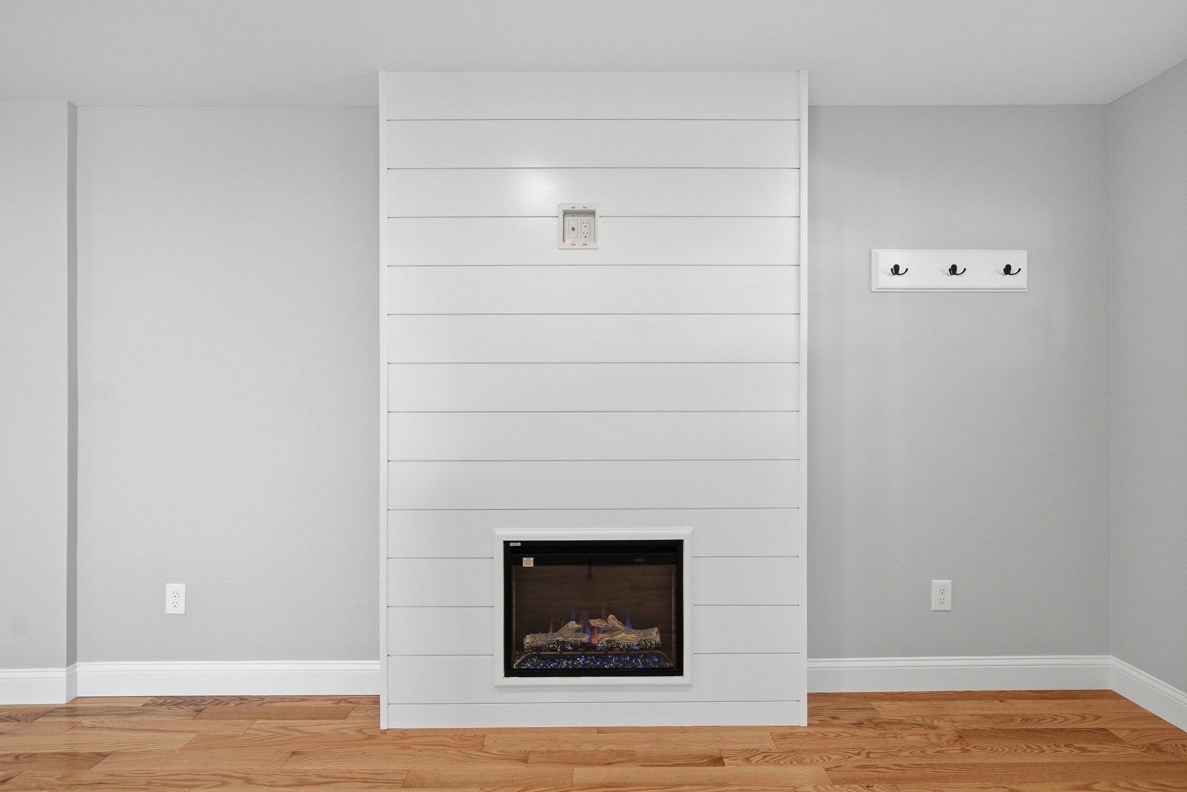
Modern finishes, generous living space, and the benefits of newer construction—all for under $400,000. Built in 2024, this Fitchburg townhome offers the feel of a single-family home with 3 bedrooms, 2 full baths, and 2,053 sq. ft. of total living space, including the finished basement. Oak hardwood floors highlight the open-concept main level, where a chef’s kitchen with an oversized island opens to a welcoming living room with a beautiful fireplace. Whether enjoying a quiet evening or hosting a gathering, the open layout makes it easy to feel at home. A full bath completes the main level, while three bedrooms and a second full bath are upstairs. The finished basement adds flexibility for a family room, home office, or enjoying your hobbies. With energy-efficient construction, newer systems, and an anticipated HOA fee of approximately $150 per month, this home offers lasting appeal for buyers seeking more space without an extensive renovation to budget for. Schedule a showing to experience the space, quality, and value this home has to offer!

Save
Ask
Tour
Hide
Share
Listing Snapshot
Price 
$399,999
Days On Site 
0 Days
Bedrooms 
3
Inside Area (SqFt) 
2,053 sqft
Total Baths 
2
Full Baths 
2
Partial Baths 
N/A
Lot Size 
0.13 Acres
Year Built 
2024
MLS® Number 
73586942
Status 
Active
Property Tax 
N/A
HOA/Condo/Coop Fees 
$150 monthly
Sq Ft Source 
Owner
Friends & Family
Recent Activity
11 hours agoListing updated with changes from the MLS®
11 hours agoListing first seen on site
General Features
Acres 
0.13
Disclosures 
HOA fee estimated and to be finalized prior to close. City of Fitchburg to determine property taxes. All information on MLSincluding floorplan dimensionsare deemed reliable but not guaranteed. Condo docs expected soon and being finalized by the seller's Attorney.
Green Energy Efficient 
Thermostat
Number Of Stories 
2
Parking 
Off StreetAssignedPaved
Parking Spaces 
4
Pets 
Yes
Property Sub Type 
Duplex
Sewer 
Public Sewer
SqFt Above 
1400
SqFt Below 
653
SqFt Total 
2053
Water Source 
Public
Zoning 
RB
Interior Features
Appliances 
RangeDishwasherDisposalMicrowaveRefrigeratorPlumbed For Ice Maker
Cooling 
Heat PumpZoned
Electric 
Circuit Breakers200+ Amp Service
Fireplace 
Yes
Fireplace Features 
Living Room
Fireplaces 
1
Flooring 
TileLaminateHardwood
Heating 
Heat PumpZoned
Interior 
PantryOpen FloorplanRecessed Lighting
Laundry Features 
Electric Dryer HookupWasher HookupIn BasementIn Unit
Window Features 
Insulated WindowsScreens
Bathroom 1 
Dimensions - 8x6Level - MainArea - 48
Bathroom 2 
Dimensions - 7x8Level - SecondArea - 56
Bedroom 2 
Dimensions - 9x11Level - SecondArea - 99
Bedroom 3 
Dimensions - 15x12Level - SecondArea - 180
Dining Room 
Dimensions - 11x13Level - MainArea - 143
Family Room 
Dimensions - 15x35Level - BasementArea - 525
Kitchen 
Dimensions - 15x11Level - MainArea - 165
Living Room 
Dimensions - 15x16Level - MainArea - 240
Master Bedroom 
Dimensions - 12x12Level - SecondArea - 144
Save
Ask
Tour
Hide
Share
Exterior Features
Construction Details 
Frame
Exterior 
Rain GuttersLighting
Patio And Porch 
CoveredPatioDeck
Roof 
Shingle
Windows/Doors 
Insulated WindowsScreens
Community Features
Association Fee 
$150.0
Association Fee Frequency 
Monthly
Community Features 
Tennis Court(s)Park
Financing Terms Available 
Contract
Building Access 
Unit Placement(Street)
Schools
School District
Unknown
Elementary School
Res
Middle School
Mms
High School
Fhs
Listing courtesy of Michael Leger of Keller Williams Realty North Central


The property listing data and information, or the Images, set forth herein were provided to MLS Property Information Network, Inc. from third party sources, including sellers, lessors, landlords, and public records, and were compiled by MLS Property Information Network, Inc. The property listing data and information, and the Images, are for the personal, non-commercial use of consumers having a good faith interest in purchasing, leasing or renting listed properties of the type displayed to them and may not be used for any purpose other than to identify prospective properties which such consumers may have a good faith interest in purchasing, leasing or renting. MLS Property Information Network, Inc. and its subscribers disclaim any and all representations and warranties as to the accuracy of the property listing data and information, or as to the accuracy of any of the Images, set forth herein.

Last checked 2026-10-06 10:52 PM UTC

Neighborhood & Commute
Source: Walkscore
Disclosure: Community information and market data powered by Constellation Data Labs. Information is deemed reliable but not guaranteed.
Save
Ask
Tour
Hide
Share