Home Search

Save
Ask
Tour
Hide
Share
$669,000
17 Days On Site

77 Paon Blvd
Wakefield, MA 01880

For Sale|Single Family Residence|Active
3
Beds
2
Total Baths
1
Full Bath
1
Partial Bath
2,000
SqFt
$335
/SqFt
1948
Built
County:
Middlesex
Call Now: 978-870-9260
Is this the listing for you? We can help make it yours.
978-870-9260
Upcoming Open Houses
Sat, Oct 24, 11:30 AM - 1:00 PM
77 Paon Blvd77 Paon Blvd77 Paon Blvd77 Paon Blvd
Save
Ask
Tour
Hide
Share

Mortgage Calculator

Monthly Payment (Est.)

Enter an interest rate to see your estimated monthly payment.
Calculator powered by Showcase IDX, a Constellation1 Company. Copyright ©2026 Information is deemed reliable but not guaranteed.

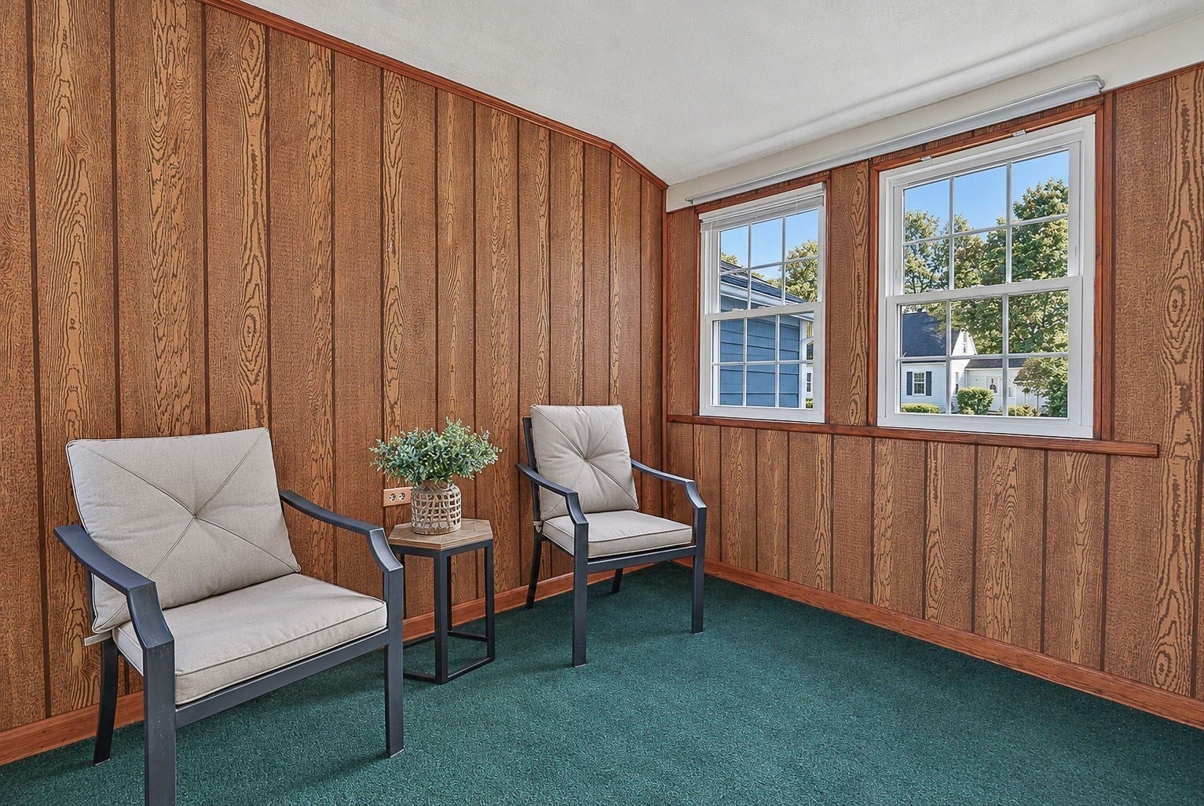
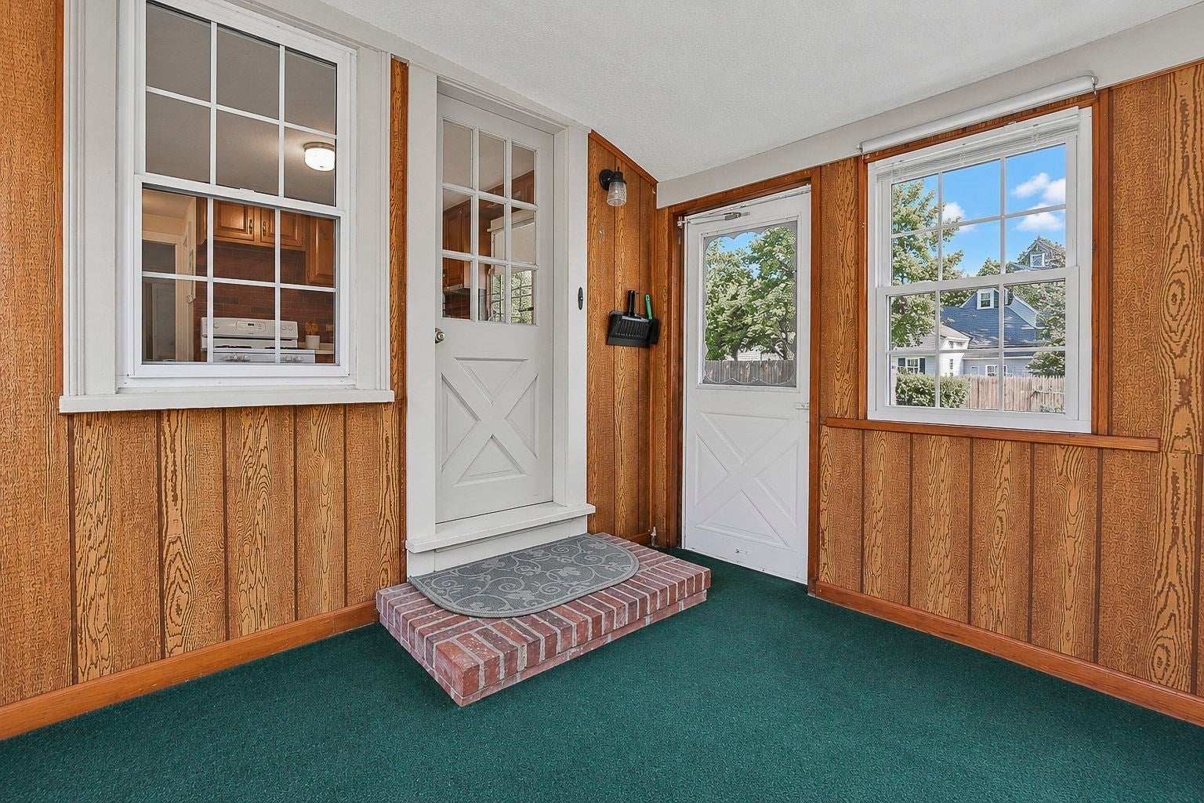
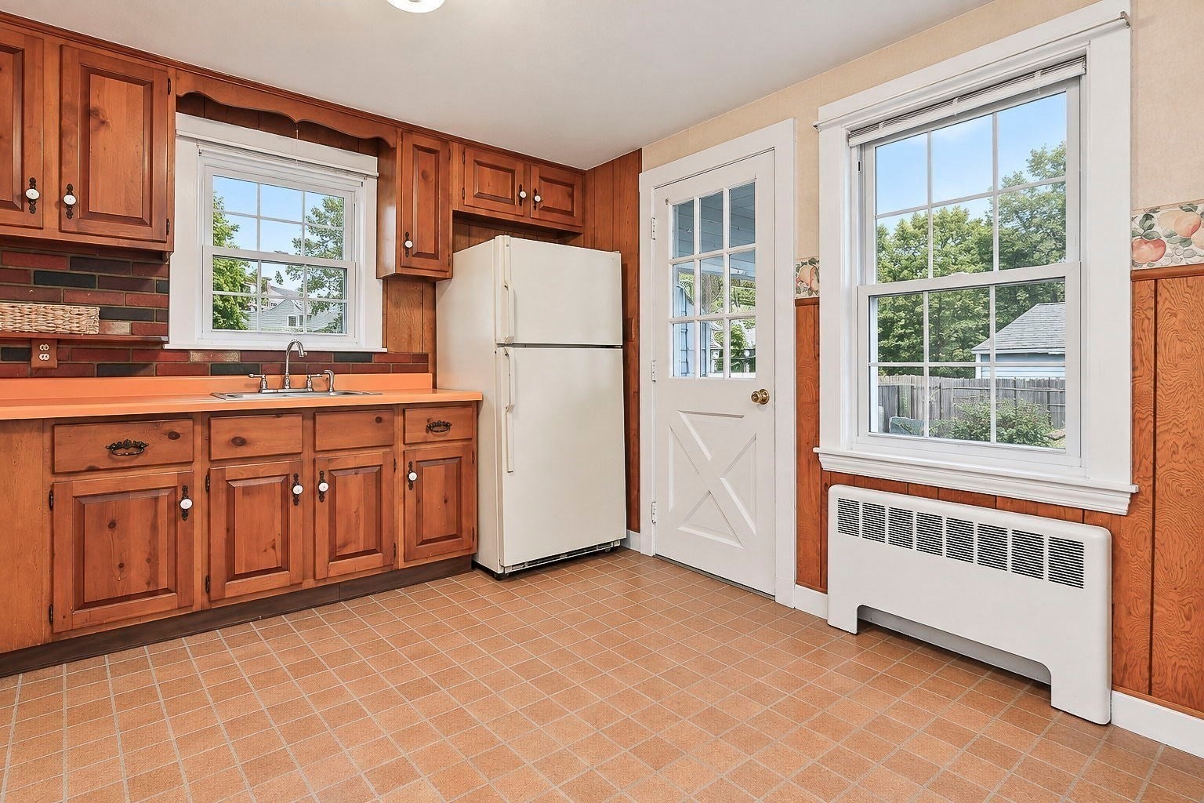
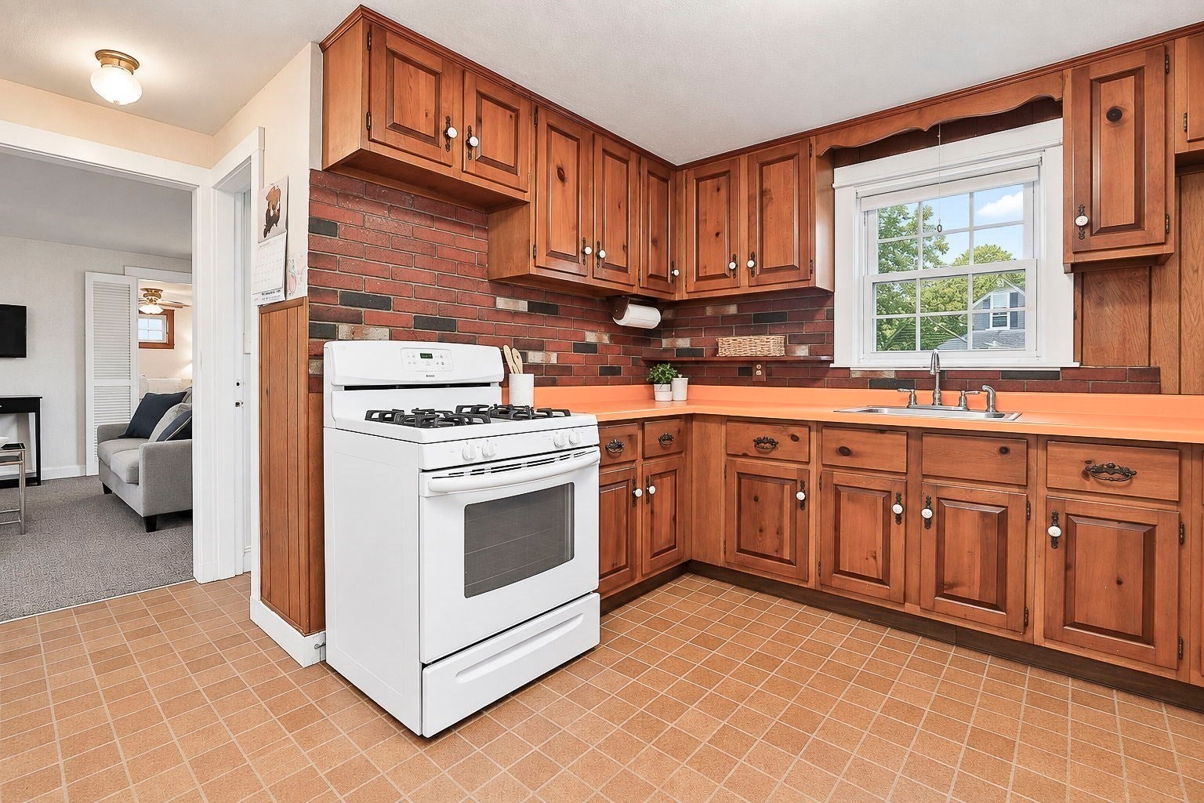
What a great floor plan! A breezeway that would make for a great place to relax on warm summer nights or a great mudroom. The kitchen with GAS cooking is already wide open to the dining room, there is a large front to back living room, a first floor bedroom, first floor office, two bedrooms upstairs and the basement has two bonus room! The garage, with a new vinyl door, is more than two cars deep providing both parking and ample storage while still leaving a great size flat yard. With a roof less than two years old and GAS heat that is approximately 10 years young so you can focus your budget on the fun updates that will make this home your own! The location is phenomenal, the street is a loop full of sweet storybook Capes that is just about ½ mile from both highway access and the 137 bus to Oak Grove and Malden Station. You are also just a mile to Lake Quannapowitt and just over a mile to Downtown. Wakefield has its own municipal Gas & Light Department which is generally less expensive than major investor owned utilities. Getting around town is even easier with Wakefield’s FREE local Link Shuttle, providing rides throughout Wakefield and Reading, along with service to Lahey Clinic in Burlington and Winchester Hospital.

Save
Ask
Tour
Hide
Share
Listing Snapshot
Price 
$669,000
Days On Site 
17 Days
Bedrooms 
3
Inside Area (SqFt) 
2,000 sqft
Total Baths 
2
Full Baths 
1
Partial Baths 
1
Lot Size 
0.2 Acres
Year Built 
1948
MLS Number 
73586911
Status 
Active
Property Tax 
$7,889
HOA/Condo/Coop Fees 
N/A
Sq Ft Source 
Other
Friends & Family
Recent Activity
14 hours agoListing updated with changes from the MLS
14 hours agoPrice changed to $669,000
14 hours agoStatus changed to Active
2 weeks agoListing first seen on site
General Features
Acres 
0.2
Attached Garage 
Yes
Disclosures 
Sellers are personal representatives with limited knowledgesee addendum in info pack. Appointment of Personal Representatives for the Estate completesellers can accommodate a typical closing timeline.
Foundation 
Concrete PerimeterBlock
Garage 
Yes
Garage Spaces 
2
Parking 
AttachedOff StreetGarage
Parking Spaces 
4
Property Sub Type 
Single Family Residence
Sewer 
Public Sewer
SqFt Above 
1399
SqFt Below 
601
SqFt Total 
2000
Style 
Cape
Water Source 
Public
Zoning 
SR
Interior Features
Appliances 
Electric Water HeaterRangeRefrigeratorWasherDryer
Basement 
FullPartially FinishedSump Pump
Electric 
Circuit Breakers
Flooring 
WoodTileVinylCarpet
Heating 
Natural GasBaseboardZoned
Laundry Features 
In Basement
Bathroom 1 
Level - First
Bathroom 2 
Level - Second
Bedroom 2 
Dimensions - 16.5x10.1Level - SecondArea - 166
Bedroom 3 
Dimensions - 13.4x10.1Level - FirstArea - 135
Dining Room 
Dimensions - 11x10Level - FirstArea - 110
Family Room 
Dimensions - 20.11x16.9Level - BasementArea - 339
Kitchen 
Dimensions - 14.8x10.7Level - FirstArea - 158
Living Room 
Dimensions - 20.11x16.1Level - FirstArea - 323
Master Bedroom 
Dimensions - 16.5x10.6Level - SecondArea - 174
Office 
Dimensions - 13.4x10.5Level - FirstArea - 140
Save
Ask
Tour
Hide
Share
Exterior Features
Lot Features 
Level
Roof 
Shingle
Schools
School District
Unknown
Elementary School
Check W/ Superintendent
Middle School
Gms
High School
Wmhs
Listing courtesy of Laurie Hunt of North Star RE Agents, LLC


The property listing data and information, or the Images, set forth herein were provided to MLS Property Information Network, Inc. from third party sources, including sellers, lessors, landlords, and public records, and were compiled by MLS Property Information Network, Inc. The property listing data and information, and the Images, are for the personal, non-commercial use of consumers having a good faith interest in purchasing, leasing or renting listed properties of the type displayed to them and may not be used for any purpose other than to identify prospective properties which such consumers may have a good faith interest in purchasing, leasing or renting. MLS Property Information Network, Inc. and its subscribers disclaim any and all representations and warranties as to the accuracy of the property listing data and information, or as to the accuracy of any of the Images, set forth herein.

Last checked 2026-10-23 03:05 PM UTC

Neighborhood & Commute
Source: Walkscore
Disclosure: Community information and market data powered by Constellation Data Labs. Information is deemed reliable but not guaranteed.
Save
Ask
Tour
Hide
Share