
Home Search
624 Westminster Hill Rd.Fitchburg, MA 01420
Mortgage Calculator
Monthly Payment (Est.)
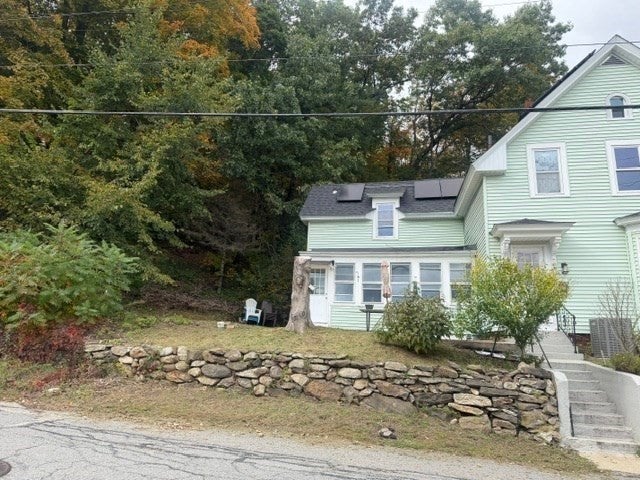
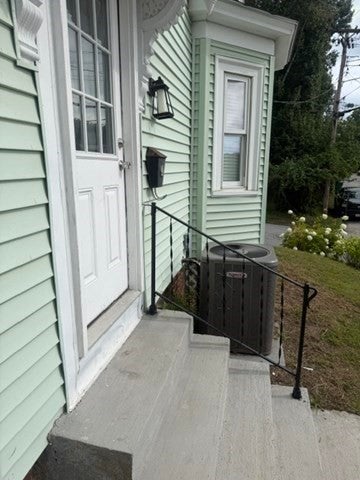
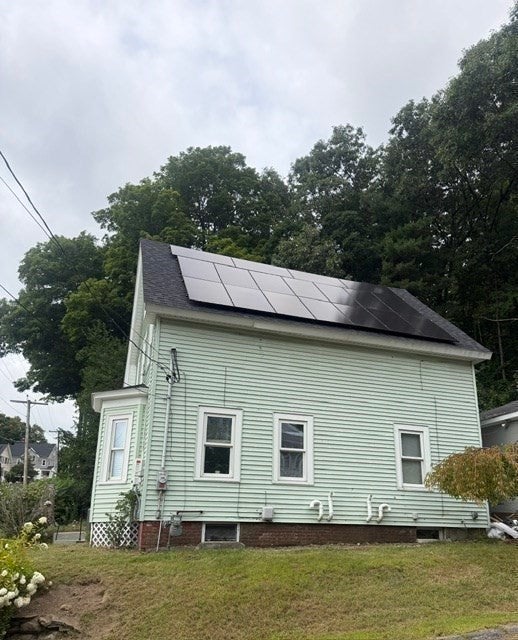
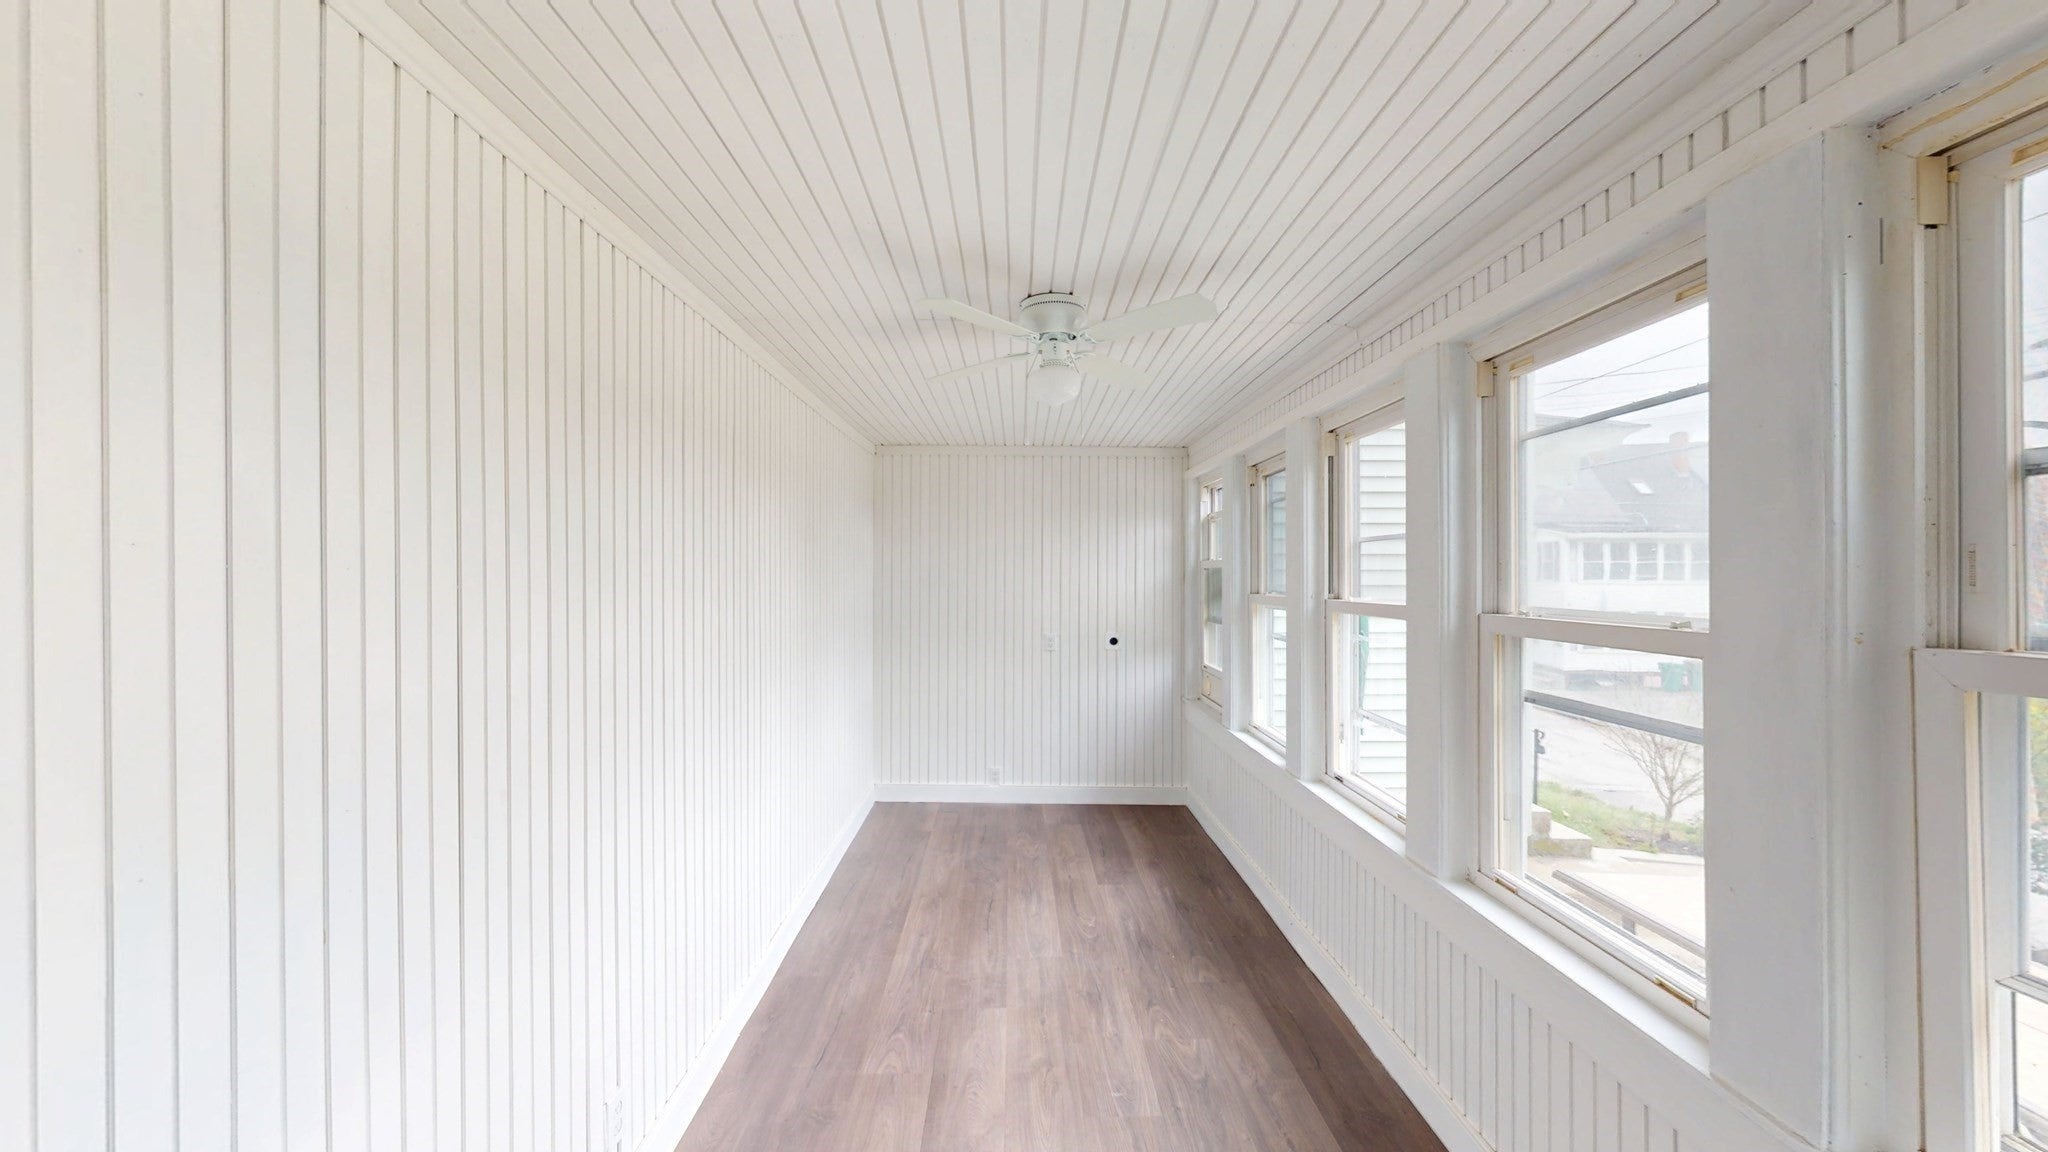
Enter an interest rate to see your estimated monthly payment.Welcome home to this four-bedroom New England classic, where timeless character meets the major updates today's buyers want. Set behind a charming fieldstone wall, with granite steps leading to the front door, this home makes a great first impression. It has fresh mint-green siding, a bay window, and a sunny three-season enclosed front porch that's perfect for morning coffee or relaxing summer evenings.The big-ticket items are already done. A new roof and solar panels, both installed in 2025, give you peace of mind and can help lower your energy bills from day one. Central air keeps you cool all summer.Inside, the bay window fills the living space with natural light, and the kitchen has stainless steel appliances. Four bedrooms give everyone room to spread out. A small office works well for remote work, homework, or a hobby. The attached two-car garage has automatic door openers, so you stay dry on rainy and snowy days.Classic curb appeal plus recent updates you won't have to budget for. Schedule your showing today!
| 6 hours ago | Listing updated with changes from the MLS® | |
| 6 hours ago | Listing first seen on site |

The property listing data and information, or the Images, set forth herein were provided to MLS Property Information Network, Inc. from third party sources, including sellers, lessors, landlords, and public records, and were compiled by MLS Property Information Network, Inc. The property listing data and information, and the Images, are for the personal, non-commercial use of consumers having a good faith interest in purchasing, leasing or renting listed properties of the type displayed to them and may not be used for any purpose other than to identify prospective properties which such consumers may have a good faith interest in purchasing, leasing or renting. MLS Property Information Network, Inc. and its subscribers disclaim any and all representations and warranties as to the accuracy of the property listing data and information, or as to the accuracy of any of the Images, set forth herein.
Last checked 2026-10-05 09:47 PM UTC