
Home Search
45 Pleasantdale RdRutland, MA 01543
Mortgage Calculator
Monthly Payment (Est.)
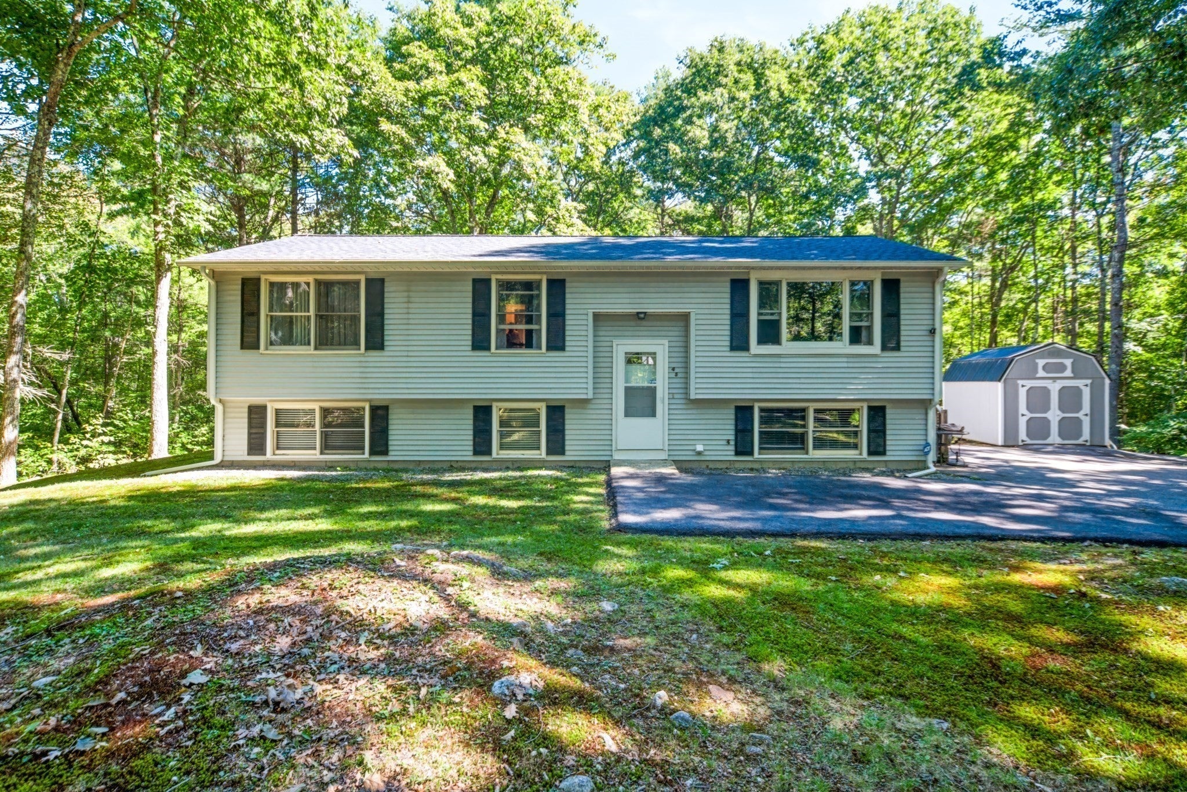
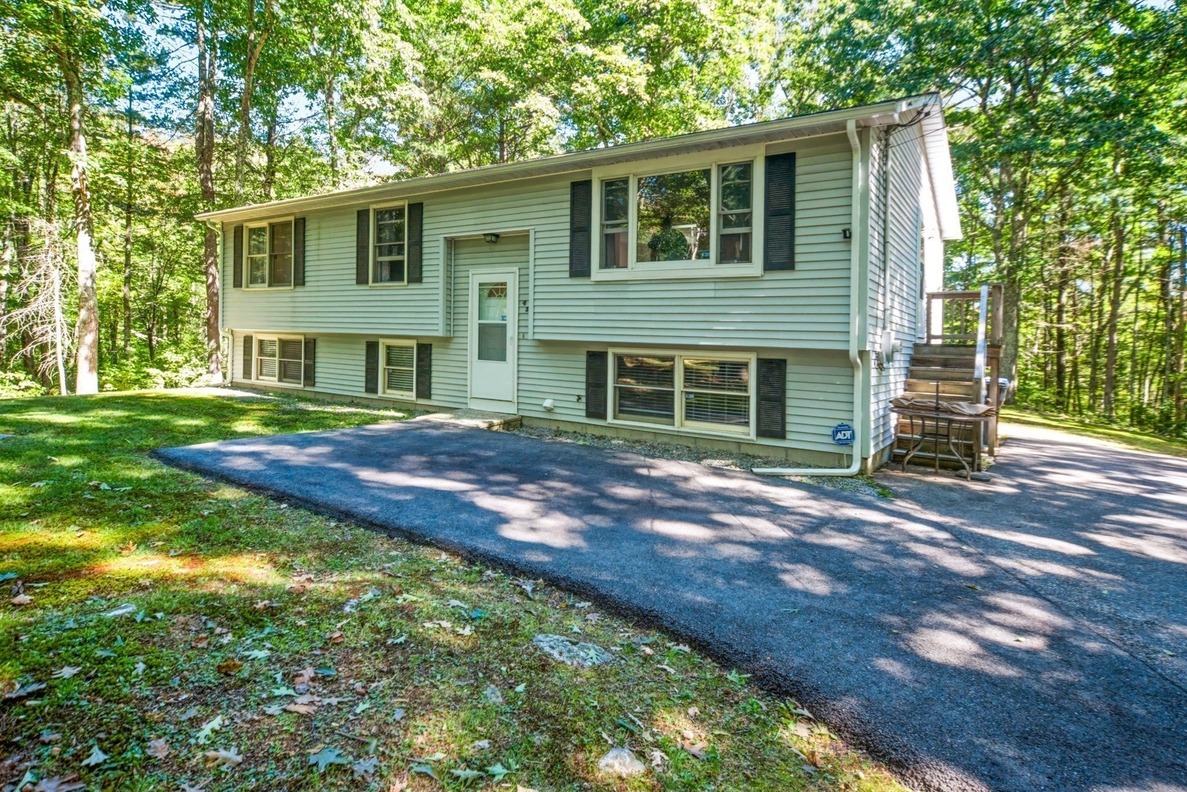
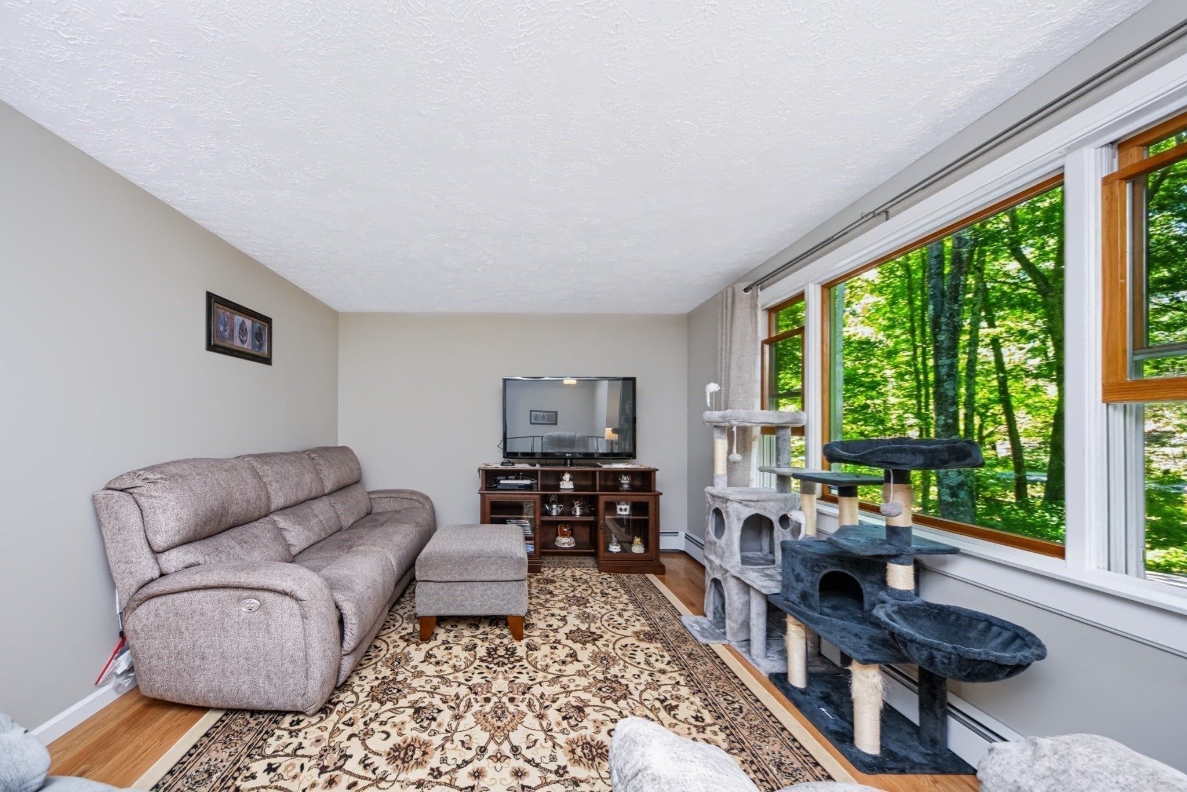
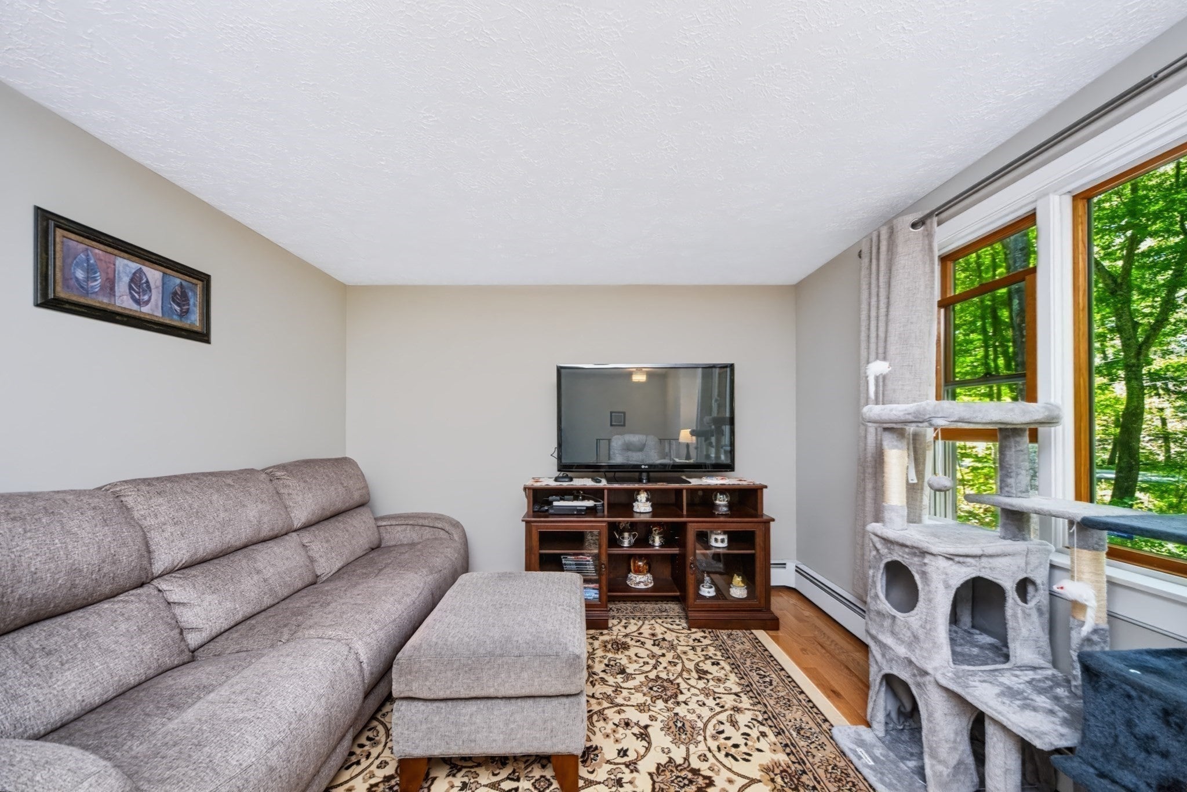
Enter an interest rate to see your estimated monthly payment.Welcome to 45 Pleasantdale Rd! This beautifully renovated split-level ranch offers the perfect combination of more modern updates, comfortable living, and a warm, welcoming feel. Thoughtfully refreshed throughout, this move-in-ready home features a bright and inviting interior with stylish finishes and plenty of natural light. The updated kitchen provides a fresh, modern space for cooking and gathering, while the adjoining living and dining areas create an easy flow for everyday living and entertaining. Comfortable bedrooms and an updated bath continue the home's clean, contemporary feel. The finished lower level adds valuable additional living space with plenty of flexibility for a family room, home office, playroom, gym, or guest space and features a 2nd bath and laundry area. The yard is spacious and level. Set in the desirable town of Rutland, this renovated home offers the opportunity to enjoy all the benefits of an updated property without the projects. Move right in and start enjoying your new home!
| a week ago | Listing updated with changes from the MLS | |
| 3 weeks ago | Status changed to Active | |
| 3 weeks ago | Listing first seen on site |

The property listing data and information, or the Images, set forth herein were provided to MLS Property Information Network, Inc. from third party sources, including sellers, lessors, landlords, and public records, and were compiled by MLS Property Information Network, Inc. The property listing data and information, and the Images, are for the personal, non-commercial use of consumers having a good faith interest in purchasing, leasing or renting listed properties of the type displayed to them and may not be used for any purpose other than to identify prospective properties which such consumers may have a good faith interest in purchasing, leasing or renting. MLS Property Information Network, Inc. and its subscribers disclaim any and all representations and warranties as to the accuracy of the property listing data and information, or as to the accuracy of any of the Images, set forth herein.
Last checked 2026-10-26 10:10 AM UTC