
Home Search
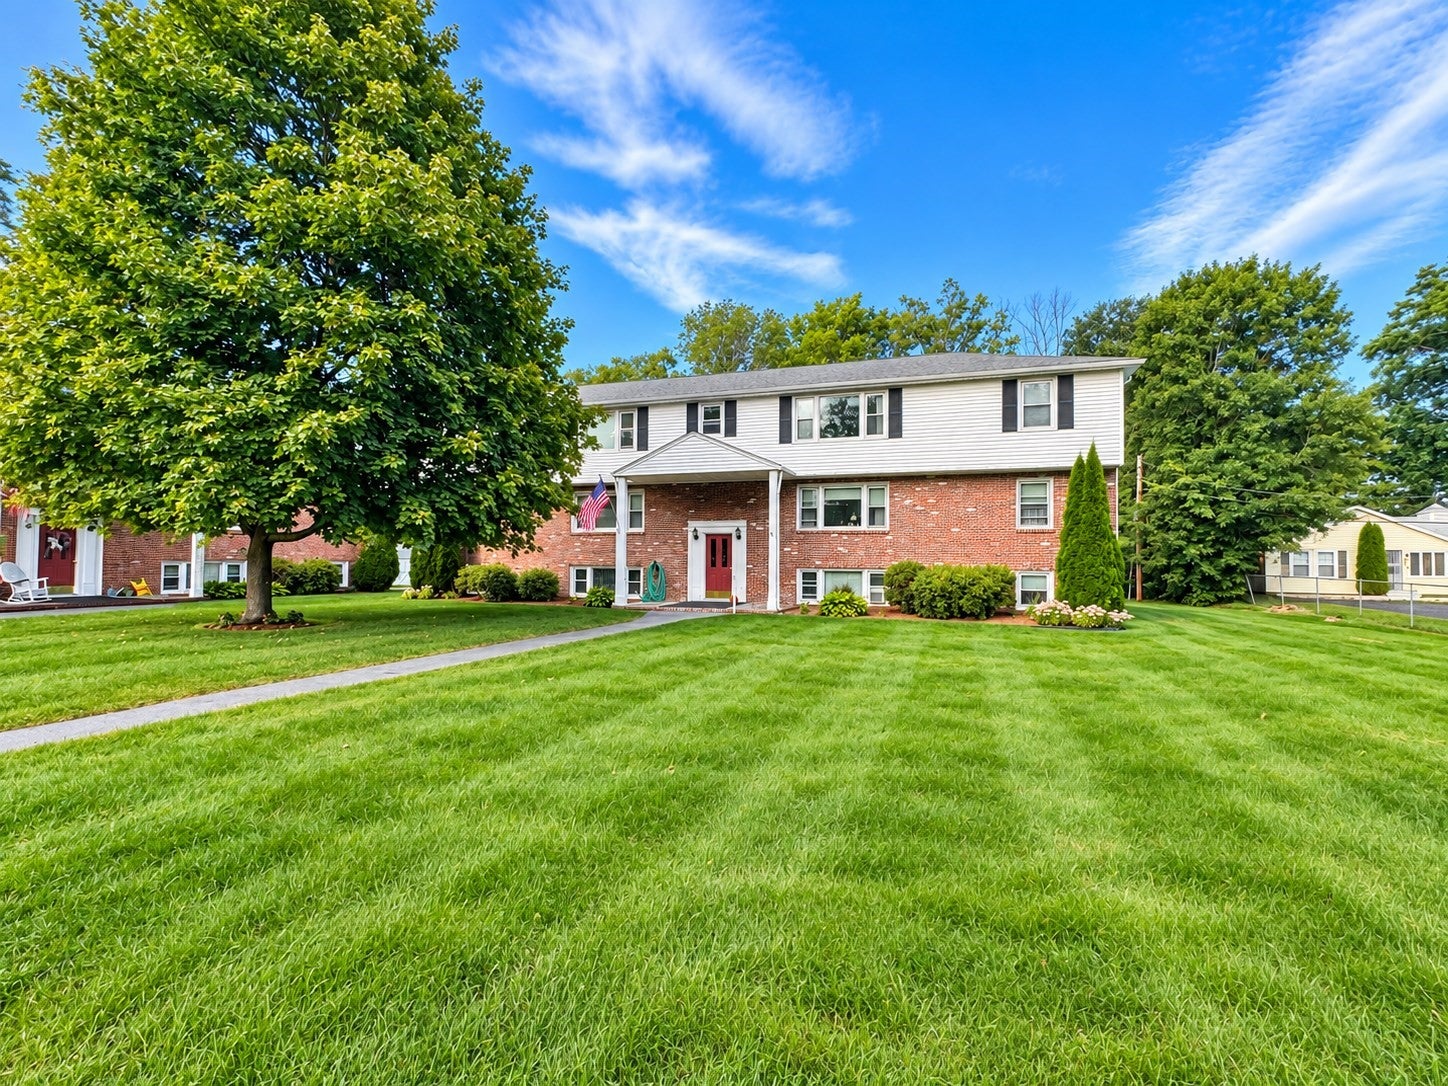
Riverview Condominiums91 Elm St 1Uxbridge, MA 01569
Mortgage Calculator
Monthly Payment (Est.)
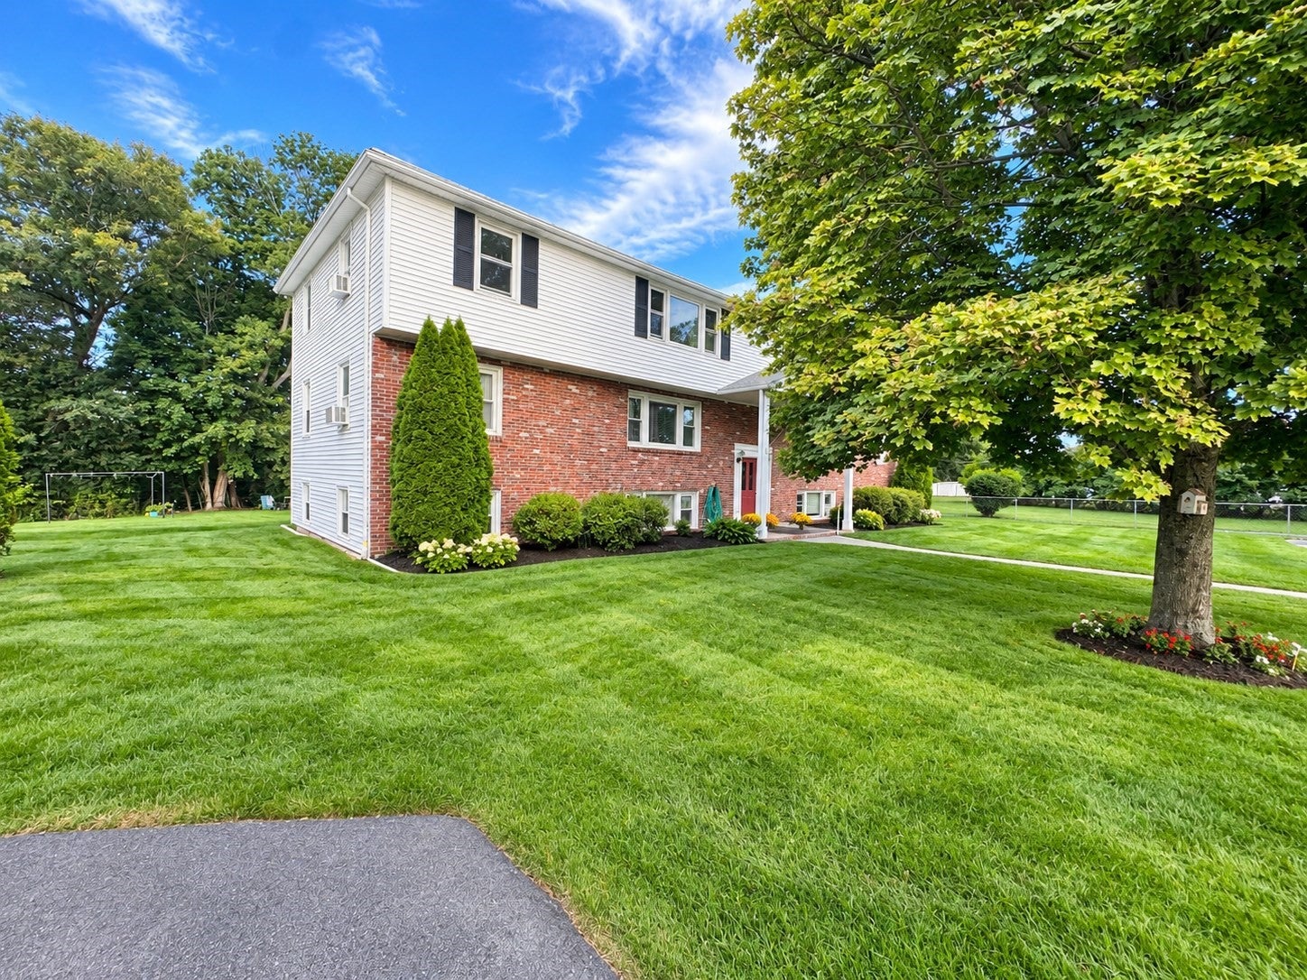
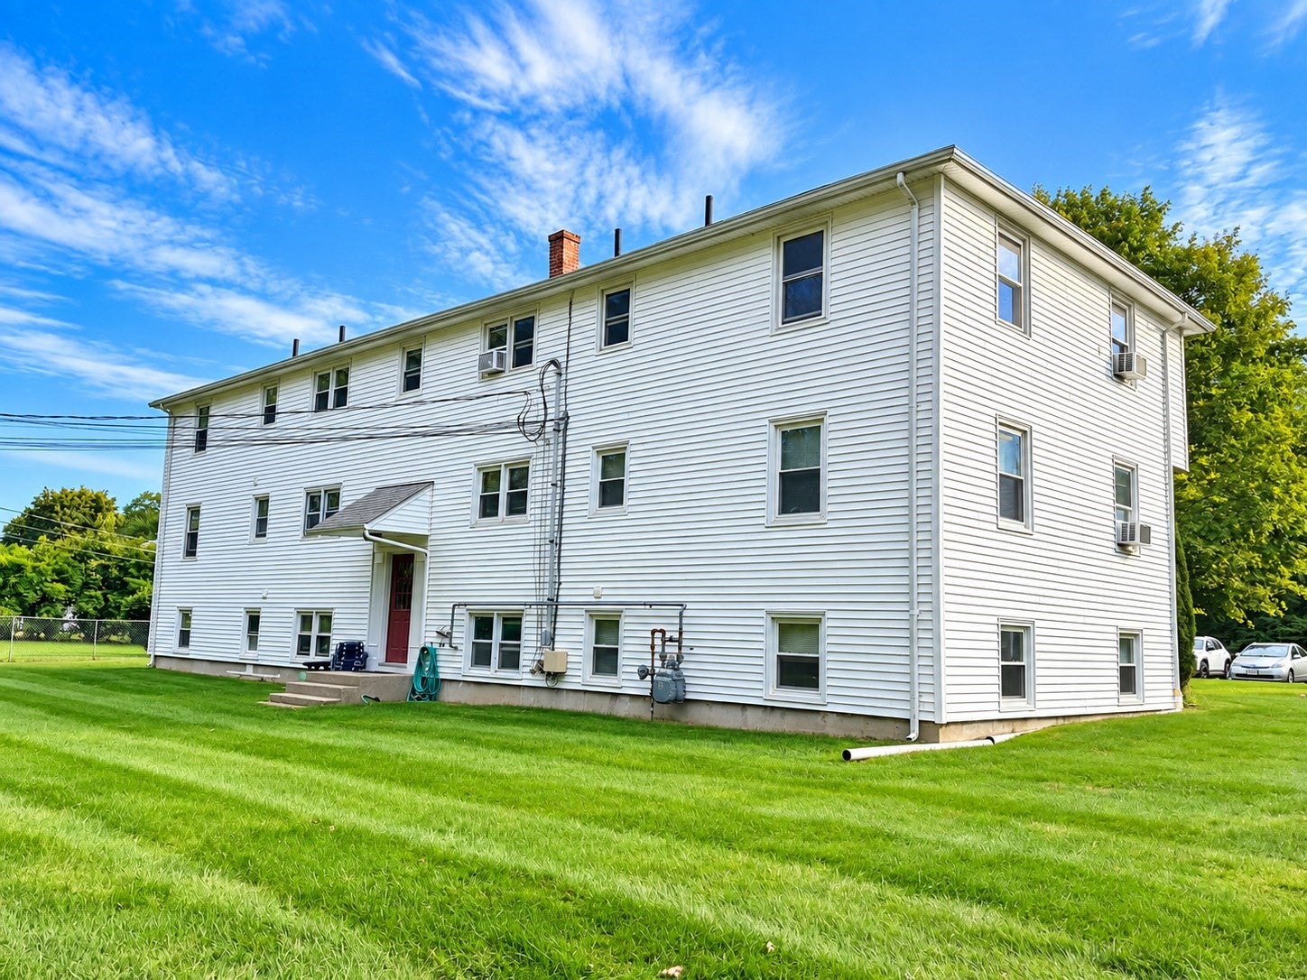
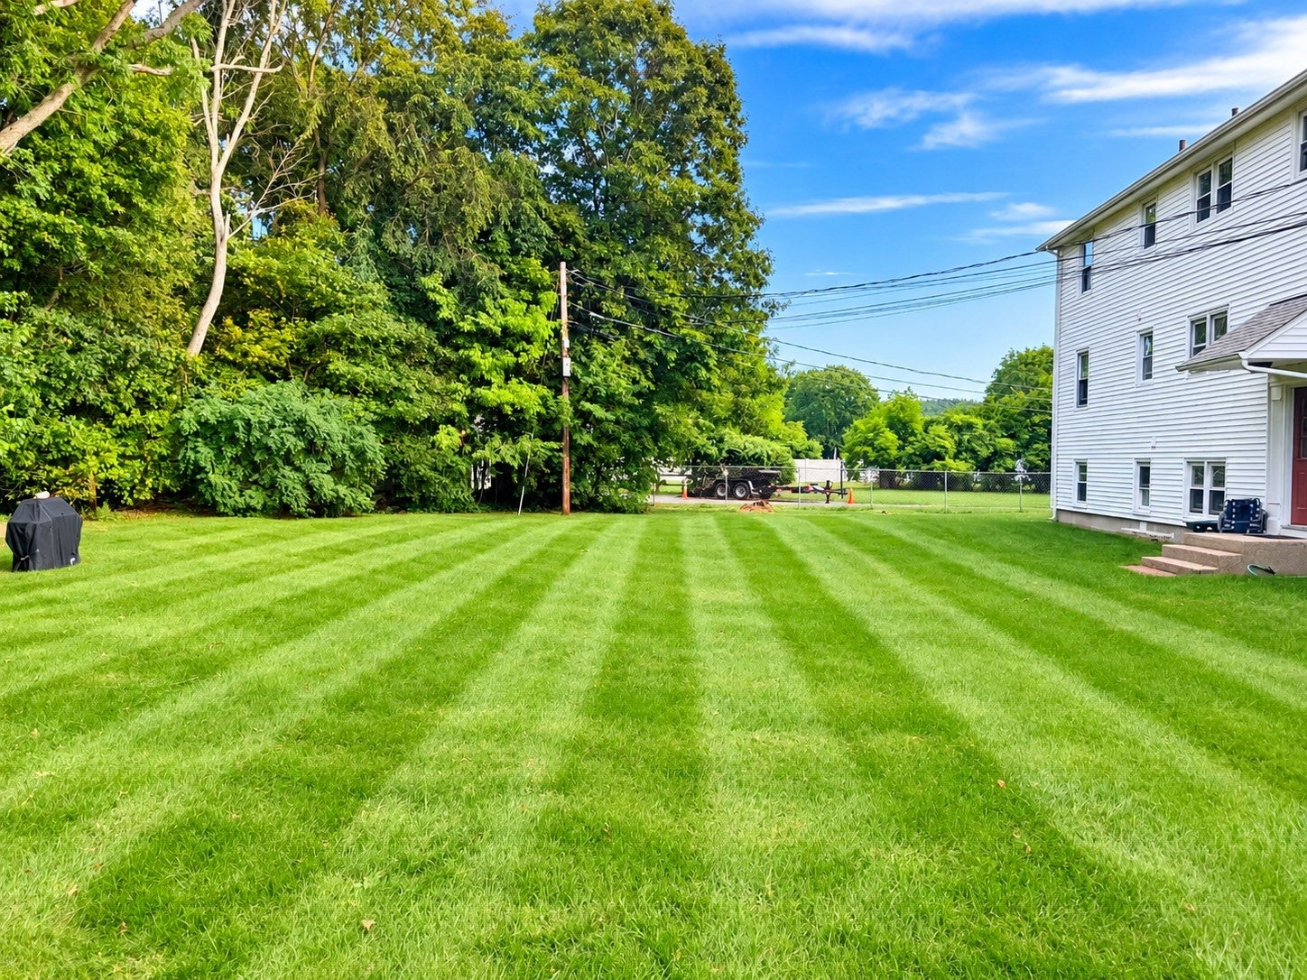
Enter an interest rate to see your estimated monthly payment.Welcome home to this beautiful one-bedroom condo, offering comfortable living in a quiet and private setting on a peaceful dead-end street. This inviting home features updated flooring, fresh paint, solid surface countertops, and stylish bright bathroom, giving the interior a clean, modern feel. The open and comfortable layout provides an easy flow for everyday living, while the one-bedroom design offers a cozy retreat at the end of the day. Enjoy the benefits of condo living in a location that feels peaceful and private, yet remains conveniently situated near shopping, dining, commuter routes, and everyday amenities. Whether you're looking for a low-maintenance home, a first-time purchase, or an investment opportunity, this move-in-ready condo offers a great combination of updates, comfort, privacy, and convenience. A wonderful opportunity to own a home that's ready to enjoy!
| 6 hours ago | Listing updated with changes from the MLS | |
| 10 hours ago | Price changed to $200,000 | |
| 10 hours ago | Status changed to Active | |
| 3 weeks ago | Listing first seen on site |

The property listing data and information, or the Images, set forth herein were provided to MLS Property Information Network, Inc. from third party sources, including sellers, lessors, landlords, and public records, and were compiled by MLS Property Information Network, Inc. The property listing data and information, and the Images, are for the personal, non-commercial use of consumers having a good faith interest in purchasing, leasing or renting listed properties of the type displayed to them and may not be used for any purpose other than to identify prospective properties which such consumers may have a good faith interest in purchasing, leasing or renting. MLS Property Information Network, Inc. and its subscribers disclaim any and all representations and warranties as to the accuracy of the property listing data and information, or as to the accuracy of any of the Images, set forth herein.
Last checked 2026-10-24 01:34 PM UTC