Home Search

Save
Ask
Tour
Hide
Share
$524,500
2 Days On Site

41 Homeward Avenue B
Uxbridge, MA 01569

For Sale|Condominium|Active
3
Beds
3
Total Baths
2
Full Baths
1
Partial Bath
1,816
SqFt
$289
/SqFt
2026
Built
County:
Worcester
Call Now: 978-870-9260
Is this the listing for you? We can help make it yours.
978-870-9260
41 Homeward Avenue B41 Homeward Avenue B41 Homeward Avenue B41 Homeward Avenue B
Save
Ask
Tour
Hide
Share

Mortgage Calculator

Monthly Payment (Est.)

Enter an interest rate to see your estimated monthly payment.
Calculator powered by Showcase IDX, a Constellation1 Company. Copyright ©2026 Information is deemed reliable but not guaranteed.

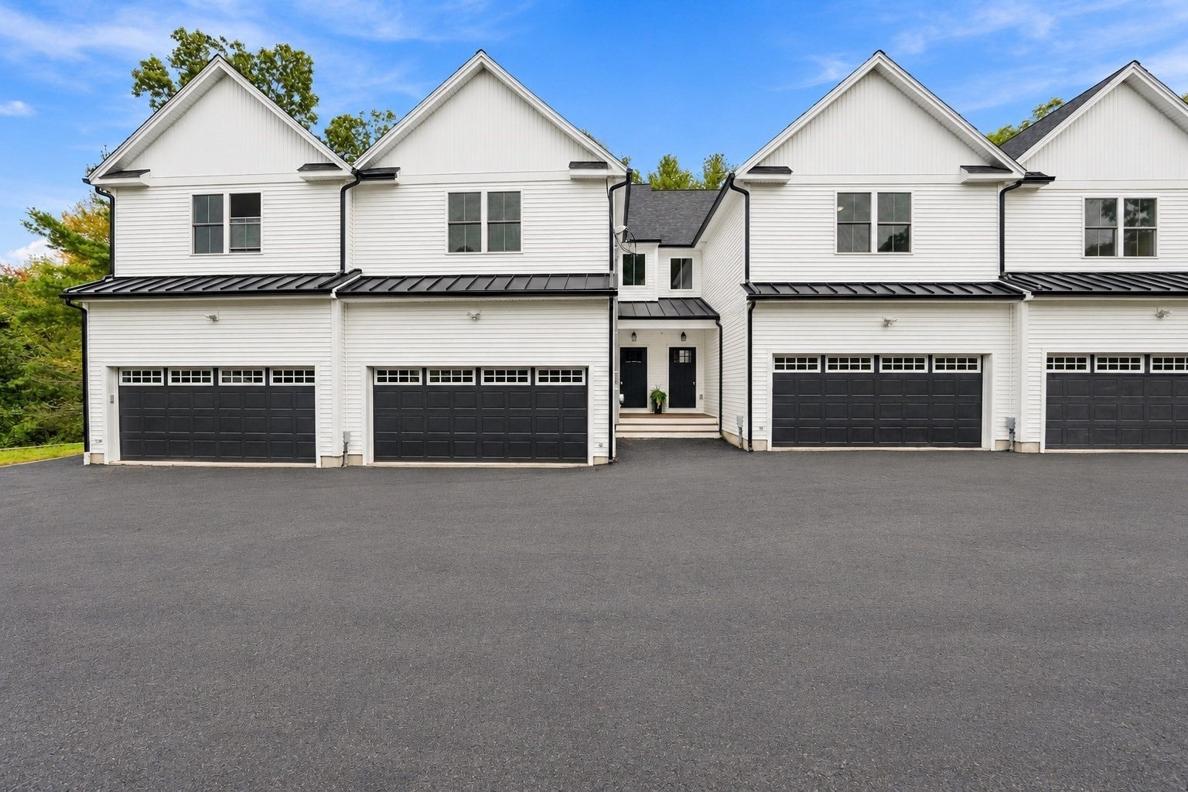
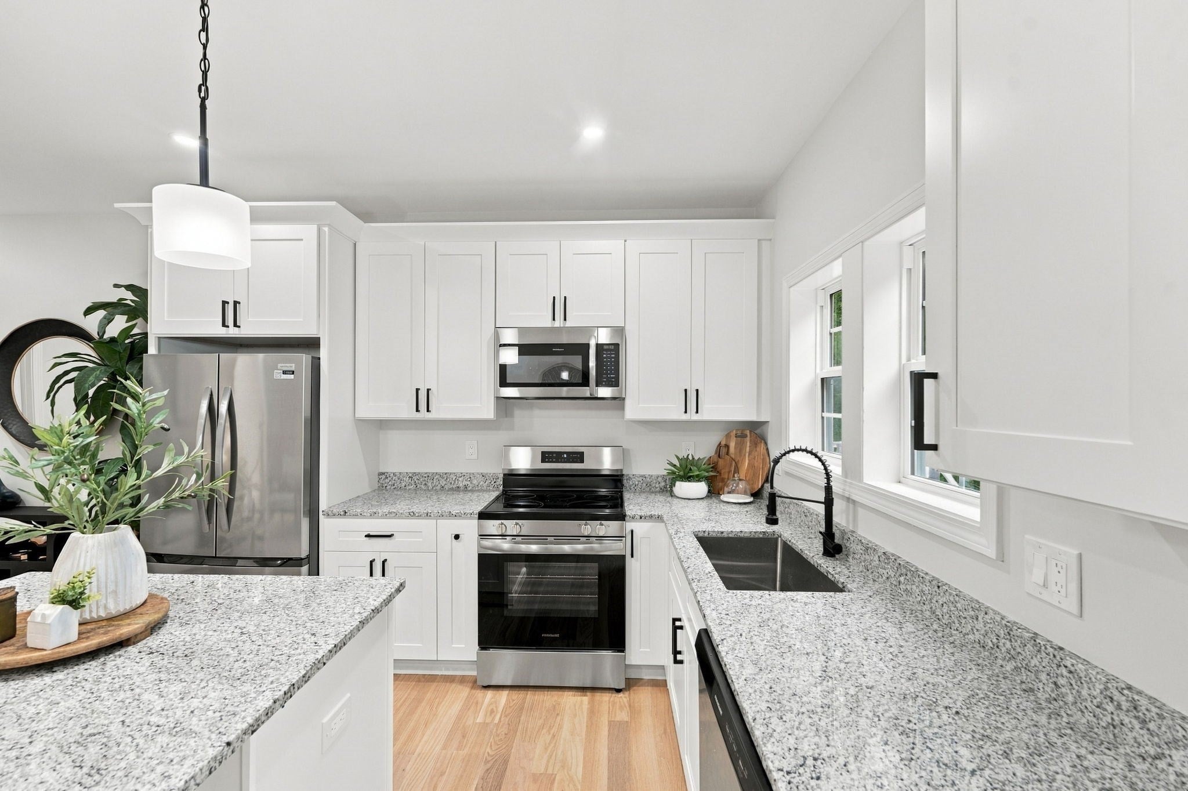
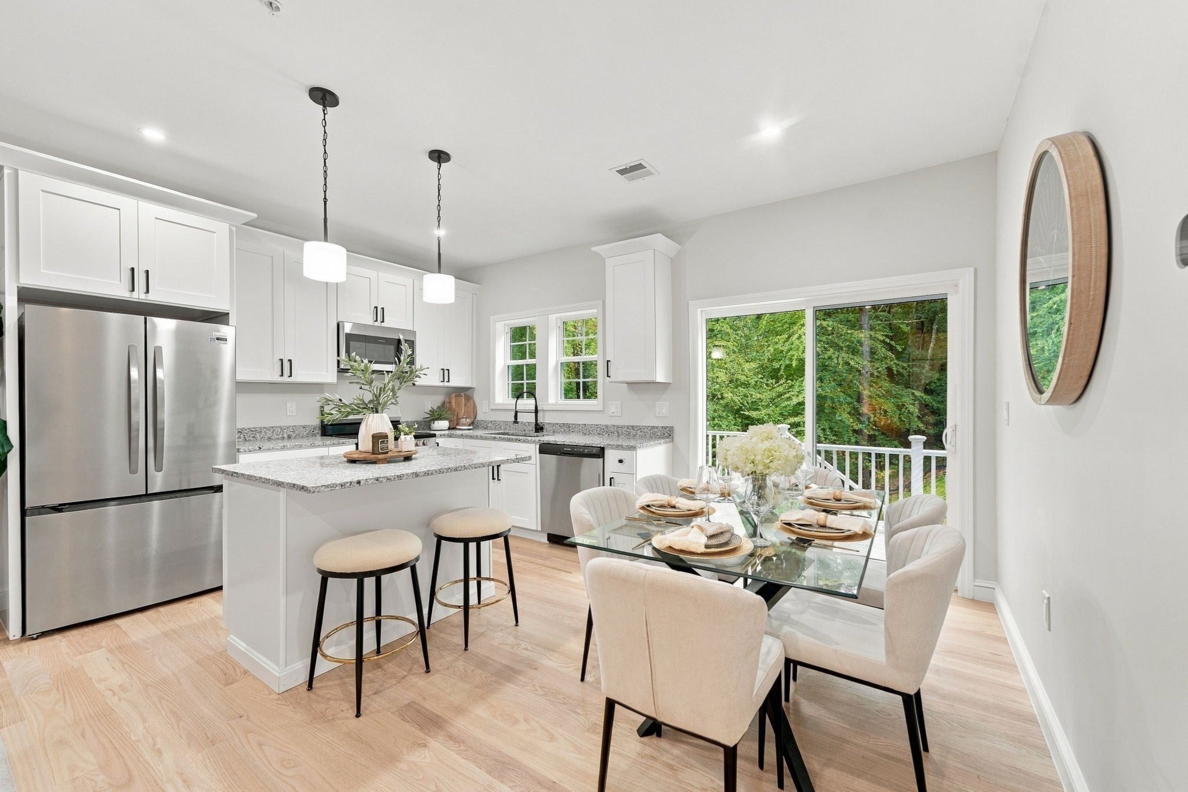
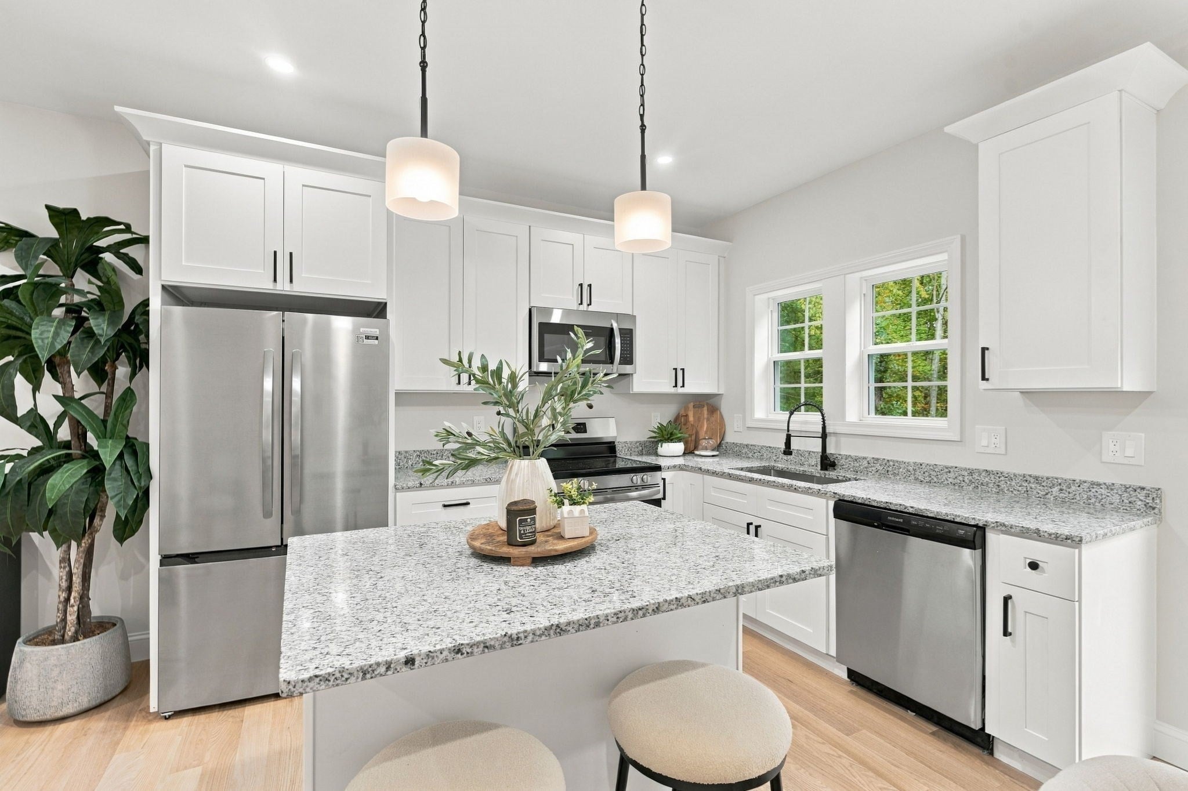
There’s no place like Homeward. Gorgeous new construction townhomes offering three beautifully finished levels of living with all the modern amenities. Hardwood floors grace the main level and upper hallways, setting the tone for a bright, polished interior. The gorgeous kitchen is filled with natural light and features a center island, granite countertops and an open layout that flows beautifully into the surrounding living spaces. Upstairs, the primary en suite feels like a true retreat with a huge tiled walk in shower. Two additional large bedrooms, a beautifully finished main bath with tile surround and convenient second floor laundry complete the level. The third level is a showstopper, offering a huge walk out family room that is incredibly light and bright with room to entertain, relax or create the space that works for your lifestyle. Set within a small four unit complex with oodles of privacy and a two car garage, these townhomes deliver beautiful new construction, generous space and a layout designed for modern living.

Save
Ask
Tour
Hide
Share
Listing Snapshot
Price 
$524,500
Days On Site 
2 Days
Bedrooms 
3
Inside Area (SqFt) 
1,816 sqft
Total Baths 
3
Full Baths 
2
Partial Baths 
1
Lot Size 
N/A
Year Built 
2026
MLS® Number 
73585847
Status 
Active
Property Tax 
N/A
HOA/Condo/Coop Fees 
$251.17 monthly
Sq Ft Source 
Plans
Friends & Family
Recent Activity
yesterdayListing updated with changes from the MLS®
2 days agoListing first seen on site
General Features
Attached Garage 
Yes
Disclosures 
UNIT B is staged. All measurements/floorplans are from photographer floorplan. Unit floorplans are attached to MLS.
Garage 
Yes
Garage Spaces 
2
Home Warranty 
Yes
Number Of Stories 
3
Parking 
AttachedOff StreetGarage
Parking Spaces 
4
Property Sub Type 
Condominium
Sewer 
Public Sewer
SqFt Above 
1816
SqFt Total 
1816
Water Source 
Public
Zoning 
RA
Interior Features
Appliances 
RangeDishwasherMicrowaveRefrigeratorPlumbed For Ice Maker
Cooling 
Heat Pump
Electric 
200+ Amp Service
Flooring 
TileCarpetHardwood
Heating 
BaseboardHeat PumpForced AirZoned
Interior 
Open FloorplanRecessed Lighting
Laundry Features 
Electric Dryer HookupWasher Hookup
Window Features 
Insulated Windows
Bathroom 1 
Level - First
Bathroom 2 
Dimensions - 8x5Level - SecondArea - 40
Bathroom 3 
Dimensions - 8Level - Second
Bedroom 2 
Level - Second
Bedroom 3 
Level - Second
Dining Room 
Level - First
Family Room 
Level - Basement
Kitchen 
Dimensions - 9Level - First
Living Room 
Dimensions - 14Level - First
Master Bedroom 
Dimensions - 18Level - Second
Save
Ask
Tour
Hide
Share
Exterior Features
Construction Details 
Frame
Patio And Porch 
Deck
Roof 
ShingleMetal
Windows/Doors 
Insulated Windows
Community Features
Association Fee 
$251.17
Association Fee Frequency 
Monthly
Listing courtesy of THE LASH GROUP of Keller Williams Boston MetroWest


The property listing data and information, or the Images, set forth herein were provided to MLS Property Information Network, Inc. from third party sources, including sellers, lessors, landlords, and public records, and were compiled by MLS Property Information Network, Inc. The property listing data and information, and the Images, are for the personal, non-commercial use of consumers having a good faith interest in purchasing, leasing or renting listed properties of the type displayed to them and may not be used for any purpose other than to identify prospective properties which such consumers may have a good faith interest in purchasing, leasing or renting. MLS Property Information Network, Inc. and its subscribers disclaim any and all representations and warranties as to the accuracy of the property listing data and information, or as to the accuracy of any of the Images, set forth herein.

Last checked 2026-10-04 11:25 PM UTC

Neighborhood & Commute
Source: Walkscore
Disclosure: Community information and market data powered by Constellation Data Labs. Information is deemed reliable but not guaranteed.
Save
Ask
Tour
Hide
Share