Home Search

Save
Ask
Tour
Hide
Share
$574,900
New Listing

682 Ashburnham Hill Rd
Fitchburg, MA 01420

For Sale|Single Family Residence|Active
3
Beds
3
Total Baths
2
Full Baths
1
Partial Bath
2,428
SqFt
$237
/SqFt
2006
Built
County:
Worcester
Call Now: 978-870-9260
Is this the listing for you? We can help make it yours.
978-870-9260
Upcoming Open Houses
Sun, Oct 4, 4:00 PM - 5:30 PM
682 Ashburnham Hill Rd682 Ashburnham Hill Rd682 Ashburnham Hill Rd682 Ashburnham Hill Rd
Save
Ask
Tour
Hide
Share

Mortgage Calculator

Monthly Payment (Est.)

Enter an interest rate to see your estimated monthly payment.
Calculator powered by Showcase IDX, a Constellation1 Company. Copyright ©2026 Information is deemed reliable but not guaranteed.

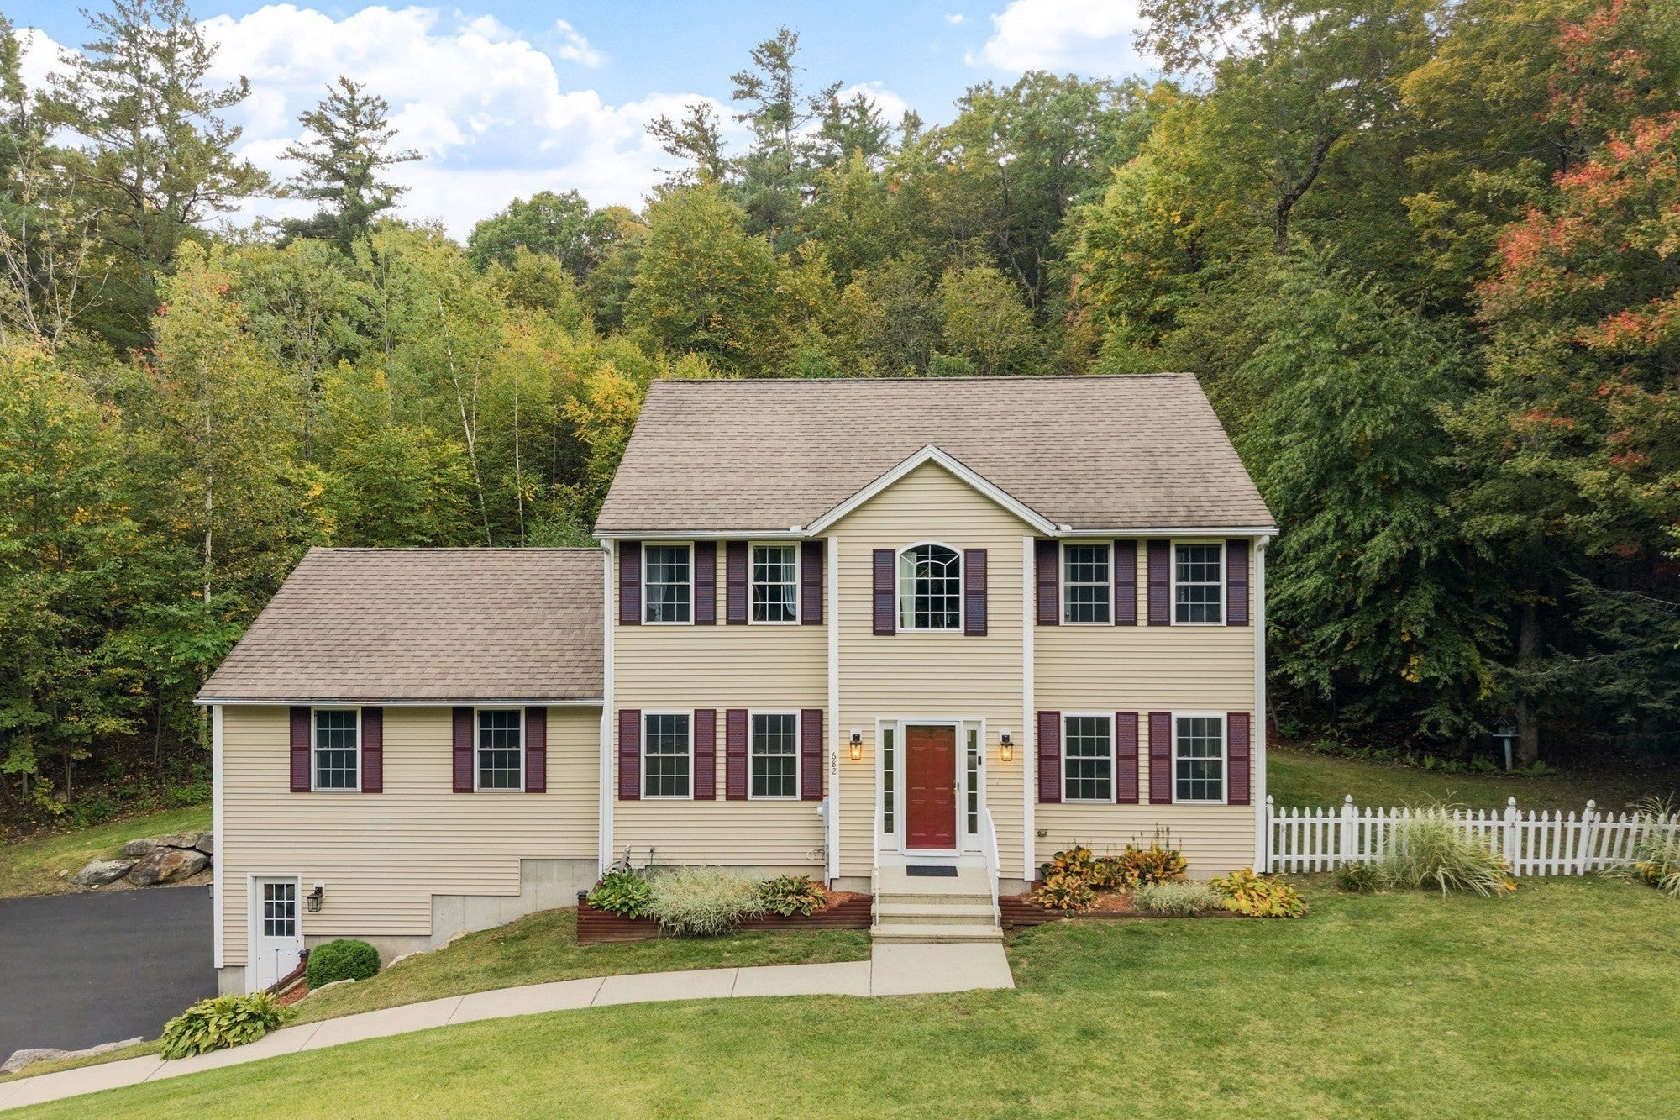
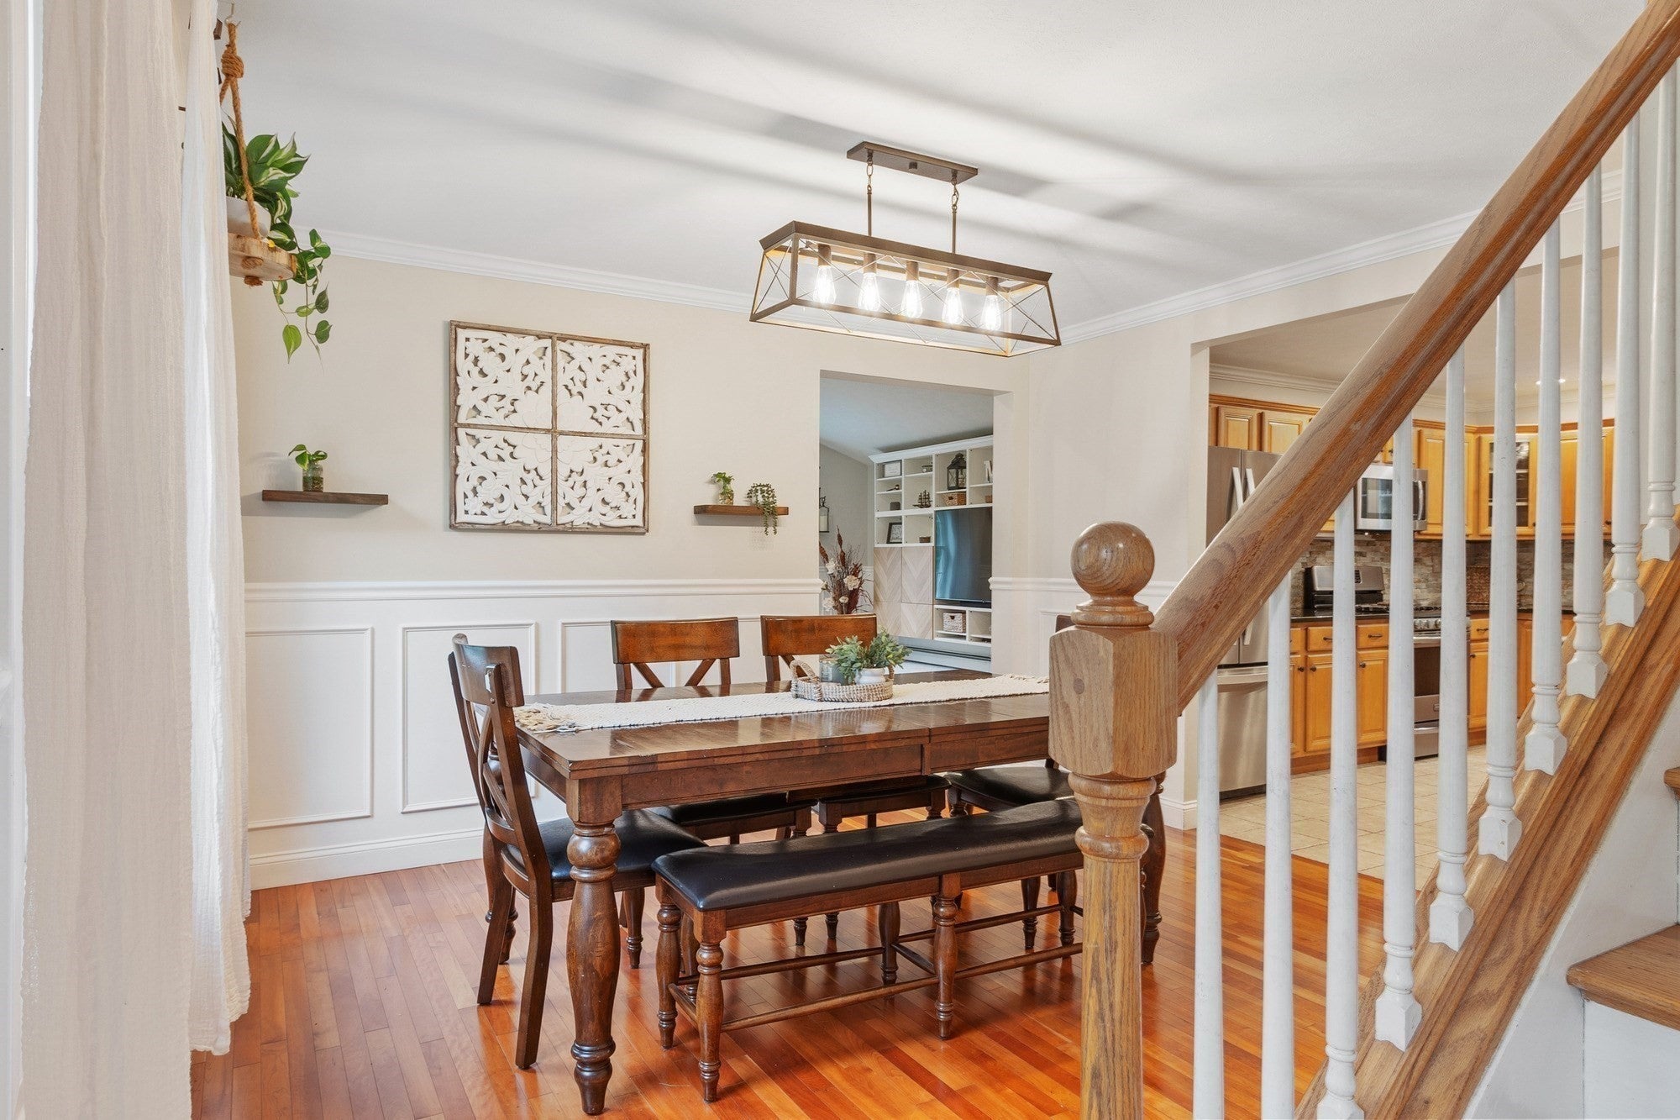
A winding drive, a wooded backdrop, and a place to truly unwind. Nestled on 3.59 secluded acres in Fitchburg, this lovingly maintained 2006 home blends peaceful surroundings with inviting spaces to gather. Soaring cathedral ceilings make the great room a standout, while the welcoming kitchen and cozy sitting room bring warmth to everyday living. A dedicated home office offers space to focus, with 3 bedrooms and 2.5 bathrooms providing room to recharge. A two-car garage, well-maintained systems, passing Title V, and a picturesque long driveway freshly repaved in September 2026 complete the package. Whether hosting friends or enjoying a quiet evening surrounded by the woods, there’s so much to love here. Cherished by its owners and ready for its next chapter; welcome home.

Save
Ask
Tour
Hide
Share
Listing Snapshot
Price 
$574,900
Days On Site 
0 Days
Bedrooms 
3
Inside Area (SqFt) 
2,428 sqft
Total Baths 
3
Full Baths 
2
Partial Baths 
1
Lot Size 
3.59 Acres
Year Built 
2006
MLS® Number 
73585733
Status 
Active
Property Tax 
$7,107
HOA/Condo/Coop Fees 
N/A
Sq Ft Source 
Public Records
Friends & Family
Recent Activity
15 hours agoListing updated with changes from the MLS®
22 hours agoListing first seen on site
General Features
Acres 
3.59
Attached Garage 
Yes
Disclosures 
Bubble up radon systemnew motor 2024. Driveway was paved September 2026 & has a recorded easement for right of use for neighbor. Passing Title V. All measurements are approximate.
Foundation 
Concrete Perimeter
Garage 
Yes
Garage Spaces 
2
Parking 
PavedGarage Door OpenerGarage Faces SideShared DrivewayOff StreetAttachedGarage
Parking Spaces 
10
Property Sub Type 
Single Family Residence
Sewer 
Private Sewer
SqFt Above 
2428
SqFt Total 
2428
Style 
Colonial
Water Source 
Private
Zoning 
RR
Interior Features
Appliances 
Water HeaterRangeDishwasherMicrowaveRefrigeratorWasherDryer
Basement 
FullWalk-Out AccessInterior Entry
Cooling 
Window Unit(s)
Electric 
200+ Amp Service
Fireplace 
Yes
Fireplaces 
1
Flooring 
WoodTileCarpet
Heating 
BaseboardOil
Save
Ask
Tour
Hide
Share
Exterior Features
Construction Details 
Frame
Lot Features 
Wooded
Patio And Porch 
Deck
Roof 
Shingle
Community Features
Community Features 
PoolTennis Court(s)ParkStable(s)Golf
Financing Terms Available 
Contract
Roads 
Paved
Listing courtesy of Jillian Graciale of Coldwell Banker Realty - Leominster


The property listing data and information, or the Images, set forth herein were provided to MLS Property Information Network, Inc. from third party sources, including sellers, lessors, landlords, and public records, and were compiled by MLS Property Information Network, Inc. The property listing data and information, and the Images, are for the personal, non-commercial use of consumers having a good faith interest in purchasing, leasing or renting listed properties of the type displayed to them and may not be used for any purpose other than to identify prospective properties which such consumers may have a good faith interest in purchasing, leasing or renting. MLS Property Information Network, Inc. and its subscribers disclaim any and all representations and warranties as to the accuracy of the property listing data and information, or as to the accuracy of any of the Images, set forth herein.

Last checked 2026-10-02 10:22 PM UTC

Neighborhood & Commute
Source: Walkscore
Disclosure: Community information and market data powered by Constellation Data Labs. Information is deemed reliable but not guaranteed.
Save
Ask
Tour
Hide
Share