
Home Search
Save
Ask
Tour
Hide
$339,900
New Listing
64 Mayland StFitchburg, MA 01420
For Sale|Single Family Residence|Active
3
Beds
2
Total Baths
1
Full Bath
1
Partial Bath
1,073
SqFt
$317
/SqFt
1910
Built
County:
Worcester
Call Now: 978-870-9260
Is this the listing for you? We can help make it yours.
978-870-9260Upcoming Open Houses
Sat, Oct 3, 11:00 AM - 1:00 PM
Save
Ask
Tour
Hide
Mortgage Calculator
Monthly Payment (Est.)
Enter an interest rate to see your estimated monthly payment.Calculator powered by Showcase IDX, a Constellation1 Company. Copyright ©2026 Information is deemed reliable but not guaranteed.
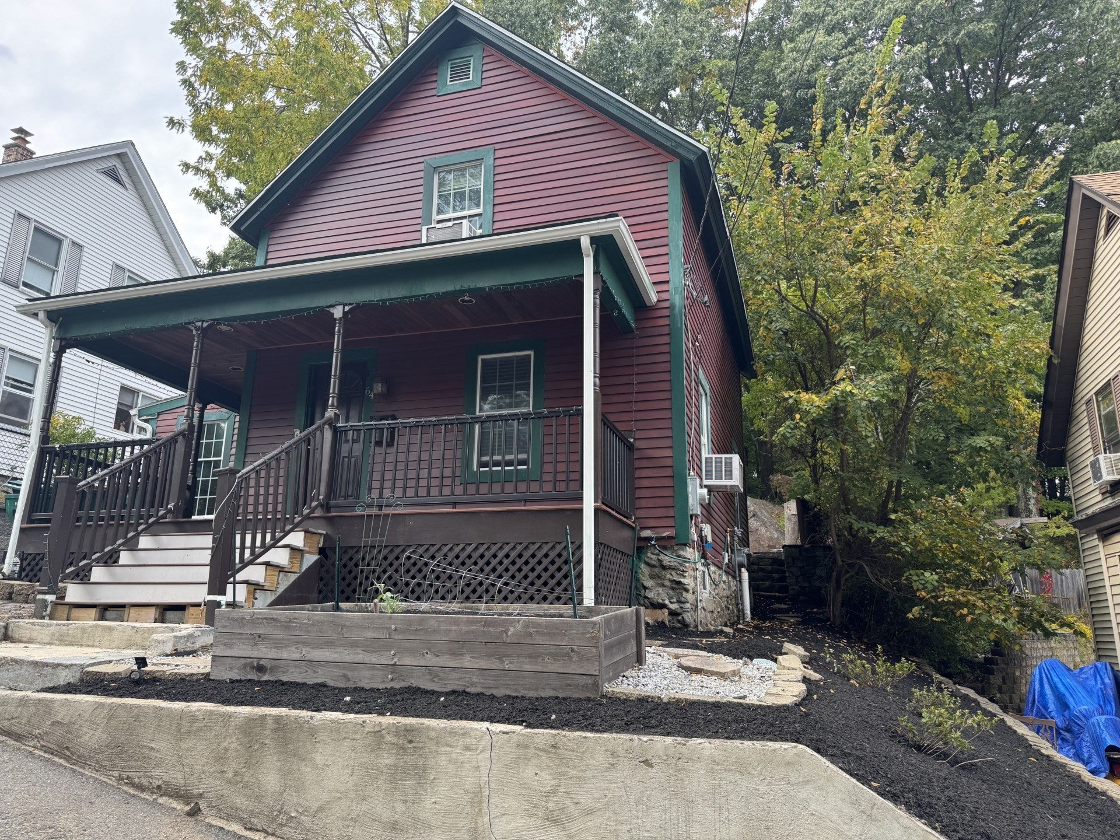
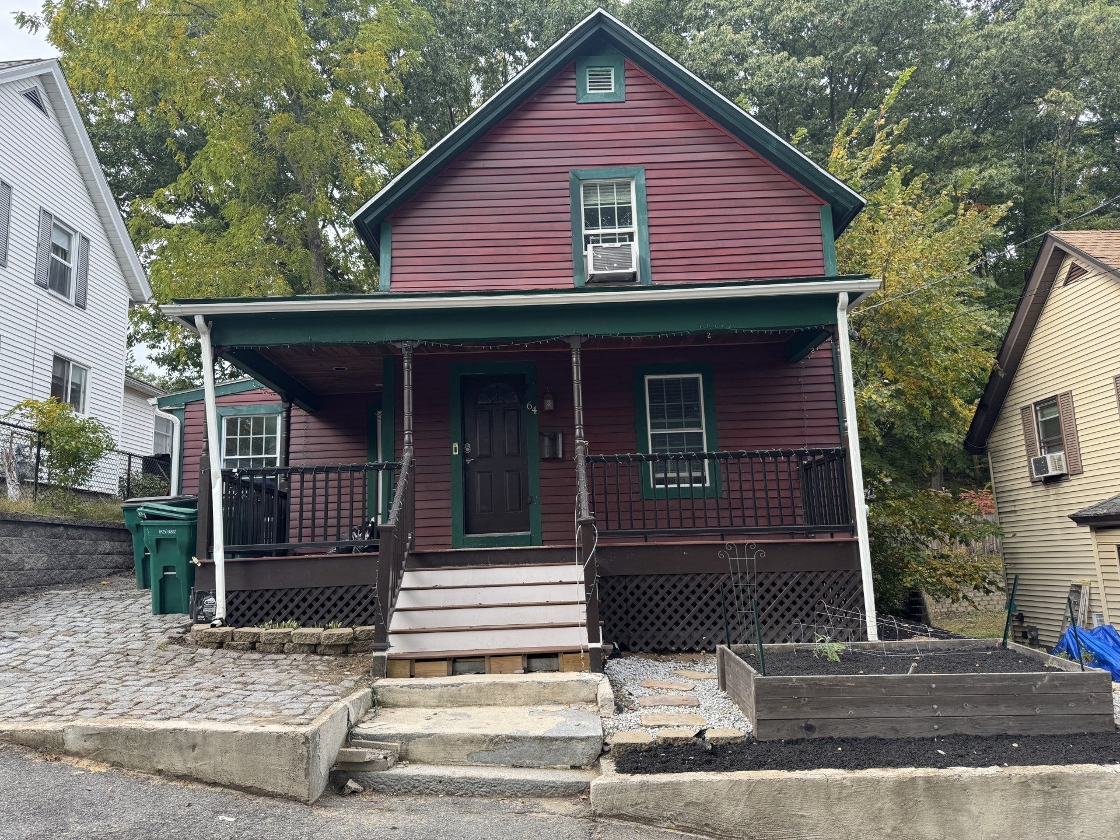
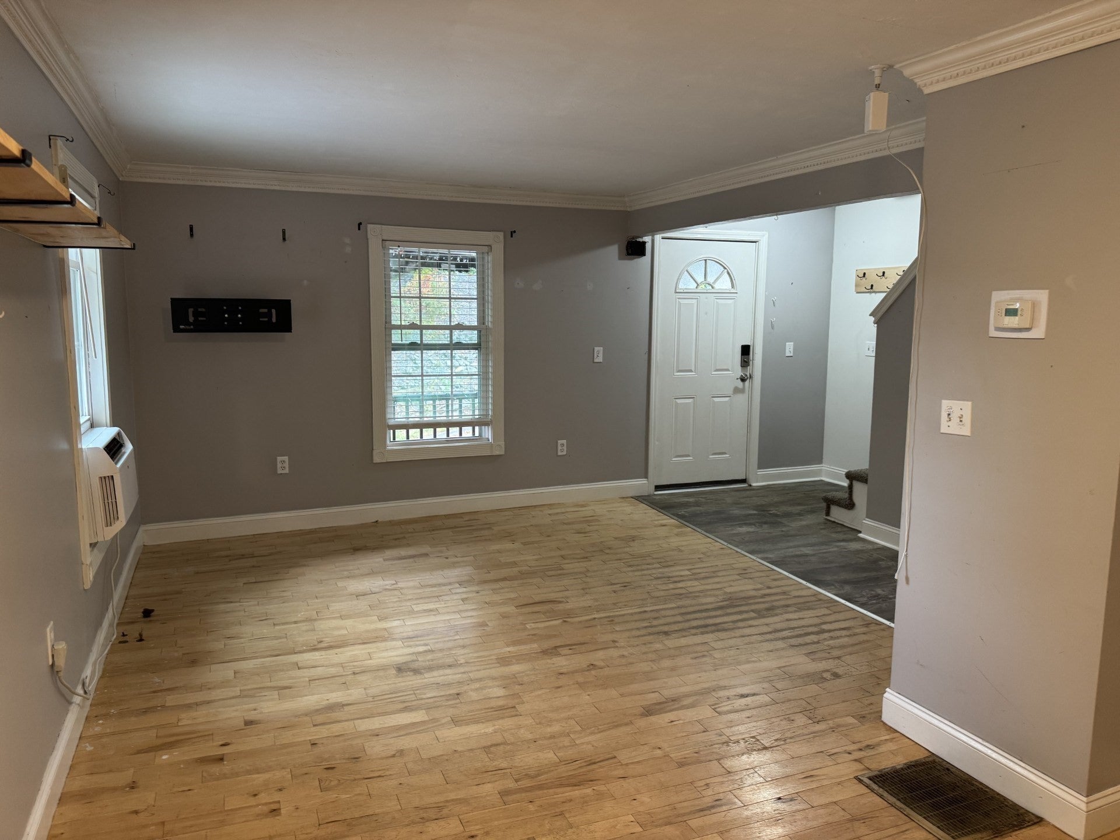
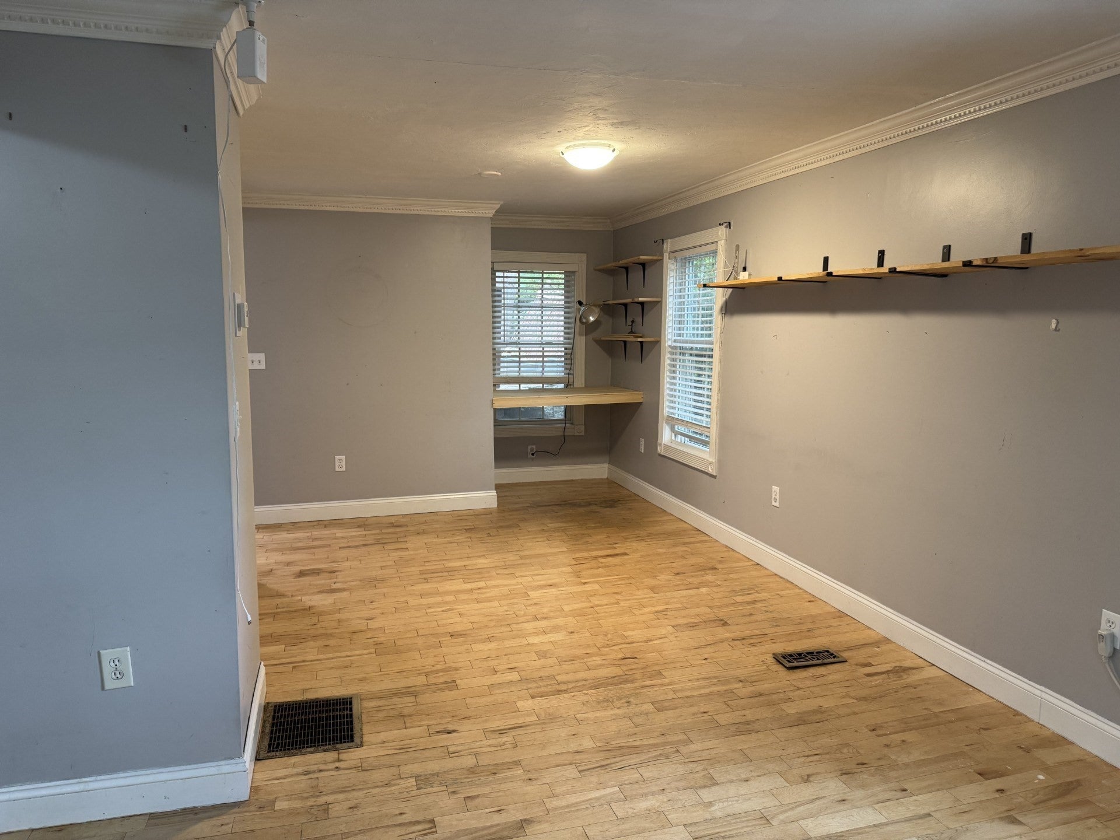
Spectacular renovated Colonial !! Awesome floor plan gives a buyer many living options. Kitchen offers white cabinets with stainless appliances and recessed lighting. Open concept main level with new vinyl flooring throughout. Choice of a first-floor bedroom or den with closet and pellet stove . Need an office ? Another room perfectly sized for office or playroom. Second floor has two generous sized bedrooms with hardwood floors with a fully renovated bath. Outside private oasis with a patio and walk-up two-tier deck. Outside Red Cedar and cobblestone driveway and professional landscaping for curb appeal. All high-ticket items and renovations within last 10 years. Priced to sell! Showings start Sat Oct 6 11 am - 1pm .
Save
Ask
Tour
Hide
Listing Snapshot
Price
$339,900
Days On Site
0 Days
Bedrooms
3
Inside Area (SqFt)
1,073 sqft
Total Baths
2
Full Baths
1
Partial Baths
1
Lot Size
0.08 Acres
Year Built
1910
MLS® Number
73585723
Status
Active
Property Tax
$4,020
HOA/Condo/Coop Fees
N/A
Sq Ft Source
Public Records
Friends & Family
Recent Activity
| 15 hours ago | Listing updated with changes from the MLS® | |
| 22 hours ago | Listing first seen on site |
General Features
Acres
0.08
Disclosures
Public record list as 2 bedroom . Window ac and pellet stove will convey. Showings start at open house Sat Oct 3 at 11 am to 1 pm. Water heater rented $15 month.
Foundation
Stone
Parking
Off Street
Parking Spaces
1
Property Sub Type
Single Family Residence
Sewer
Public Sewer
SqFt Above
1073
SqFt Total
1073
Style
Colonial
Water Source
Public
Zoning
RB
Interior Features
Appliances
Electric Water HeaterRangeDishwasherMicrowaveWasherDryer
Basement
FullInterior Entry
Electric
Circuit Breakers100 Amp Service
Flooring
LaminateHardwood
Heating
CentralGravity
Interior
Master DownstairsOpen Floorplan
Laundry Features
Electric Dryer HookupWasher Hookup
Main Level Bedrooms
1
Window Features
Insulated Windows
Bathroom 1
Dimensions - 8x7Level - FirstArea - 56
Bathroom 2
Dimensions - 6x6Level - SecondArea - 36
Bedroom 2
Dimensions - 15x12Level - SecondArea - 180
Bedroom 3
Dimensions - 12x11Level - SecondArea - 132
Dining Room
Dimensions - 12x11Level - MainArea - 132
Kitchen
Dimensions - 12x11Level - MainArea - 132
Living Room
Dimensions - 15x11Level - MainArea - 165
Master Bedroom
Dimensions - 15x13Level - MainArea - 195
Save
Ask
Tour
Hide
Exterior Features
Construction Details
Frame
Exterior
BalconyRain Gutters
Lot Features
WoodedClearedGentle SlopingLevelSloped
Patio And Porch
PorchPatioDeck
Roof
Shingle
View
Scenic
Waterview
Scenic
Windows/Doors
Insulated Windows
Community Features
Community Features
Park
Listing courtesy of Susan Clark of RE/MAX Vision

The property listing data and information, or the Images, set forth herein were provided to MLS Property Information Network, Inc. from third party sources, including sellers, lessors, landlords, and public records, and were compiled by MLS Property Information Network, Inc. The property listing data and information, and the Images, are for the personal, non-commercial use of consumers having a good faith interest in purchasing, leasing or renting listed properties of the type displayed to them and may not be used for any purpose other than to identify prospective properties which such consumers may have a good faith interest in purchasing, leasing or renting. MLS Property Information Network, Inc. and its subscribers disclaim any and all representations and warranties as to the accuracy of the property listing data and information, or as to the accuracy of any of the Images, set forth herein.
Last checked 2026-10-02 10:22 PM UTC
The property listing data and information, or the Images, set forth herein were provided to MLS Property Information Network, Inc. from third party sources, including sellers, lessors, landlords, and public records, and were compiled by MLS Property Information Network, Inc. The property listing data and information, and the Images, are for the personal, non-commercial use of consumers having a good faith interest in purchasing, leasing or renting listed properties of the type displayed to them and may not be used for any purpose other than to identify prospective properties which such consumers may have a good faith interest in purchasing, leasing or renting. MLS Property Information Network, Inc. and its subscribers disclaim any and all representations and warranties as to the accuracy of the property listing data and information, or as to the accuracy of any of the Images, set forth herein.
Last checked 2026-10-02 10:22 PM UTC
Neighborhood & Commute
Source: Walkscore
Disclosure: Community information and market data powered by Constellation Data Labs. Information is deemed reliable but not guaranteed.
Save
Ask
Tour
Hide