
Home Search
Save
Ask
Tour
Hide
$869,900
2 Days On Site
Lot 2 Bayliss WayUxbridge, MA 01569
For Sale|Single Family Residence|Active
3
Beds
2
Total Baths
2
Full Baths
1,958
SqFt
$444
/SqFt
2026
Built
Subdivision:
Trowbridge Meadow
County:
Worcester
Call Now: 978-870-9260
Is this the listing for you? We can help make it yours.
978-870-9260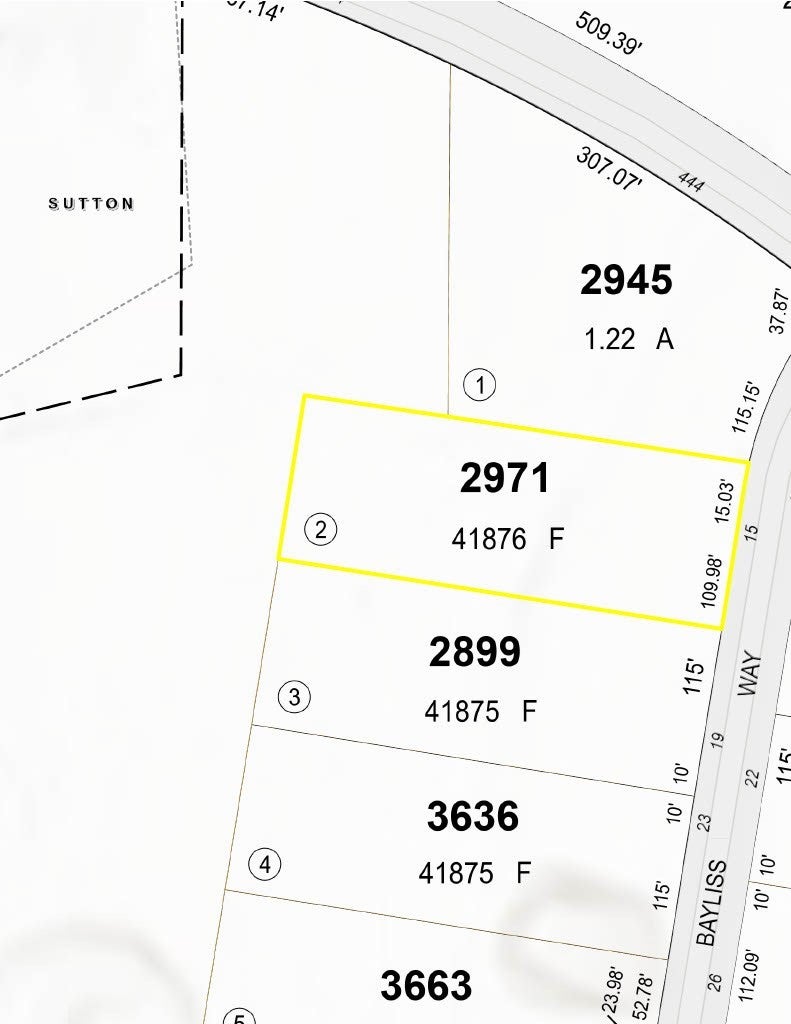
Save
Ask
Tour
Hide
Mortgage Calculator
Monthly Payment (Est.)
Enter an interest rate to see your estimated monthly payment.Calculator powered by Showcase IDX, a Constellation1 Company. Copyright ©2026 Information is deemed reliable but not guaranteed.
Welcome to Trowbridge Meadow here in beautiful Uxbridge. Located on a small cul-de-sac, you will have the feel of luxury living in the country with the benefits of being close to town and commuter routes. Our first Ranch is under construction. A spacious home with almost 2000 square feet of living space with a walkout basement with an high ceiling for extra living space. 3 generously sized bedrooms with a cathedral ceiling master bedroom. An open floor plan includes a cathedral ceiling Great Room, Kitchen and Dining area open to an expanded Foyer. The home includes Propane Heat, Central Air and Granite Counter tops. This home is up and about 4 months from completion.
Save
Ask
Tour
Hide
Listing Snapshot
Price
$869,900
Days On Site
2 Days
Bedrooms
3
Inside Area (SqFt)
1,958 sqft
Total Baths
2
Full Baths
2
Partial Baths
N/A
Lot Size
0.96 Acres
Year Built
2026
MLS® Number
73585705
Status
Active
Property Tax
$3,523
HOA/Condo/Coop Fees
N/A
Sq Ft Source
Other
Friends & Family
Recent Activity
| 3 days ago | Listing updated with changes from the MLS® | |
| 3 days ago | Listing first seen on site |
General Features
Acres
0.96
Attached Garage
Yes
Foundation
Concrete Perimeter
Garage
Yes
Garage Spaces
2
Green Energy Efficient
Thermostat
Home Warranty
Yes
Parking
PavedAttachedGarage Door OpenerOff StreetGarage
Parking Spaces
4
Property Sub Type
Single Family Residence
Sewer
Private Sewer
SqFt Above
1958
SqFt Total
1958
Style
Ranch
Water Source
Private
Zoning
AG
Interior Features
Appliances
Water HeaterTankless Water HeaterRangeDishwasherMicrowaveRefrigeratorPlumbed For Ice Maker
Basement
FullWalk-Out AccessConcreteUnfinished
Cooling
Central Air
Electric
Circuit Breakers200+ Amp Service
Fireplace
Yes
Fireplaces
1
Flooring
WoodTileCarpet
Heating
Forced AirPropane
Interior
Master DownstairsPantryWalk-In Closet(s)Cathedral Ceiling(s)
Laundry Features
Electric Dryer HookupWasher Hookup
Window Features
Insulated Windows
Bathroom 1
Level - First
Bathroom 2
Level - First
Bedroom 2
Dimensions - 16x11Level - FirstArea - 176
Bedroom 3
Dimensions - 14x13Level - FirstArea - 182
Dining Room
Dimensions - 14x10Level - FirstArea - 140
Kitchen
Dimensions - 14x10Level - FirstArea - 140
Living Room
Dimensions - 20x20Level - FirstArea - 400
Master Bedroom
Dimensions - 15x15Level - FirstArea - 225
Save
Ask
Tour
Hide
Exterior Features
Construction Details
Frame
Lot Features
Sloped
Patio And Porch
Deck
Roof
Shingle
Windows/Doors
Insulated Windows
Community Features
Roads
Paved
Listing courtesy of The Devries Team of DeVries Dolber Realty, LLC

The property listing data and information, or the Images, set forth herein were provided to MLS Property Information Network, Inc. from third party sources, including sellers, lessors, landlords, and public records, and were compiled by MLS Property Information Network, Inc. The property listing data and information, and the Images, are for the personal, non-commercial use of consumers having a good faith interest in purchasing, leasing or renting listed properties of the type displayed to them and may not be used for any purpose other than to identify prospective properties which such consumers may have a good faith interest in purchasing, leasing or renting. MLS Property Information Network, Inc. and its subscribers disclaim any and all representations and warranties as to the accuracy of the property listing data and information, or as to the accuracy of any of the Images, set forth herein.
Last checked 2026-10-04 11:25 PM UTC
The property listing data and information, or the Images, set forth herein were provided to MLS Property Information Network, Inc. from third party sources, including sellers, lessors, landlords, and public records, and were compiled by MLS Property Information Network, Inc. The property listing data and information, and the Images, are for the personal, non-commercial use of consumers having a good faith interest in purchasing, leasing or renting listed properties of the type displayed to them and may not be used for any purpose other than to identify prospective properties which such consumers may have a good faith interest in purchasing, leasing or renting. MLS Property Information Network, Inc. and its subscribers disclaim any and all representations and warranties as to the accuracy of the property listing data and information, or as to the accuracy of any of the Images, set forth herein.
Last checked 2026-10-04 11:25 PM UTC
Neighborhood & Commute
Source: Walkscore
Disclosure: Community information and market data powered by Constellation Data Labs. Information is deemed reliable but not guaranteed.
Save
Ask
Tour
Hide