Home Search

Save
Ask
Tour
Hide
Share
$499,900
11 Days On Site

58 Glenwood Street
Holden, MA 01520

For Sale|Single Family Residence|Active
3
Beds
2
Total Baths
2
Full Baths
1,955
SqFt
$256
/SqFt
1930
Built
County:
Worcester
Call Now: 978-870-9260
Is this the listing for you? We can help make it yours.
978-870-9260
58 Glenwood Street58 Glenwood Street58 Glenwood Street58 Glenwood Street
Save
Ask
Tour
Hide
Share

Mortgage Calculator

Monthly Payment (Est.)

Enter an interest rate to see your estimated monthly payment.
Calculator powered by Showcase IDX, a Constellation1 Company. Copyright ©2026 Information is deemed reliable but not guaranteed.

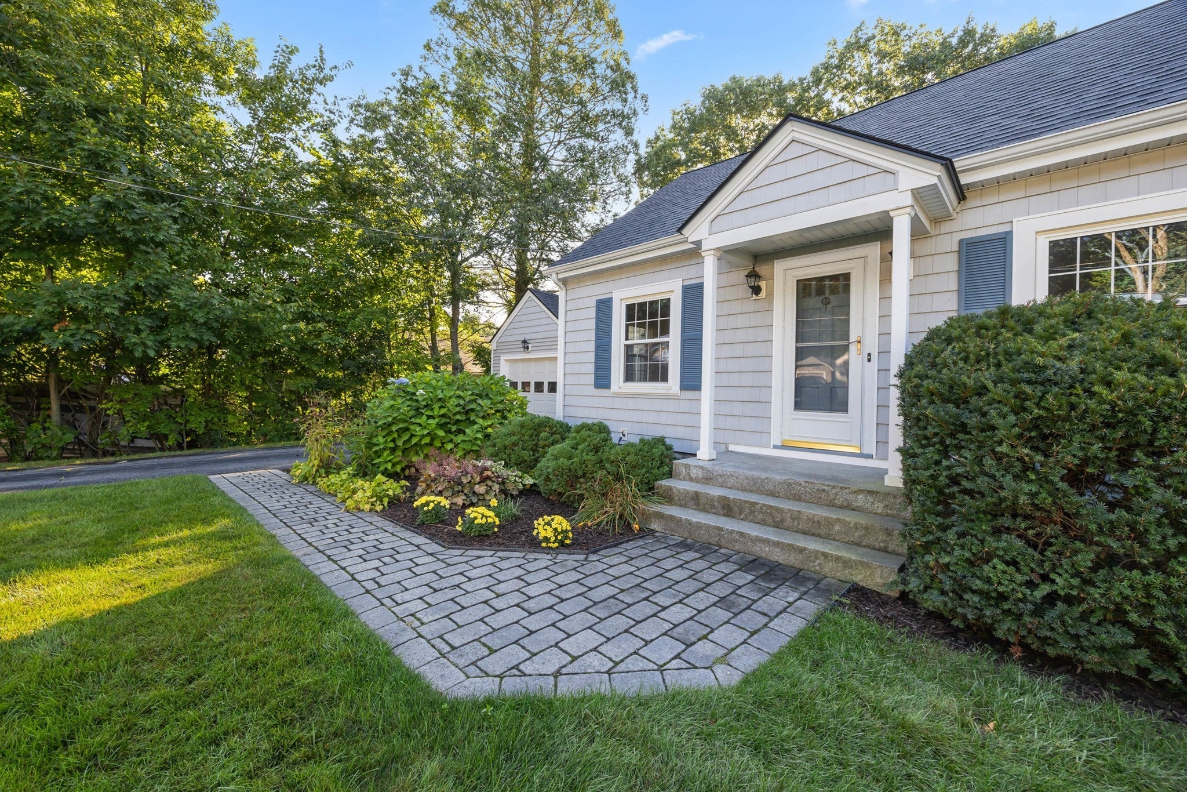
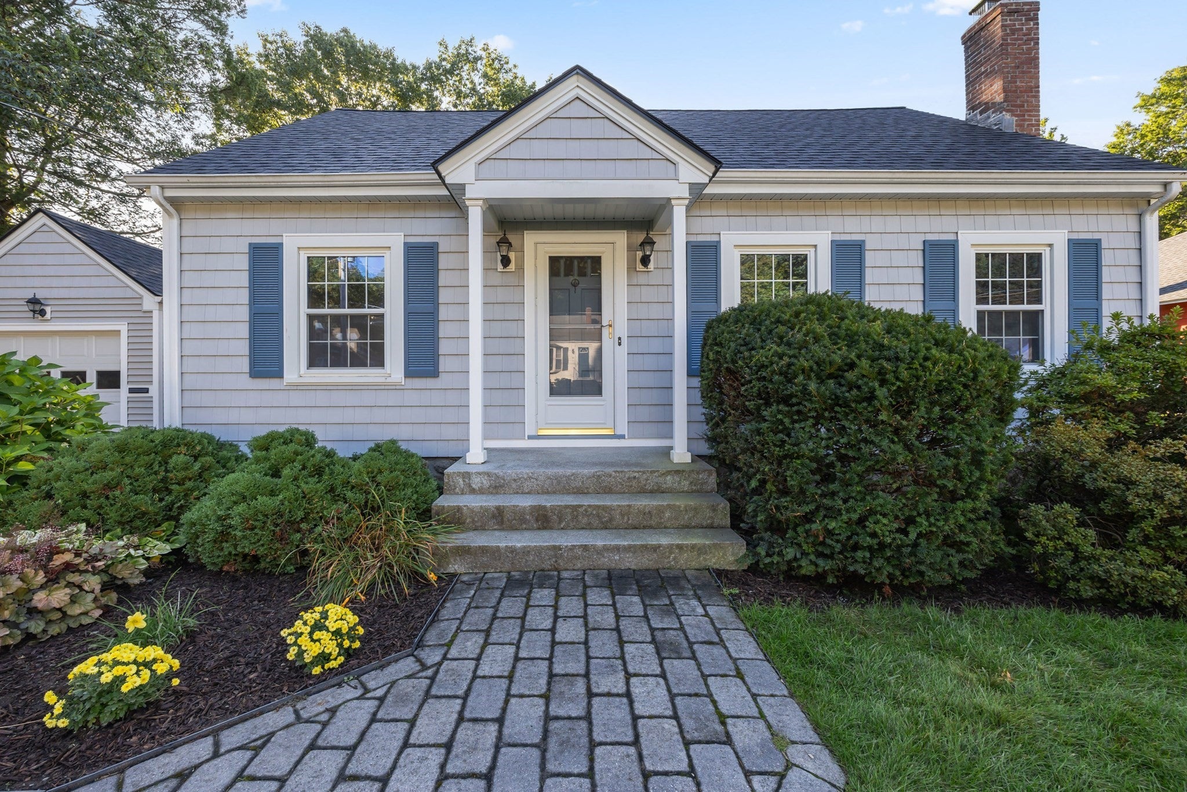
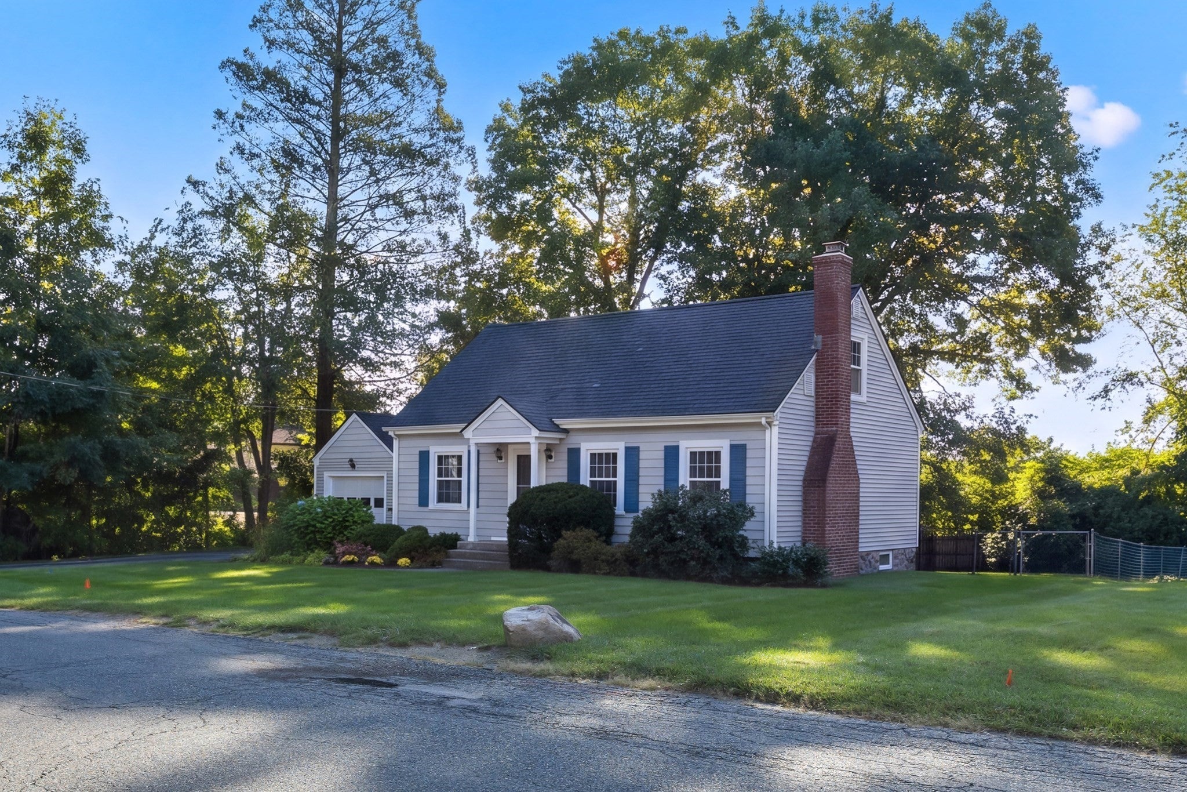
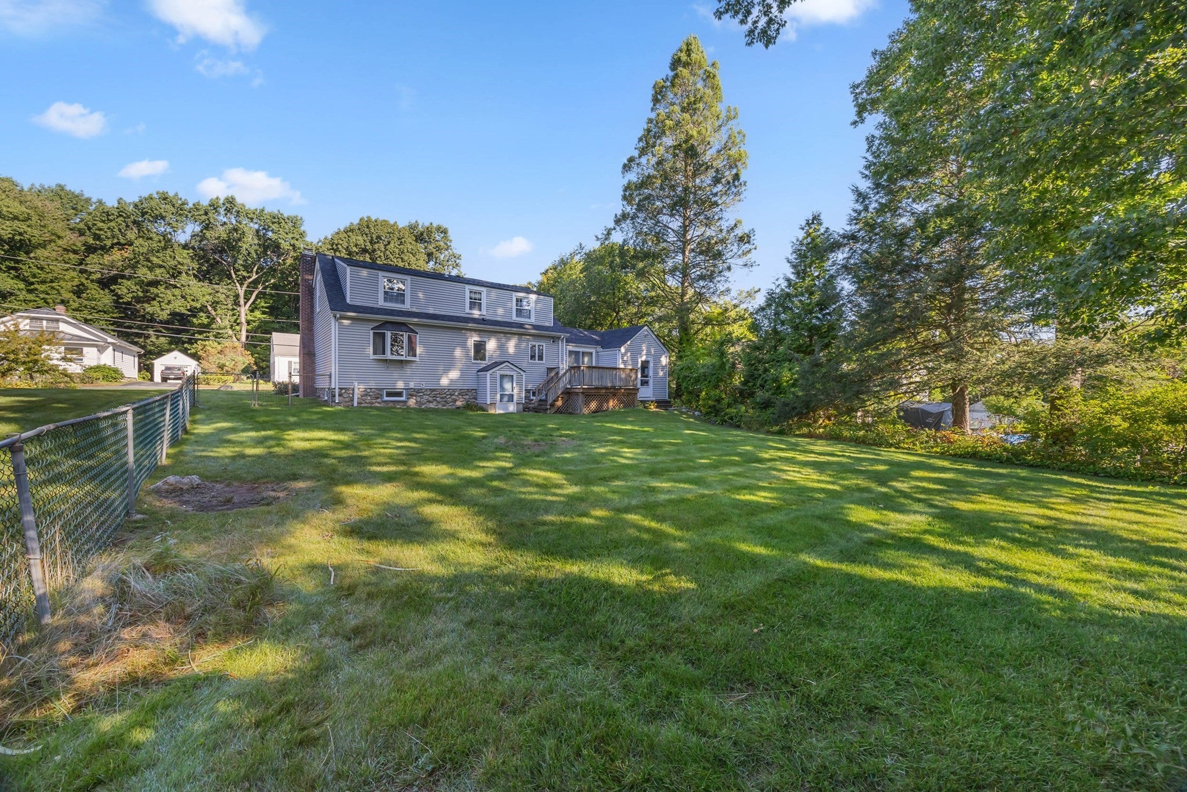
This home checks all the boxes for buyers seeking comfort, convenience, and pride of ownership. Neat as a pin and truly move-in ready, this charming 3-bedroom, 2 full bath Cape offers exceptional curb appeal and is set on a large, level lot with an attached one-car garage.Inside, you'll find beautiful hardwood floors, a desirable main-level bedroom and full bath, and thoughtfully updated bathrooms. Major improvements include a young roof (3yrs +/-), Boiler (2019) and newer oil tank, providing peace of mind for years to come. The heated lower level features valuable finished bonus space, perfect for a family room, home office, gym, or playroom, along with a dedicated laundry area.Enjoy the spacious yard for outdoor entertaining, gardening, or recreation. Commuters will appreciate the convenient access to I-190 and I-290, making travel throughout Central Massachusetts a breeze.Located within the highly regarded Wachusett Regional School District, known for its strong academic programs, extensive athletic and extracurricular opportunities, and modern educational facilities, this home also benefits from the sought-after Mayo Elementary School district ~ Welcome Home!

Save
Ask
Tour
Hide
Share
Listing Snapshot
Price 
$499,900
Days On Site 
11 Days
Bedrooms 
3
Inside Area (SqFt) 
1,955 sqft
Total Baths 
2
Full Baths 
2
Partial Baths 
N/A
Lot Size 
0.26 Acres
Year Built 
1930
MLS® Number 
73585586
Status 
Active
Property Tax 
$5,768
HOA/Condo/Coop Fees 
N/A
Sq Ft Source 
N/A
Friends & Family
Recent Activity
14 hours agoListing updated with changes from the MLS®
yesterdayStatus changed to Active
2 weeks agoListing first seen on site
General Features
Acres 
0.26
Attached Garage 
Yes
Disclosures 
Seller connecting to town sewer. Deposit with contractor has been made. Per Seller - Roof 3yrs oldBoiler 2019.
Foundation 
Stone
Garage 
Yes
Garage Spaces 
1
Parking 
PavedAttachedGarage Door OpenerOff StreetGarage
Parking Spaces 
3
Property Sub Type 
Single Family Residence
Sewer 
Public Sewer
SqFt Above 
1507
SqFt Below 
448
SqFt Total 
1955
Style 
Cape
Water Source 
Public
Zoning 
R2
Interior Features
Appliances 
RangeDishwasherRefrigeratorWasherDryer
Basement 
FullPartially FinishedConcrete
Electric 
Circuit Breakers100 Amp Service
Fireplace 
Yes
Fireplace Features 
Living Room
Fireplaces 
1
Flooring 
VinylCarpetHardwood
Heating 
BaseboardOil
Interior 
Vaulted Ceiling(s)Master Downstairs
Laundry Features 
In BasementElectric Dryer HookupWasher Hookup
Bathroom 1 
Dimensions - 7x7Level - MainArea - 49
Bathroom 2 
Dimensions - 9x6Level - SecondArea - 54
Bedroom 2 
Dimensions - 16x14Level - SecondArea - 224
Bedroom 3 
Dimensions - 16x12Level - SecondArea - 192
Dining Room 
Dimensions - 12x11Level - FirstArea - 132
Kitchen 
Dimensions - 11x11Level - FirstArea - 121
Living Room 
Dimensions - 17x12Level - FirstArea - 204
Master Bedroom 
Dimensions - 13x11Level - FirstArea - 143
Save
Ask
Tour
Hide
Share
Exterior Features
Construction Details 
Frame
Exterior 
Rain Gutters
Fencing 
Fenced
Lot Features 
Level
Patio And Porch 
Deck
Roof 
Shingle
Community Features
Community Features 
PoolTennis Court(s)Golf
Roads 
Paved
Schools
School District
Unknown
Elementary School
Mayo
Middle School
Mountview
High School
Wachusett
Listing courtesy of Jeffrey Gibbs of Gibbs Realty Inc.


The property listing data and information, or the Images, set forth herein were provided to MLS Property Information Network, Inc. from third party sources, including sellers, lessors, landlords, and public records, and were compiled by MLS Property Information Network, Inc. The property listing data and information, and the Images, are for the personal, non-commercial use of consumers having a good faith interest in purchasing, leasing or renting listed properties of the type displayed to them and may not be used for any purpose other than to identify prospective properties which such consumers may have a good faith interest in purchasing, leasing or renting. MLS Property Information Network, Inc. and its subscribers disclaim any and all representations and warranties as to the accuracy of the property listing data and information, or as to the accuracy of any of the Images, set forth herein.

Last checked 2026-10-12 10:57 PM UTC

Neighborhood & Commute
Source: Walkscore
Disclosure: Community information and market data powered by Constellation Data Labs. Information is deemed reliable but not guaranteed.
Save
Ask
Tour
Hide
Share