Home Search

Save
Ask
Tour
Hide
Share
$539,900
3 Days On Site

North Village Condominium
111 Compass Point Drive 91
Douglas, MA 01516

For Sale|Condominium|Active
3
Beds
3
Total Baths
2
Full Baths
1
Partial Bath
1,650
SqFt
$327
/SqFt
2026
Built
County:
Worcester
Call Now: 978-870-9260
Is this the listing for you? We can help make it yours.
978-870-9260
111 Compass Point Drive 91111 Compass Point Drive 91111 Compass Point Drive 91111 Compass Point Drive 91
Save
Ask
Tour
Hide
Share

Mortgage Calculator

Monthly Payment (Est.)

Enter an interest rate to see your estimated monthly payment.
Calculator powered by Showcase IDX, a Constellation1 Company. Copyright ©2026 Information is deemed reliable but not guaranteed.

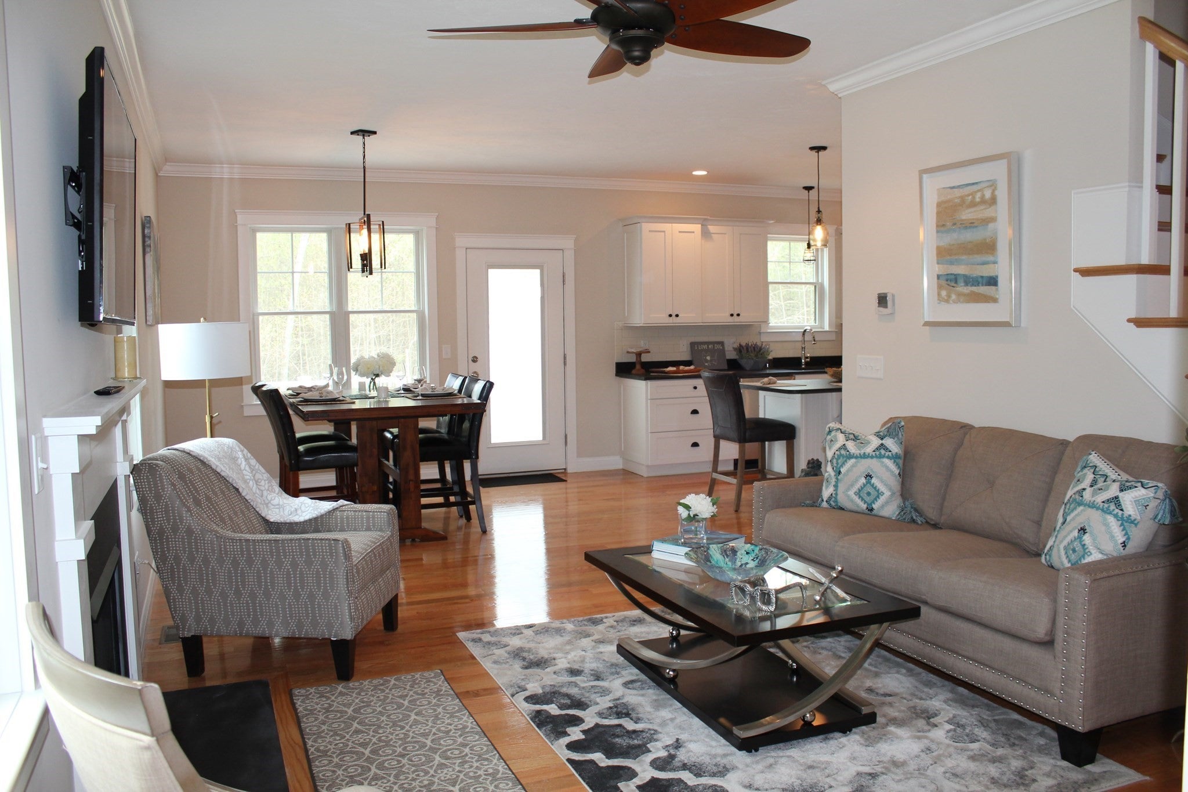
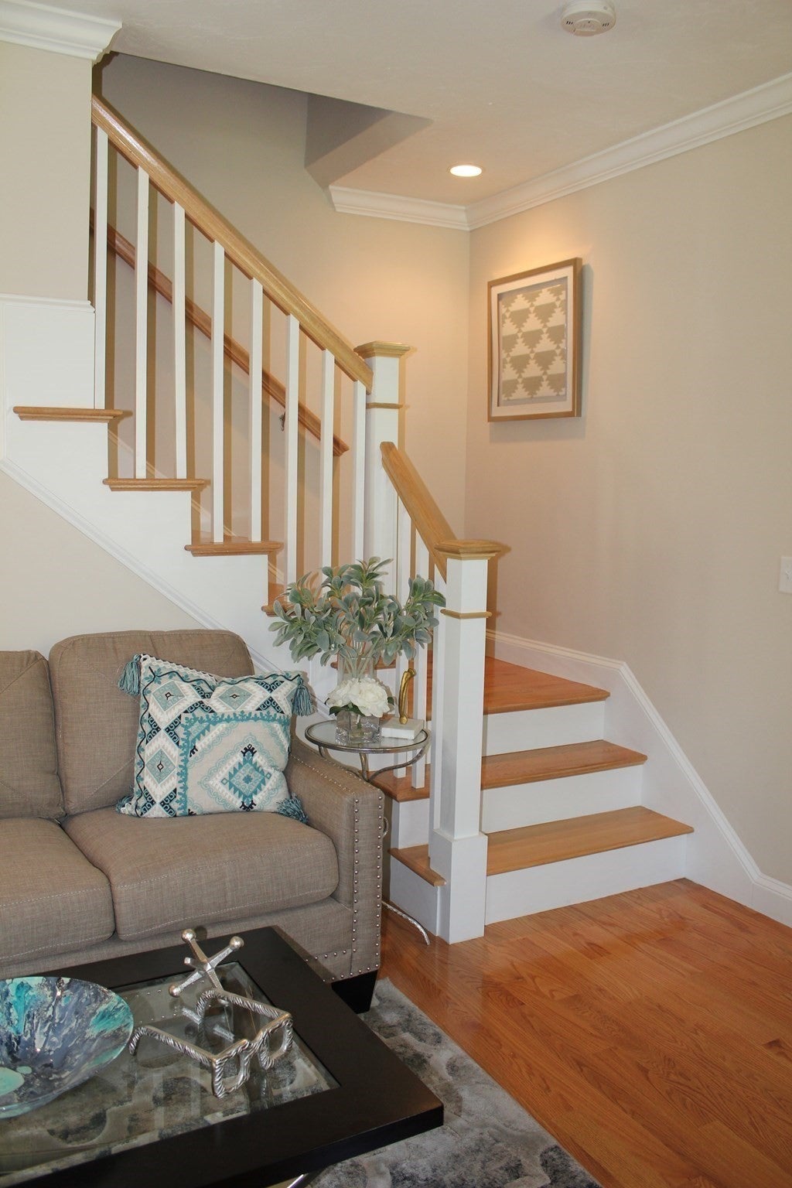
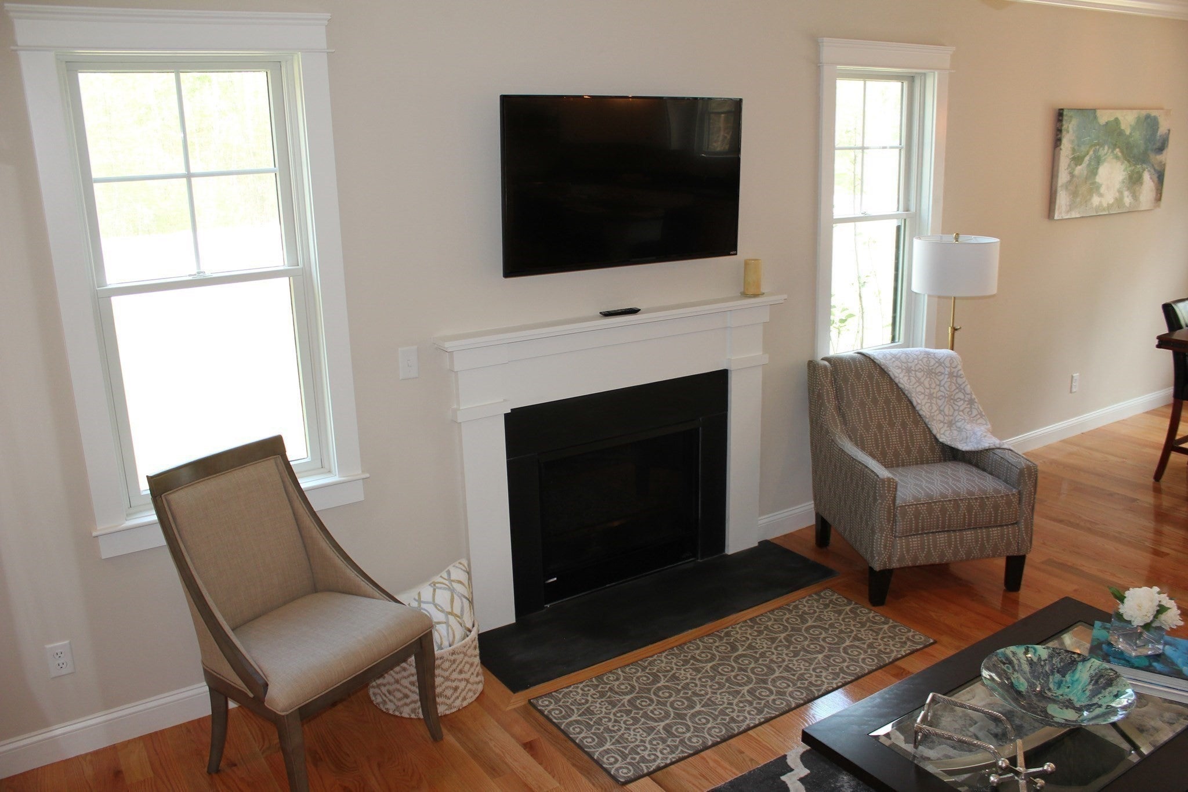
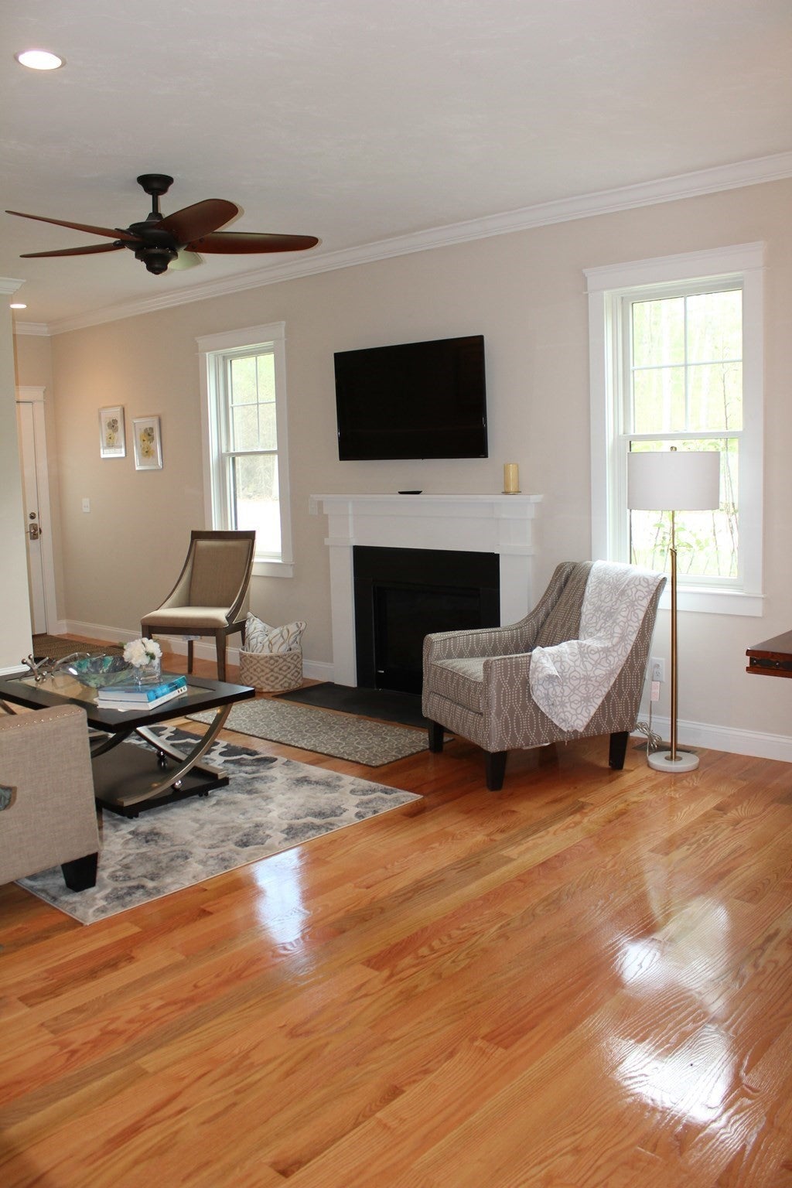
FINAL PHASE 4 NOW UNDER CONSTRUCTION!! North Village Condominium is a 124 Duplex style condo community surrounded by acres of conservation land just min. to Rte.146. A short ride to Mass Pike, Providence & Worcester. Beautifully appointed duplex style condos by one of the areas premier builders. Interior features to include full unfinished basements, granite in kitchen & baths, Kohler plumbing fixtures, exterior doors with built-in privacy inner pane blinds, crown molding & craftsman trim details. Mudroom entry off garage w/built-in cubbies. 9' ceiling heights on first level. Living room with a gas fireplace and open concept floor plan that flows into dining room & kitchen for a great entertaining layout. Second level features Main bedroom with en-suite and walk-in closet, laundry room & 2 additional bedrooms with shared bath. Tours available by appointment.

Save
Ask
Tour
Hide
Share
Listing Snapshot
Price 
$539,900
Days On Site 
3 Days
Bedrooms 
3
Inside Area (SqFt) 
1,650 sqft
Total Baths 
3
Full Baths 
2
Partial Baths 
1
Lot Size 
N/A
Year Built 
2026
MLS® Number 
73585472
Status 
Active
Property Tax 
N/A
HOA/Condo/Coop Fees 
$332 monthly
Sq Ft Source 
Plans
Friends & Family
Recent Activity
3 days agoListing updated with changes from the MLS®
3 days agoListing first seen on site
General Features
Attached Garage 
Yes
Disclosures 
Seller is Principle broker
Garage 
Yes
Garage Spaces 
2
Home Warranty 
Yes
Number Of Stories 
2
Parking 
AttachedPavedGarage
Parking Spaces 
4
Pets 
Breed RestrictionsYes
Property Sub Type 
Condominium
Sewer 
Public Sewer
SqFt Above 
1650
SqFt Total 
1650
Water Source 
Public
Zoning 
0
Interior Features
Appliances 
RangeDishwasherMicrowaveRefrigeratorPlumbed For Ice Maker
Cooling 
Central Air
Electric 
100 Amp Service
Fireplace 
Yes
Fireplace Features 
Living Room
Fireplaces 
1
Flooring 
TileCarpetHardwood
Heating 
Forced AirPropane
Interior 
Cathedral Ceiling(s)
Laundry Features 
In UnitElectric Dryer HookupWasher Hookup
Window Features 
Insulated WindowsScreens
Bathroom 1 
Level - Second
Bathroom 2 
Level - Second
Bathroom 3 
Level - Second
Bedroom 2 
Level - Second
Bedroom 3 
Level - Second
Dining Room 
Level - First
Kitchen 
Level - First
Living Room 
Level - First
Master Bedroom 
Level - Second
Save
Ask
Tour
Hide
Share
Exterior Features
Construction Details 
Frame
Exterior 
Rain Gutters
Lot Features 
Landscaped
Patio And Porch 
CoveredPatioDeck
Roof 
Shingle
Windows/Doors 
Insulated WindowsScreens
Community Features
Association Amenities 
Recreation Facilities
Association Fee 
$332.0
Association Fee Frequency 
Monthly
Community Features 
Tennis Court(s)ParkStable(s)Golf
Financing Terms Available 
Contract
Building Access 
Unit Placement(Street)
Schools
School District
Unknown
Elementary School
Douglas
Middle School
Douglas
High School
Douglas
Listing courtesy of Kimberly A. Barlow of Compass North Realty, Inc.


The property listing data and information, or the Images, set forth herein were provided to MLS Property Information Network, Inc. from third party sources, including sellers, lessors, landlords, and public records, and were compiled by MLS Property Information Network, Inc. The property listing data and information, and the Images, are for the personal, non-commercial use of consumers having a good faith interest in purchasing, leasing or renting listed properties of the type displayed to them and may not be used for any purpose other than to identify prospective properties which such consumers may have a good faith interest in purchasing, leasing or renting. MLS Property Information Network, Inc. and its subscribers disclaim any and all representations and warranties as to the accuracy of the property listing data and information, or as to the accuracy of any of the Images, set forth herein.

Last checked 2026-10-04 11:25 PM UTC

Neighborhood & Commute
Source: Walkscore
Disclosure: Community information and market data powered by Constellation Data Labs. Information is deemed reliable but not guaranteed.
Save
Ask
Tour
Hide
Share