Home Search

Save
Ask
Tour
Hide
Share
$649,900
New Listing

59 Tea Party
Uxbridge, MA 01569

For Sale|Single Family Residence|Active
3
Beds
3
Total Baths
2
Full Baths
1
Partial Bath
3,309
SqFt
$196
/SqFt
2021
Built
Subdivision:
Patriot's Landing
County:
Worcester
Call Now: 978-870-9260
Is this the listing for you? We can help make it yours.
978-870-9260
Upcoming Open Houses
Sat, Oct 3, 12:30 PM - 2:30 PM
Sun, Oct 4, 12:30 PM - 2:30 PM
59 Tea Party59 Tea Party59 Tea Party59 Tea Party
Save
Ask
Tour
Hide
Share

Mortgage Calculator

Monthly Payment (Est.)

Enter an interest rate to see your estimated monthly payment.
Calculator powered by Showcase IDX, a Constellation1 Company. Copyright ©2026 Information is deemed reliable but not guaranteed.

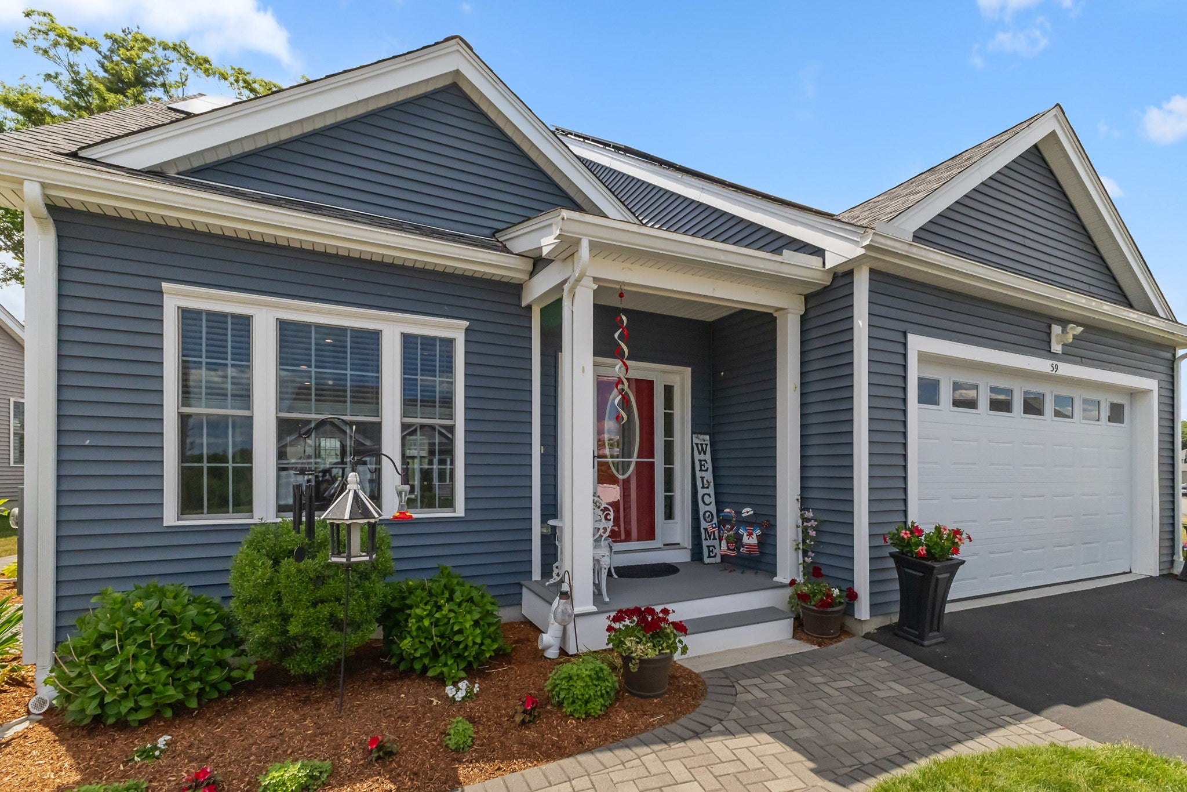
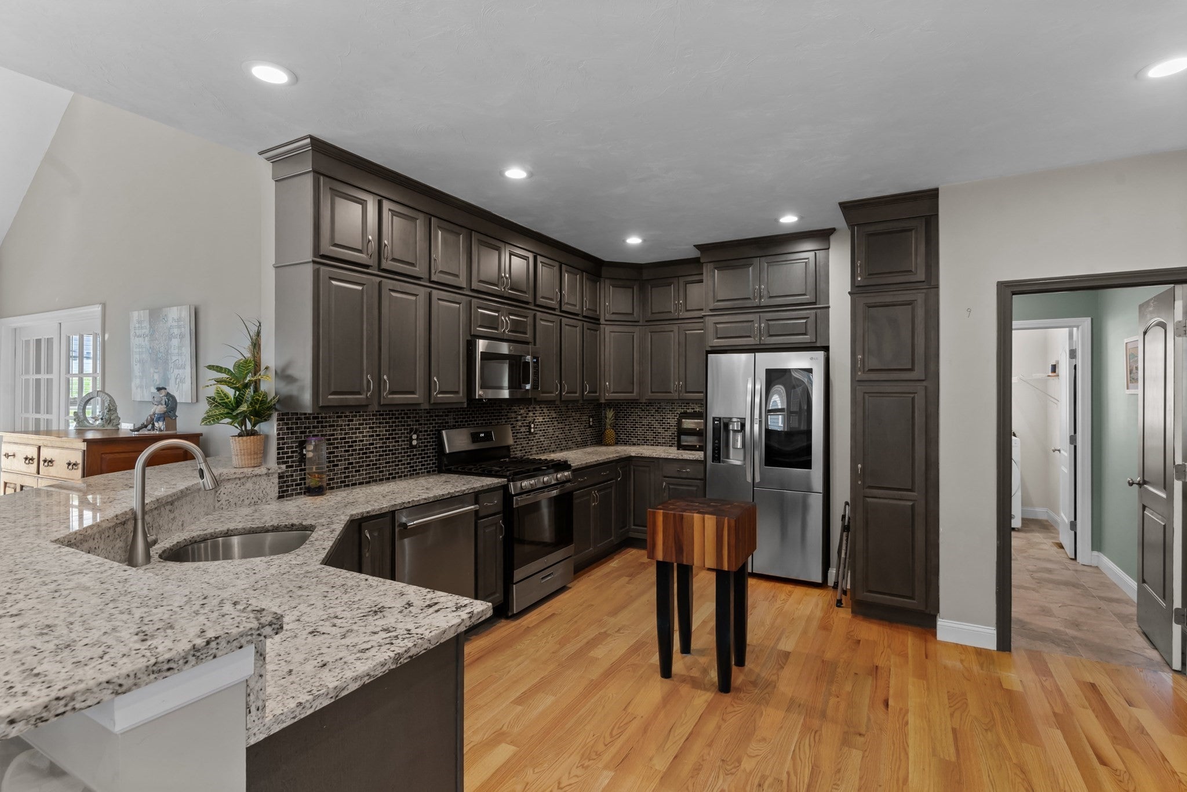
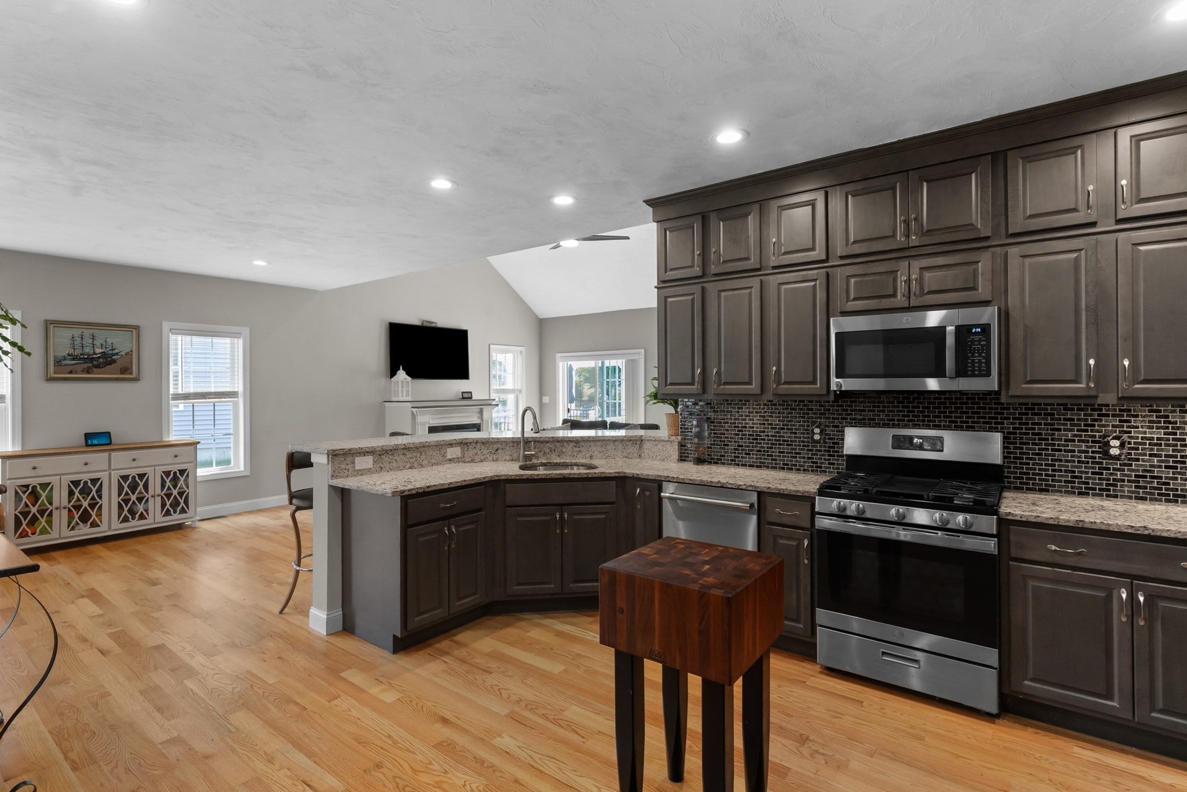
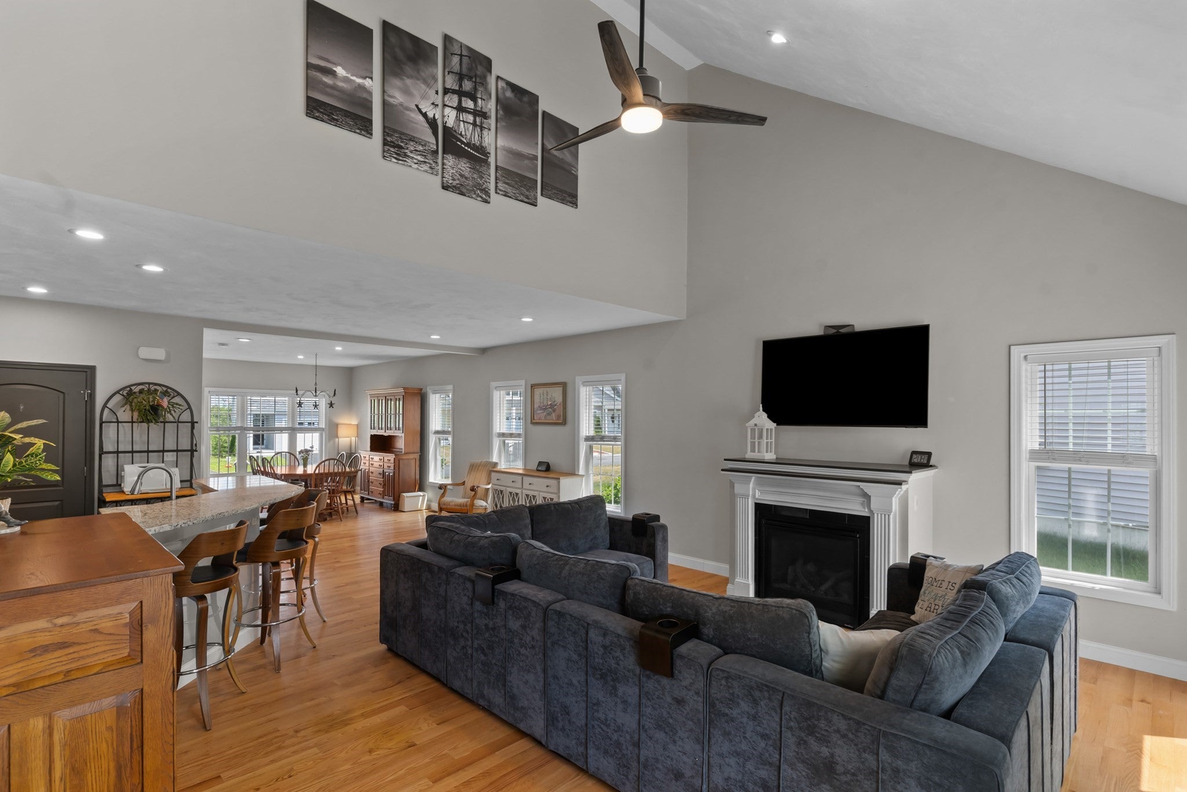
NEW PRICE! READY NOW! Discover the ease of single-level living combined with exceptional value, flexibility and energy efficiency in the Duchess model at Patriots Landing. This thoughtfully designed Contemporary Cape offers an inviting first-floor layout with additional finished space to accommodate today's lifestyle. The finished lower-level family room, dedicated home office and versatile bonus room provide plenty of flexibility for work, guests, hobbies or recreation.The real value continues with an impressive list of upgrades already in place. OWNED solar panels—NO LEASE— offer the potential for meaningful energy savings, while efficient natural gas heat, central air and a new hot water tank add comfort and efficiency. A whole-house generator provides valuable peace of mind, complemented by an irrigation system, fenced backyard, deck, patio and attached two-car garage.Move in, settle in and enjoy the benefits from day one—without the expense and effort of taking on major projects. With its combination of easy living, flexible space, energy-saving features and valuable improvements, this home offers an exceptional opportunity at its new sale price. Ready for its next owner—Welcome Home!

Save
Ask
Tour
Hide
Share
Listing Snapshot
Price 
$649,900
Days On Site 
0 Days
Bedrooms 
3
Inside Area (SqFt) 
3,309 sqft
Total Baths 
3
Full Baths 
2
Partial Baths 
1
Lot Size 
N/A
Year Built 
2021
MLS® Number 
73585452
Status 
Active
Property Tax 
$7,595
HOA/Condo/Coop Fees 
$97 monthly
Sq Ft Source 
Owner
Friends & Family
Recent Activity
7 hours agoListing updated with changes from the MLS®
20 hours agoListing first seen on site
General Features
Attached Garage 
Yes
Disclosures 
HOA fee $97/mo includes Road Maintenance and Trash Removal. Solar Panels are Owned Seller has $0 Electric charges. Property is Exclusive Use - Fences Allowed - Pets Allowed. 4 Zone irrigation systemWhole House Generac Generator. DR light is battery operated - no electric connection
Energy Features 
Solar
Foundation 
Concrete Perimeter
Garage 
Yes
Garage Spaces 
2
Parking 
PavedAttachedGarage Door OpenerOff StreetGarage
Parking Spaces 
6
Property Sub Type 
Single Family Residence
Sewer 
Public Sewer
SqFt Above 
2605
SqFt Below 
704
SqFt Total 
3309
Style 
ColonialContemporary
Water Source 
Public
Zoning 
RA
Interior Features
Appliances 
Water HeaterRangeDishwasherRefrigerator
Basement 
FullPartially FinishedConcrete
Cooling 
Central Air
Electric 
GeneratorCircuit Breakers200+ Amp ServiceNet Meter
Fireplace 
Yes
Fireplace Features 
Living Room
Fireplaces 
1
Flooring 
CarpetHardwood
Heating 
Natural GasForced Air
Interior 
Recessed LightingMaster DownstairsCeiling Fan(s)Vaulted Ceiling(s)Open FloorplanWalk-In Closet(s)
Laundry Features 
Electric Dryer HookupWasher Hookup
Window Features 
Screens
Bathroom 1 
Dimensions - 9x7Level - MainArea - 63
Bathroom 2 
Dimensions - 7x6Level - FirstArea - 42
Bathroom 3 
Dimensions - 9x5Level - SecondArea - 45
Bedroom 2 
Dimensions - 14x11Level - SecondArea - 154
Bedroom 3 
Dimensions - 12x12Level - SecondArea - 144
Dining Room 
Dimensions - 16x12Level - FirstArea - 192
Family Room 
Dimensions - 27x12Level - BasementArea - 324
Kitchen 
Dimensions - 18x14Level - FirstArea - 252
Living Room 
Dimensions - 26x17Level - FirstArea - 442
Master Bedroom 
Dimensions - 21x13Level - FirstArea - 273
Office 
Dimensions - 12x9Level - BasementArea - 108
Save
Ask
Tour
Hide
Share
Exterior Features
Construction Details 
Frame
Exterior 
Rain Gutters
Fencing 
Fenced
Patio And Porch 
PatioDeck
Road Frontage 
Private Road
Roof 
Shingle
Windows/Doors 
Screens
Community Features
Accessibility Features 
Accessible Entrance
Association Fee 
$97.0
Association Fee Frequency 
Monthly
Community Features 
Sidewalks
Roads 
Paved
Listing courtesy of Christy E. Gibbs of Gibbs Realty Inc.


The property listing data and information, or the Images, set forth herein were provided to MLS Property Information Network, Inc. from third party sources, including sellers, lessors, landlords, and public records, and were compiled by MLS Property Information Network, Inc. The property listing data and information, and the Images, are for the personal, non-commercial use of consumers having a good faith interest in purchasing, leasing or renting listed properties of the type displayed to them and may not be used for any purpose other than to identify prospective properties which such consumers may have a good faith interest in purchasing, leasing or renting. MLS Property Information Network, Inc. and its subscribers disclaim any and all representations and warranties as to the accuracy of the property listing data and information, or as to the accuracy of any of the Images, set forth herein.

Last checked 2026-10-02 02:28 PM UTC

Neighborhood & Commute
Source: Walkscore
Disclosure: Community information and market data powered by Constellation Data Labs. Information is deemed reliable but not guaranteed.
Save
Ask
Tour
Hide
Share