Home Search

Save
Ask
Tour
Hide
Share
$579,900
New Listing

115 Village Xing
Fitchburg, MA 01420

For Sale|Single Family Residence|Active
4
Beds
4
Total Baths
3
Full Baths
1
Partial Bath
2,904
SqFt
$200
/SqFt
1989
Built
County:
Worcester
Call Now: 978-870-9260
Is this the listing for you? We can help make it yours.
978-870-9260
115 Village Xing115 Village Xing115 Village Xing115 Village Xing
Save
Ask
Tour
Hide
Share

Mortgage Calculator

Monthly Payment (Est.)

Enter an interest rate to see your estimated monthly payment.
Calculator powered by Showcase IDX, a Constellation1 Company. Copyright ©2026 Information is deemed reliable but not guaranteed.

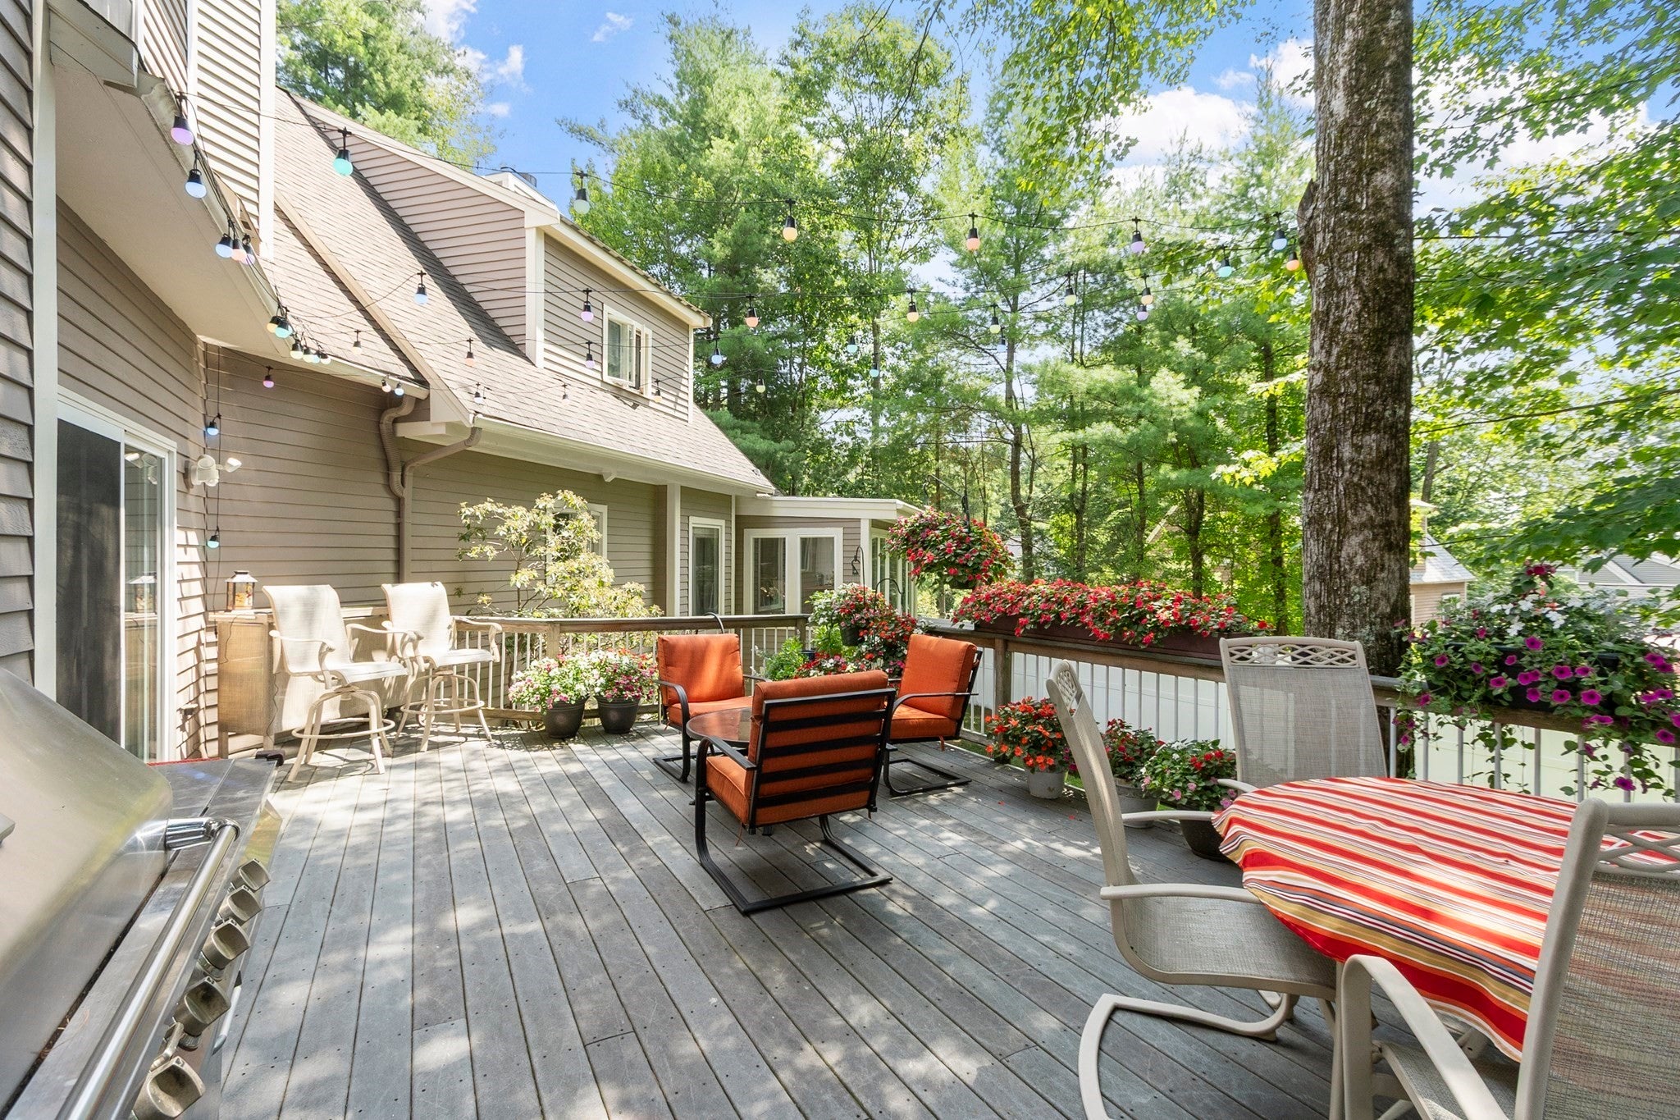
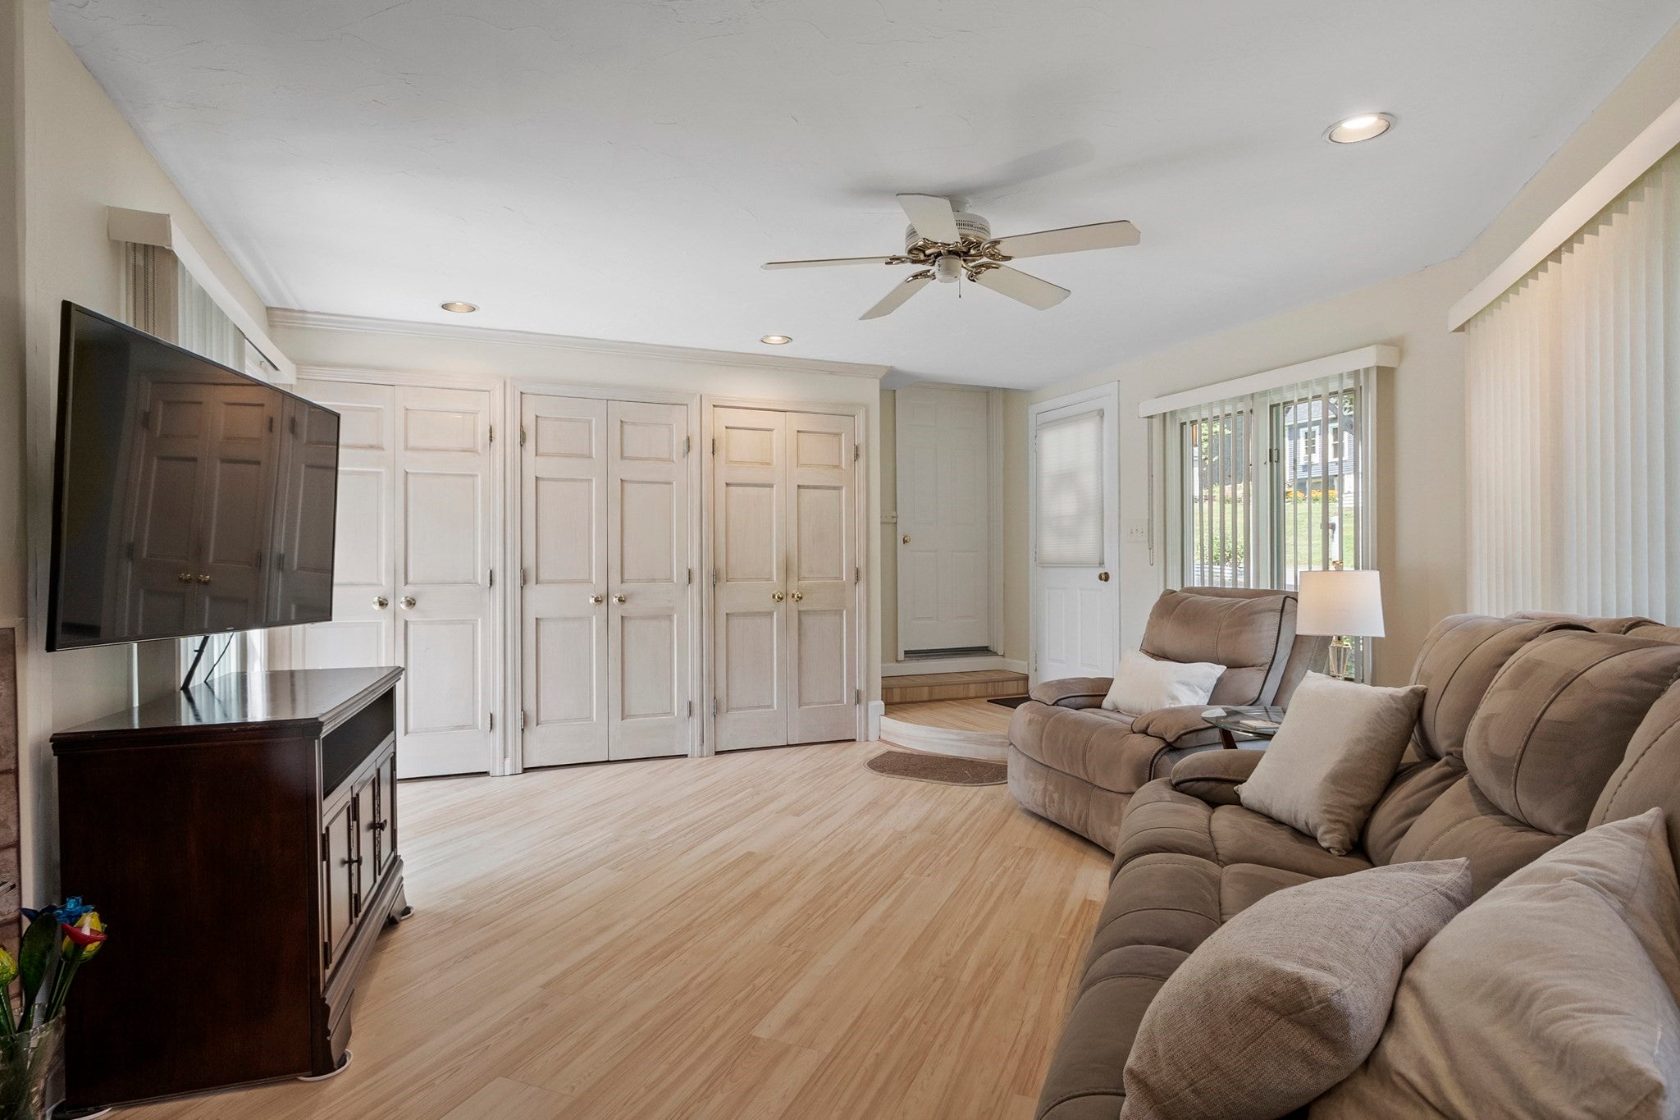
Welcome to this spacious 4-bedroom, 3.5-bath Cape offering an abundance of living space and a layout designed for both everyday comfort and entertaining. The main level features a warm and inviting living room with a wood stove, a dining room with a charming fireplace, and a bright sunroom complete with a bar and skylights that fill the space with natural light. The finished basement expands your living area with a family room featuring a slider to the fenced backyard, a bonus room ideal for a home office, gym, or hobby room, and a dedicated laundry room. One of the home's bathrooms features a relaxing jacuzzi tub, perfect for unwinding after a long day. Step outside to enjoy the large deck overlooking the beautifully landscaped, fenced backyard—ideal for entertaining, relaxing, or enjoying the outdoors. SELLER TO CONTRIBUTE 5K TOWARD BUYER CLOSING COSTS OR RATE BUYDOWN TO HELP REDUCE CASH-TO-CLOSE.

Save
Ask
Tour
Hide
Share
Listing Snapshot
Price 
$579,900
Days On Site 
0 Days
Bedrooms 
4
Inside Area (SqFt) 
2,904 sqft
Total Baths 
4
Full Baths 
3
Partial Baths 
1
Lot Size 
0.28 Acres
Year Built 
1989
MLS® Number 
73585327
Status 
Active
Property Tax 
$6,521
HOA/Condo/Coop Fees 
$20.83 monthly
Sq Ft Source 
N/A
Friends & Family
Recent Activity
6 hours agoListing updated with changes from the MLS®
6 hours agoListing first seen on site
General Features
Acres 
0.28
Attached Garage 
Yes
Disclosures 
Assessor card list home as a 3BDM
Foundation 
Concrete Perimeter
Garage 
Yes
Garage Spaces 
2
Green Energy Efficient 
Thermostat
Parking 
AttachedStorageOff StreetPavedGarage
Parking Spaces 
4
Property Sub Type 
Single Family Residence
Sewer 
Public Sewer
SqFt Above 
2313
SqFt Below 
591
SqFt Total 
2904
Style 
Cape
Water Source 
Public
Zoning 
RR
Interior Features
Appliances 
Trash CompactorWater HeaterRangeDishwasherRefrigeratorWasherDryer
Basement 
Full
Cooling 
Window Unit(s)
Electric 
Circuit Breakers
Fireplace 
Yes
Fireplace Features 
Dining Room
Fireplaces 
1
Flooring 
TileVinylCarpetHardwood
Heating 
BaseboardOilZoned
Interior 
Ceiling Fan(s)Recessed Lighting
Laundry Features 
In BasementElectric Dryer HookupWasher Hookup
Window Features 
Skylight(s)Insulated Windows
Bathroom 1 
Dimensions - 5x4.333333333Level - BasementArea - 21
Bathroom 2 
Dimensions - 5.666666666x6.333333333Level - FirstArea - 35
Bathroom 3 
Dimensions - 11.333333333x6.583333333Level - SecondArea - 74
Bedroom 2 
Dimensions - 13.25x13.5Level - SecondArea - 178
Bedroom 3 
Dimensions - 16.583333333x10.75Level - SecondArea - 178
Bedroom 4 
Dimensions - 16.666666666x9.083333333Level - SecondArea - 151
Dining Room 
Dimensions - 13.25x21Level - FirstArea - 278
Family Room 
Dimensions - 19.75x23.583333333Level - BasementArea - 465
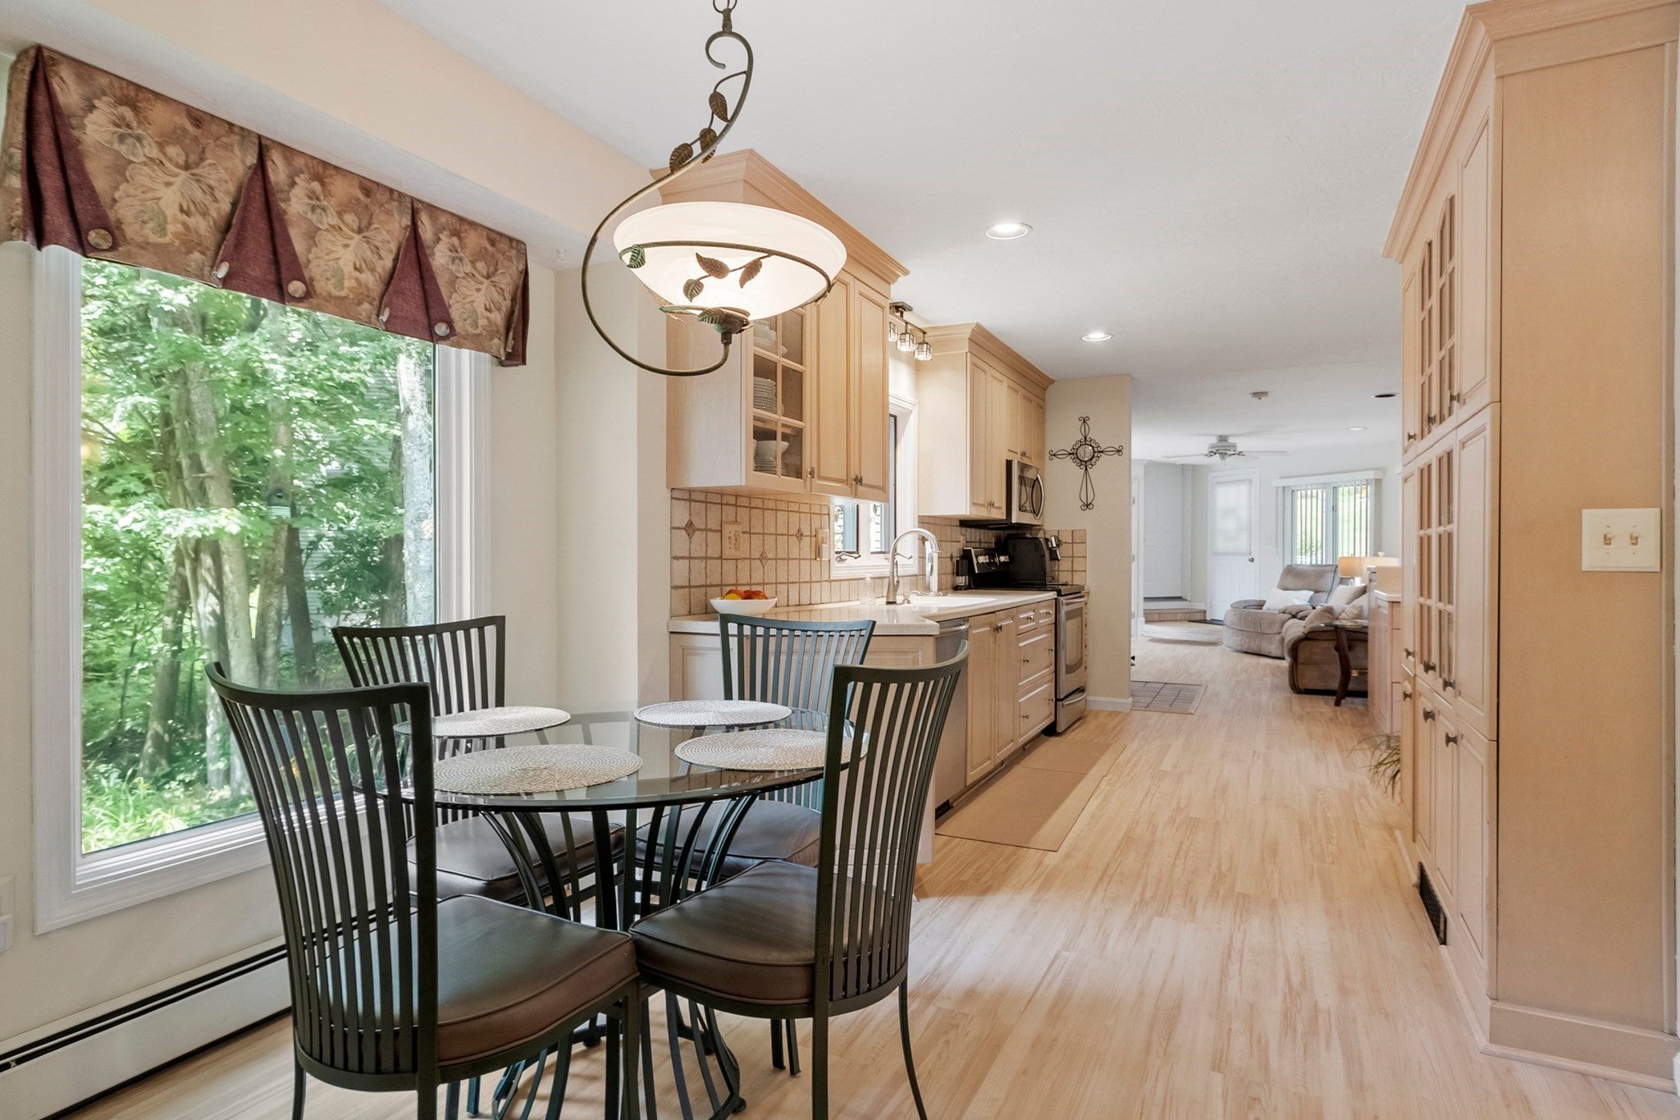
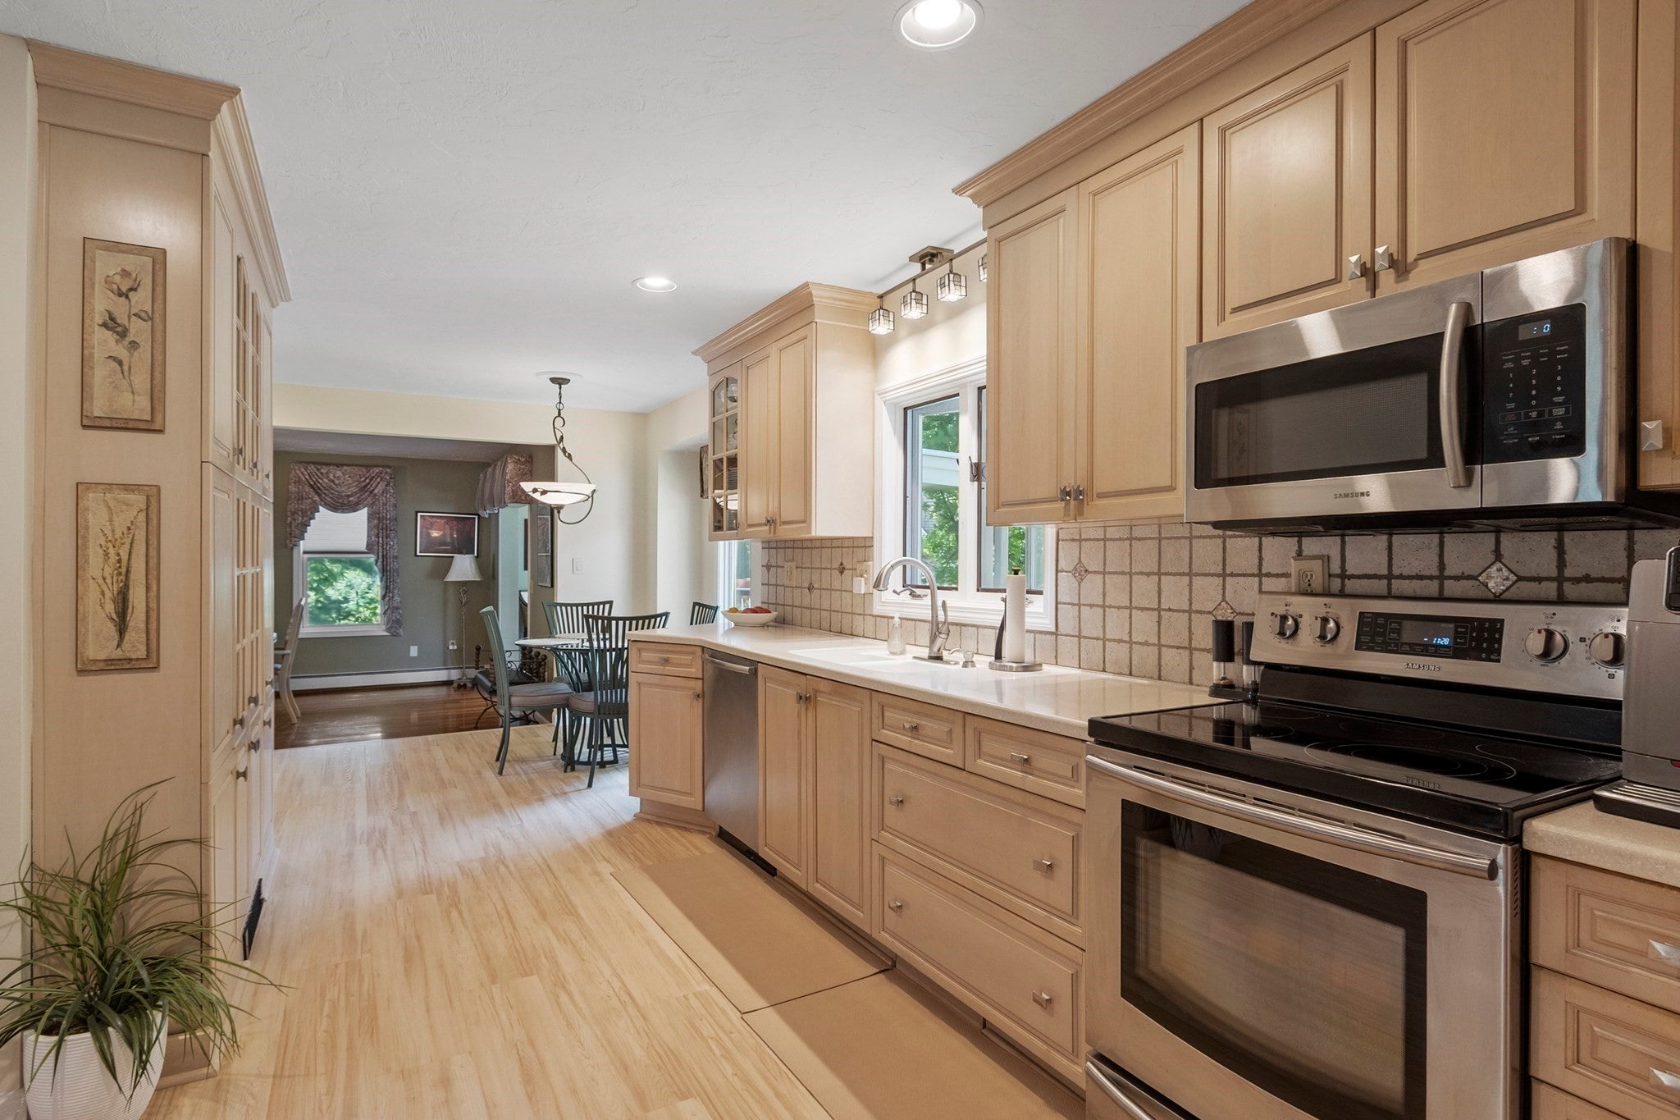
Kitchen 
Dimensions - 20.833333333x25.666666666Level - MainArea - 534
Living Room 
Dimensions - 22.833333333x18.833333333Level - MainArea - 430
Master Bedroom 
Dimensions - 13.333333333x13.916666666Level - SecondArea - 185
Save
Ask
Tour
Hide
Share
Exterior Features
Construction Details 
Frame
Exterior 
Rain GuttersStorageGarden
Fencing 
Fenced
Frontage 
210.00
Lot Features 
Corner Lot
Other Structures 
Storage
Patio And Porch 
Deck
Roof 
Shingle
Windows/Doors 
Skylight(s)Insulated Windows
Community Features
Association Fee 
$250.0
Association Fee Frequency 
Annually
Financing Terms Available 
Contract
Roads 
Paved
Listing courtesy of Matthew Straight of Coldwell Banker Realty - Leominster


The property listing data and information, or the Images, set forth herein were provided to MLS Property Information Network, Inc. from third party sources, including sellers, lessors, landlords, and public records, and were compiled by MLS Property Information Network, Inc. The property listing data and information, and the Images, are for the personal, non-commercial use of consumers having a good faith interest in purchasing, leasing or renting listed properties of the type displayed to them and may not be used for any purpose other than to identify prospective properties which such consumers may have a good faith interest in purchasing, leasing or renting. MLS Property Information Network, Inc. and its subscribers disclaim any and all representations and warranties as to the accuracy of the property listing data and information, or as to the accuracy of any of the Images, set forth herein.

Last checked 2026-10-01 10:20 PM UTC

Neighborhood & Commute
Source: Walkscore
Disclosure: Community information and market data powered by Constellation Data Labs. Information is deemed reliable but not guaranteed.
Save
Ask
Tour
Hide
Share