
Home Search
306 Leominster RoadSterling, MA 01564
Mortgage Calculator
Monthly Payment (Est.)
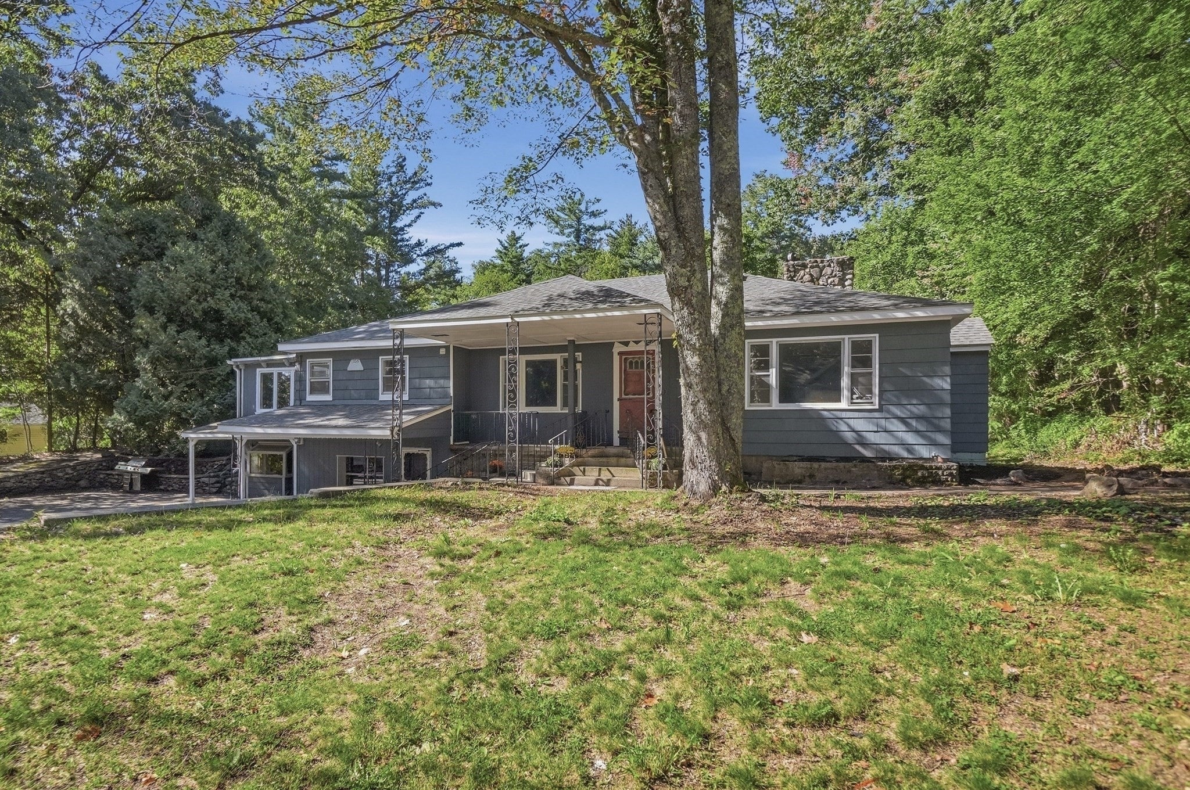
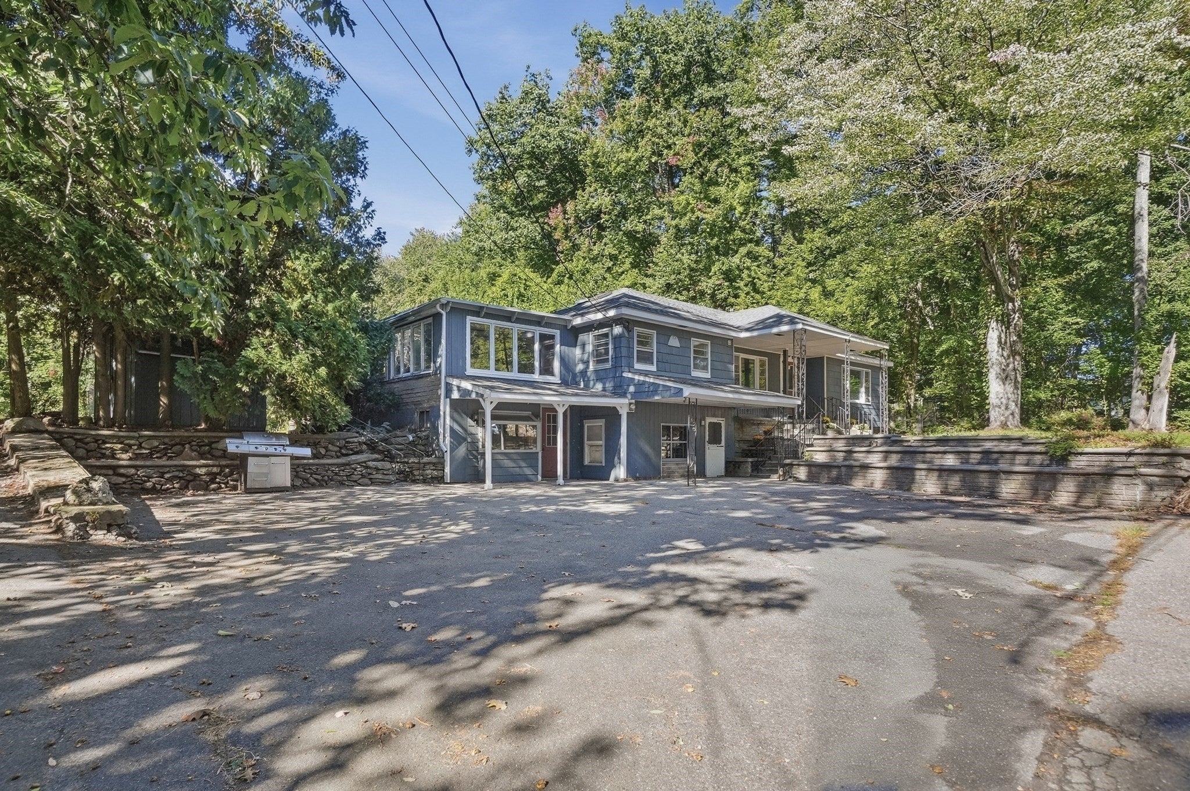
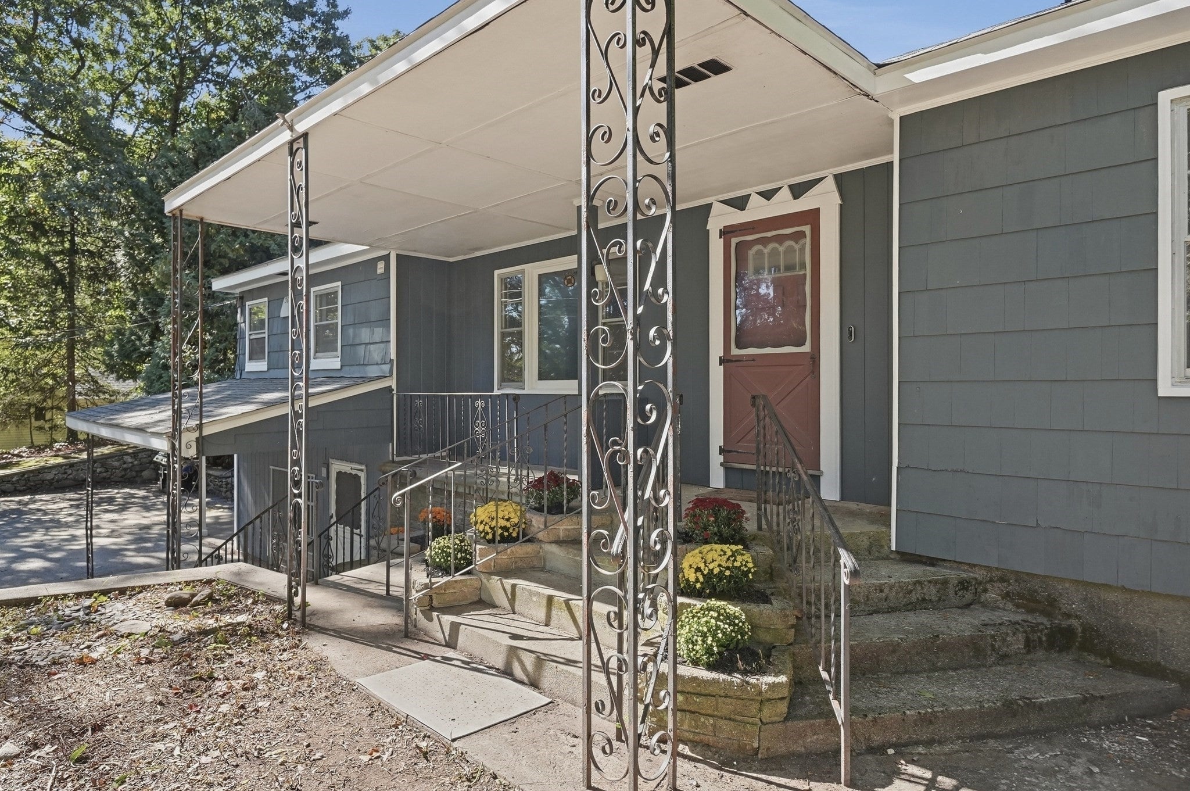
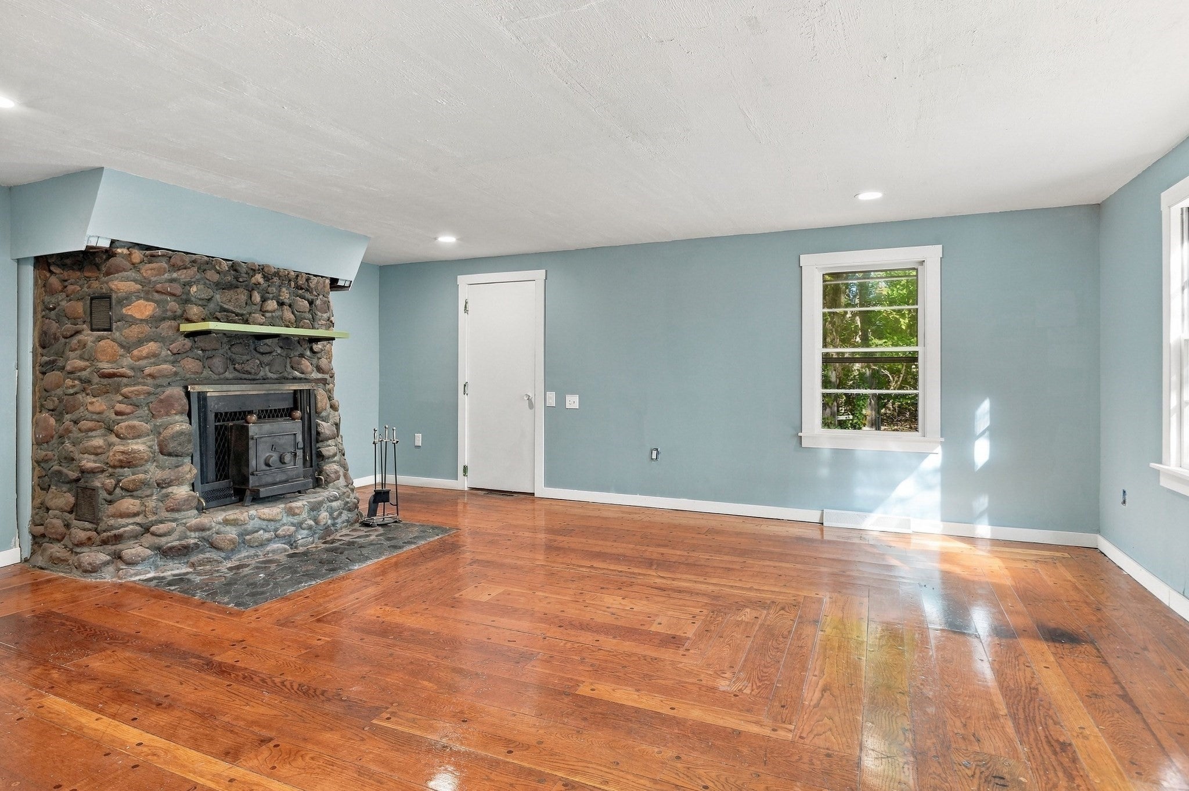
Enter an interest rate to see your estimated monthly payment.Welcome to a home where charm, character, space and endless possibilities come together! Nestled in the desirable town of Sterling, this special 4 bedroom, 3 bath home offers a wonderful blend of privacy and convenience, set among mature trees and beautiful wooded surroundings while remaining just minutes from Route 190, 290 and major routes. From the moment you step inside, you'll notice the character that makes this home truly unique. Dramatic wood-beamed ceilings, gorgeous wood floors and beautiful stone fireplaces create warmth and personality throughout. The main level offers a freshly painted kitchen with newer appliances, an elegant dining room and two inviting living spaces-one centered around a stunning stone fireplace and the other a bright, light-filled sunroom surrounded by windows. Three bedrooms & full bath with laundry complete the first floor. Upstairs, the spacious fourth bedroom offers its own private bath and an abundance of storage, creating a wonderful private retreat for guests, a home office, or anyone looking for a little extra space and privacy. And then there's the lower level-a truly special bonus space with so much potential. Multiple rooms, a second gorgeous stone fireplace, a dedicated workshop and an incredible amount of closet and storage space provide room to create whatever works best for you. Imagine a recreation room, movie room, home gym, office, hobby space, additional living area or possible in-law set-up-the possibilities are endless.Outside, enjoy the privacy of a large, tree-lined backyard, established flower beds, two driveways and plenty of parking. A newer septic system adds valuable peace of mind. This is a home with character you simply don't find every day, offering beautiful natural surroundings, generous space, incredible storage and a layout full of possibilities, all in a desirable Sterling location. This is a must-see in person! Open House 10/4 11am-1pm!
| yesterday | Listing updated with changes from the MLS® | |
| 5 days ago | Listing first seen on site |

The property listing data and information, or the Images, set forth herein were provided to MLS Property Information Network, Inc. from third party sources, including sellers, lessors, landlords, and public records, and were compiled by MLS Property Information Network, Inc. The property listing data and information, and the Images, are for the personal, non-commercial use of consumers having a good faith interest in purchasing, leasing or renting listed properties of the type displayed to them and may not be used for any purpose other than to identify prospective properties which such consumers may have a good faith interest in purchasing, leasing or renting. MLS Property Information Network, Inc. and its subscribers disclaim any and all representations and warranties as to the accuracy of the property listing data and information, or as to the accuracy of any of the Images, set forth herein.
Last checked 2026-10-06 11:35 PM UTC