Home Search

Save
Ask
Tour
Hide
Share
$1,650,000
26 Days On Site

Pierce Boston Private Residences
188 Brookline Avenue 23I
Boston, MA 02215

For Sale|Condominium|Active
2
Beds
2
Total Baths
1
Full Bath
1
Partial Bath
949
SqFt
$1,739
/SqFt
2018
Built
County:
Suffolk
Call Now: 978-870-9260
Is this the listing for you? We can help make it yours.
978-870-9260
188 Brookline Avenue 23I188 Brookline Avenue 23I188 Brookline Avenue 23I188 Brookline Avenue 23I
Save
Ask
Tour
Hide
Share

Mortgage Calculator

Monthly Payment (Est.)

Enter an interest rate to see your estimated monthly payment.
Calculator powered by Showcase IDX, a Constellation1 Company. Copyright ©2026 Information is deemed reliable but not guaranteed.

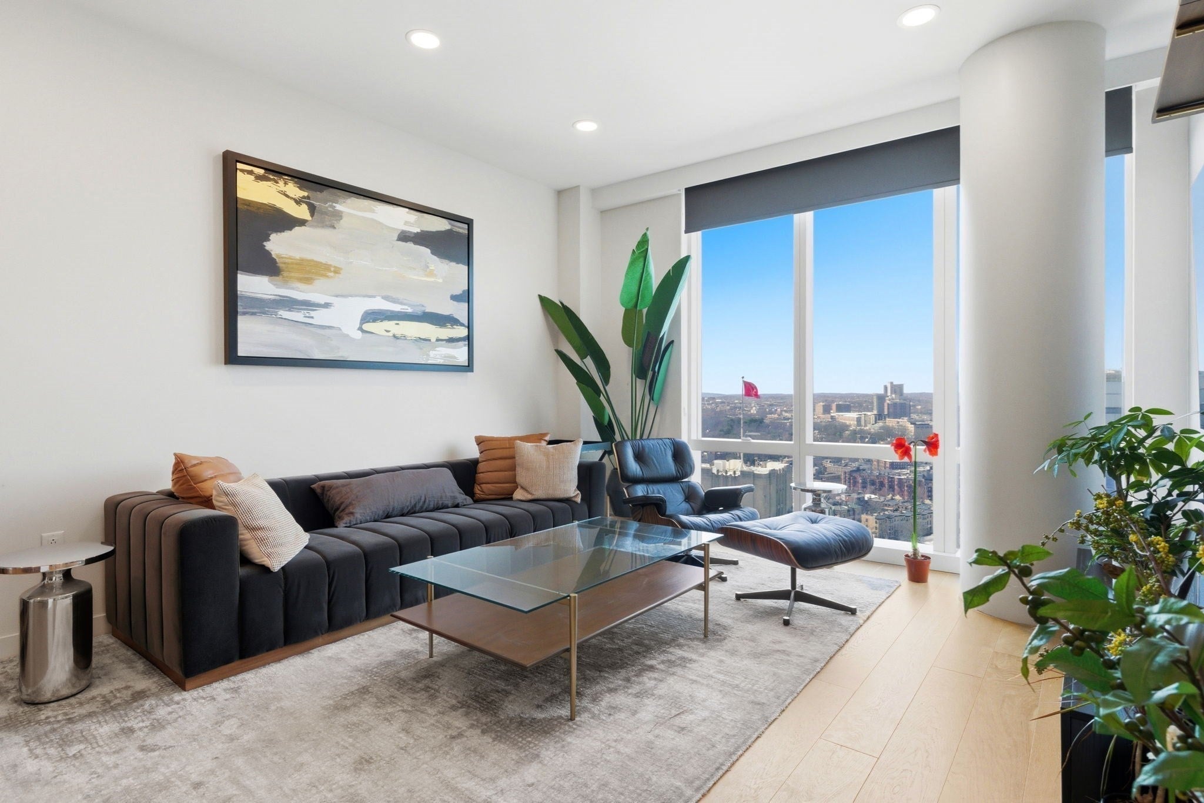
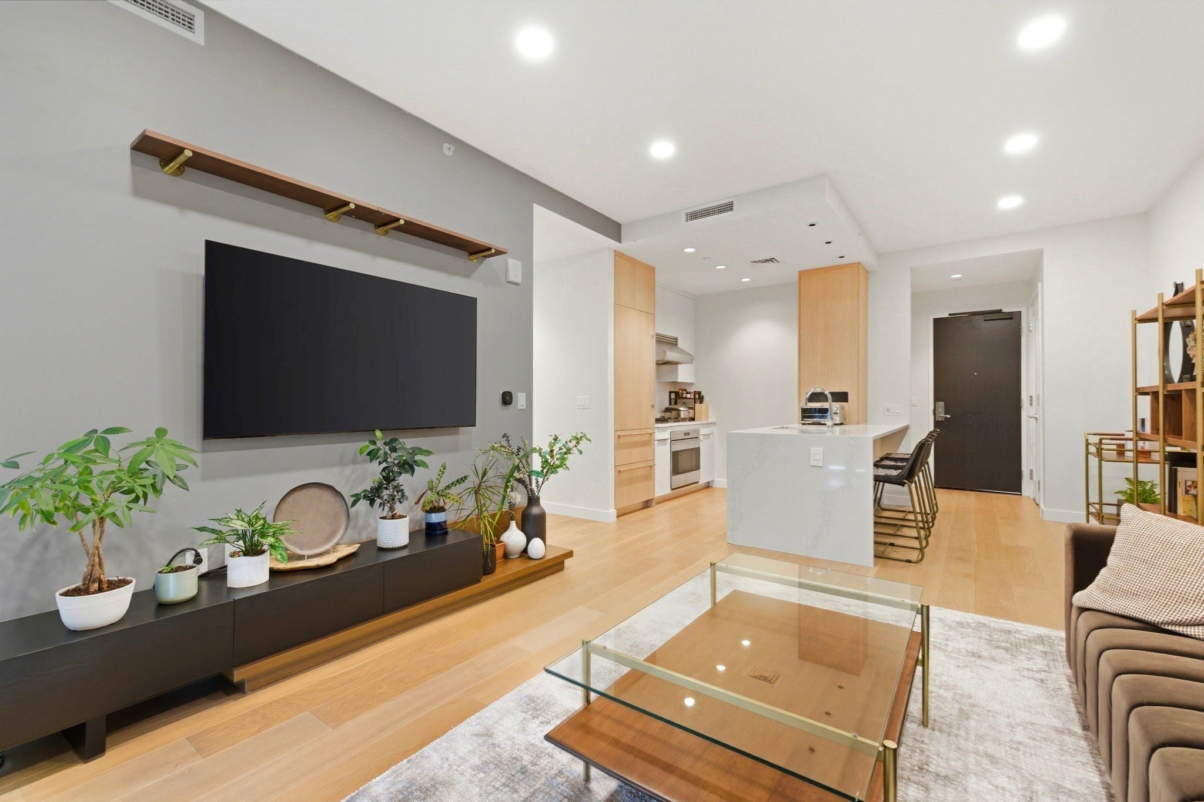
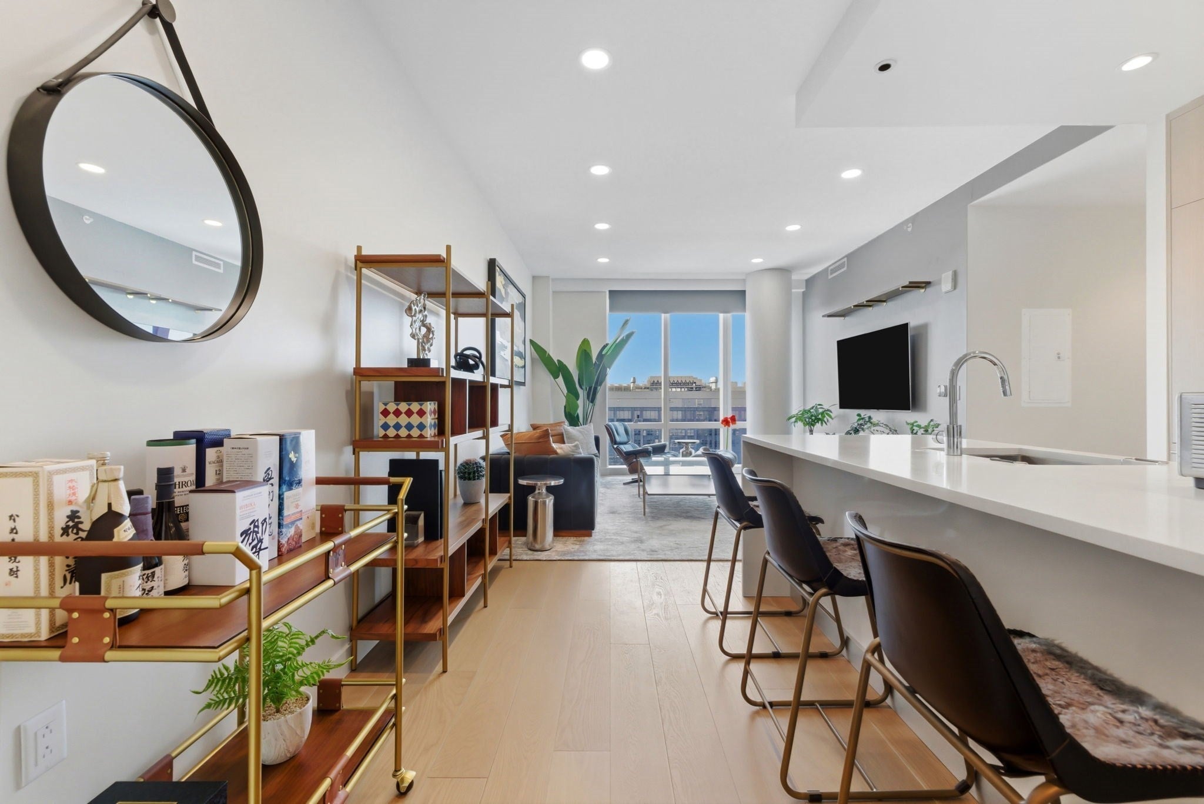
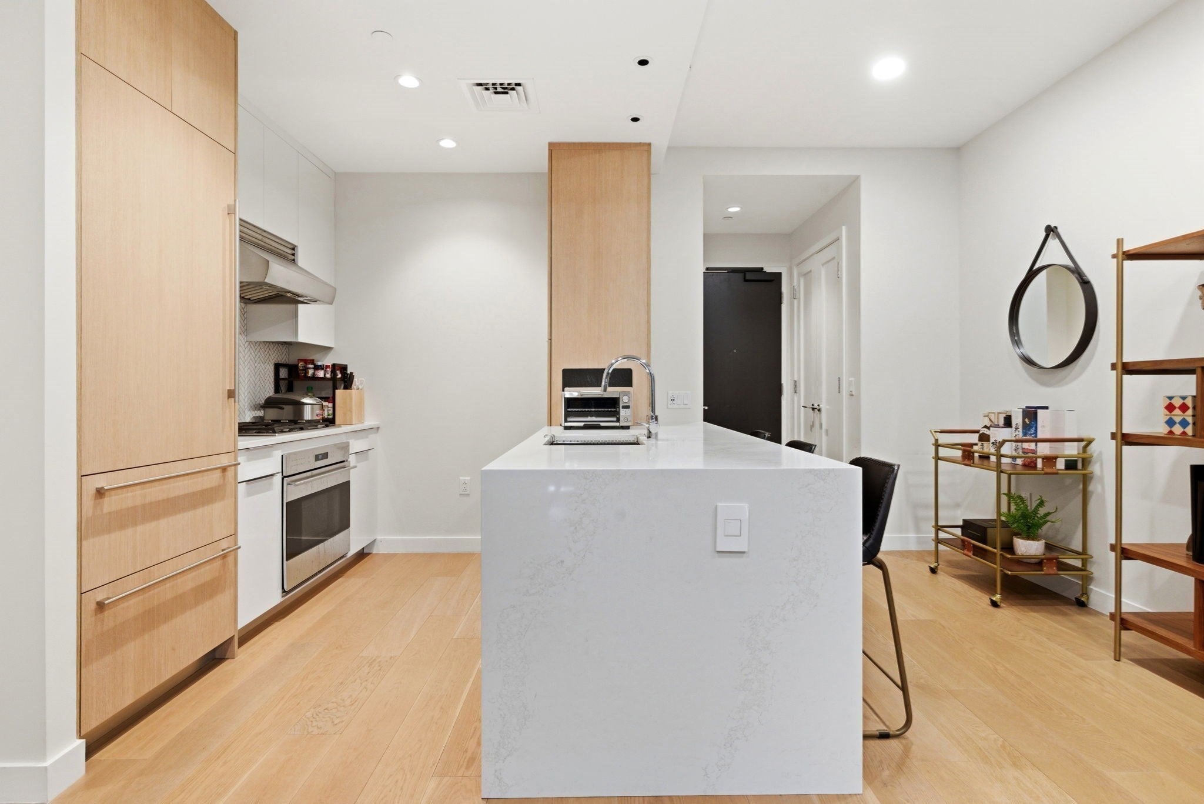
Perched within the architecturally distinct Pierce Boston, this refined 2 bedroom residence blends thoughtful layout with master-crafted finishes and breathtaking elevated views. The home features premium oak hardwood floors, high ceilings, and floor to ceiling windows that bathe every room in natural light. Elegant kitchen with Wolf and SubZero appliances, custom cabinetry, as well as sleek quartz counters and waterfall breakfast bar that flows effortlessly into the living space. Spacious primary bedroom with ensuite bathroom, paired with a comfortable second bedroom and a convenient guest powder room. Unparalleled building amenities include 24/7 concierge, pool and spa tub, landscaped grill deck, fitness center, multiple lounge spaces, game room, and pet spa. Prime location with Fenway Park, T and Commuter Rail stations, Longwood Medical, museums, music venues, several colleges and universities, as well as countless restaurants and retail locations practically at your doorstep.

Save
Ask
Tour
Hide
Share
Listing Snapshot
Price 
$1,650,000
Days On Site 
26 Days
Bedrooms 
2
Inside Area (SqFt) 
949 sqft
Total Baths 
2
Full Baths 
1
Partial Baths 
1
Lot Size 
N/A
Year Built 
2018
MLS Number 
73585147
Status 
Active
Property Tax 
$18,319
HOA/Condo/Coop Fees 
$1,325.08 monthly
Sq Ft Source 
Public Records
Friends & Family
Recent Activity
13 hours agoListing updated with changes from the MLS
13 hours agoPrice changed to $1,650,000
13 hours agoStatus changed to Active
4 weeks agoListing first seen on site
General Features
Attached Garage 
Yes
Disclosures 
Current owner rents a designated parking space in exclusive condo resident sectionwhich may be transferrable. Altenative rental parking available in same garage with direct access into the building. New buyer to contribute 2 month condo fee towards working capital to association. $500 move-in fee.
Garage 
Yes
Garage Spaces 
1
Number Of Stories 
1
Parking 
AttachedHeated GarageGarage
Parking Spaces 
1
Pets 
Yes
Property Sub Type 
Condominium
Sewer 
Public Sewer
SqFt Above 
949
SqFt Total 
949
Water Source 
Public
Zoning 
RES
Interior Features
Appliances 
OvenDishwasherDisposalMicrowaveRangeRefrigeratorFreezerWasherDryerENERGY STAR Qualified DishwasherENERGY STAR Qualified WasherRange HoodInstant Hot WaterPlumbed For Ice Maker
Cooling 
Central AirZoned
Flooring 
WoodTile
Heating 
CentralForced AirZoned
Interior 
High Speed InternetElevator
Laundry Features 
In UnitElectric Dryer HookupWasher Hookup
Spa 
Yes
Save
Ask
Tour
Hide
Share
Exterior Features
Construction Details 
Stone
Exterior 
Rain GuttersLighting
Lot Features 
Landscaped
Patio And Porch 
Deck
Pool Features 
AssociationIn Ground
Roof 
Rubber
Spa 
Yes
View 
City
Waterview 
City
Community Features
Association Amenities 
PoolElevator(s)Recreation FacilitiesFitness CenterClubhouse
Association Fee 
$1325.08
Association Fee Frequency 
Monthly
Community Features 
Park
MLS Area 
The Fenway
Building Access 
Unit Placement(Upper)
Listing courtesy of Joshua Drawas of Compass


The property listing data and information, or the Images, set forth herein were provided to MLS Property Information Network, Inc. from third party sources, including sellers, lessors, landlords, and public records, and were compiled by MLS Property Information Network, Inc. The property listing data and information, and the Images, are for the personal, non-commercial use of consumers having a good faith interest in purchasing, leasing or renting listed properties of the type displayed to them and may not be used for any purpose other than to identify prospective properties which such consumers may have a good faith interest in purchasing, leasing or renting. MLS Property Information Network, Inc. and its subscribers disclaim any and all representations and warranties as to the accuracy of the property listing data and information, or as to the accuracy of any of the Images, set forth herein.

Last checked 2026-10-28 09:52 AM UTC

Neighborhood & Commute
Source: Walkscore
Disclosure: Community information and market data powered by Constellation Data Labs. Information is deemed reliable but not guaranteed.
Save
Ask
Tour
Hide
Share