
Home Search
Minna Terrace6 Afra Dr 6Shrewsbury, MA 01545
Mortgage Calculator
Monthly Payment (Est.)
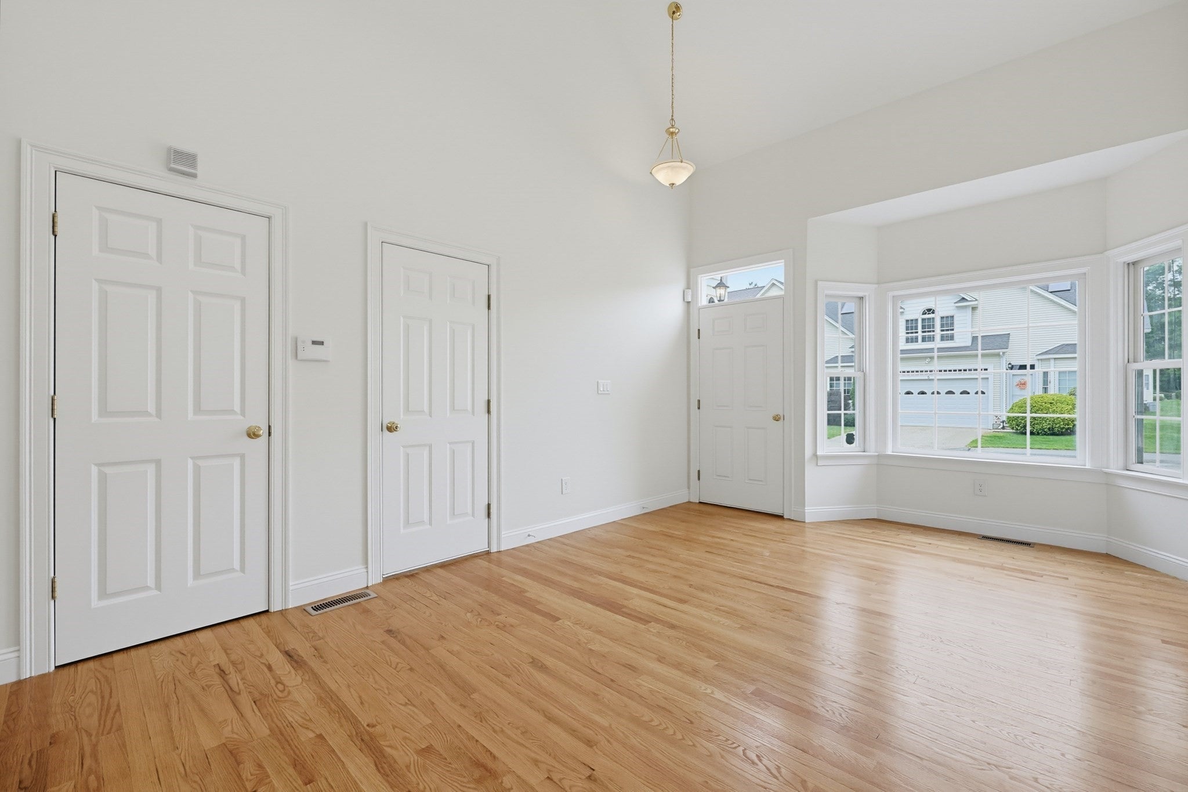
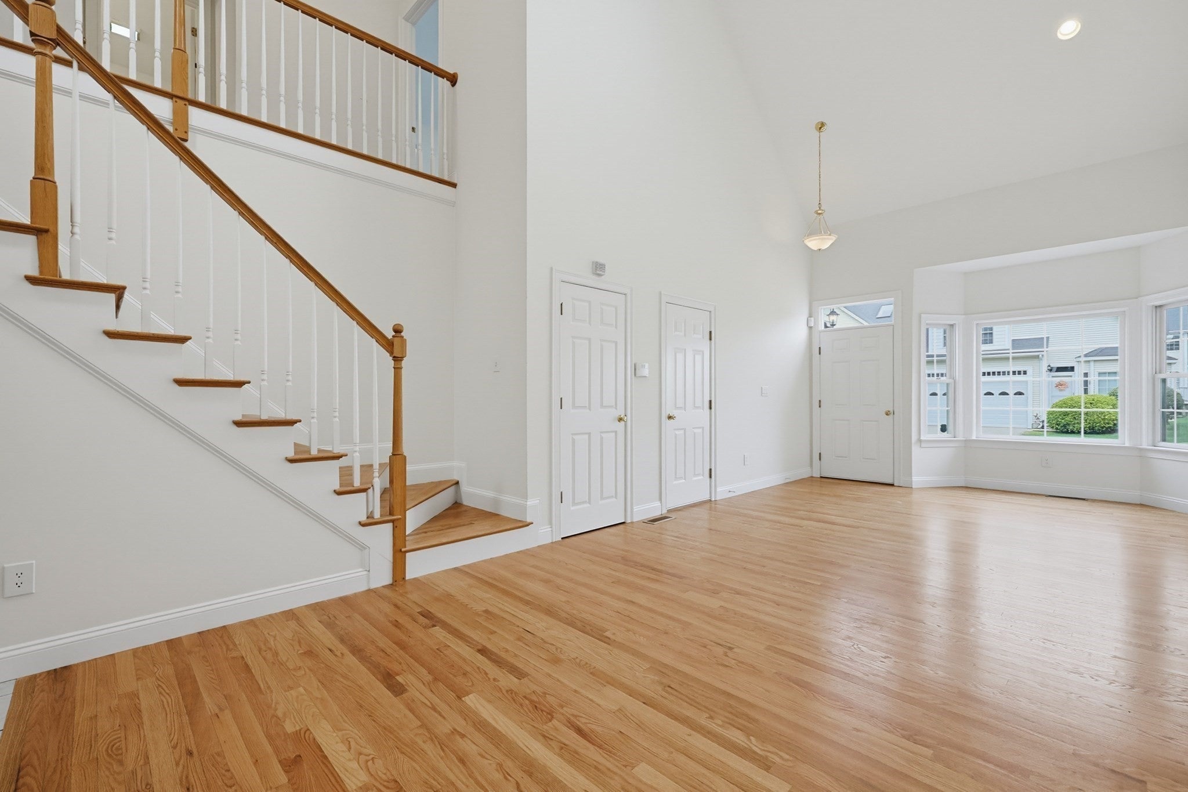
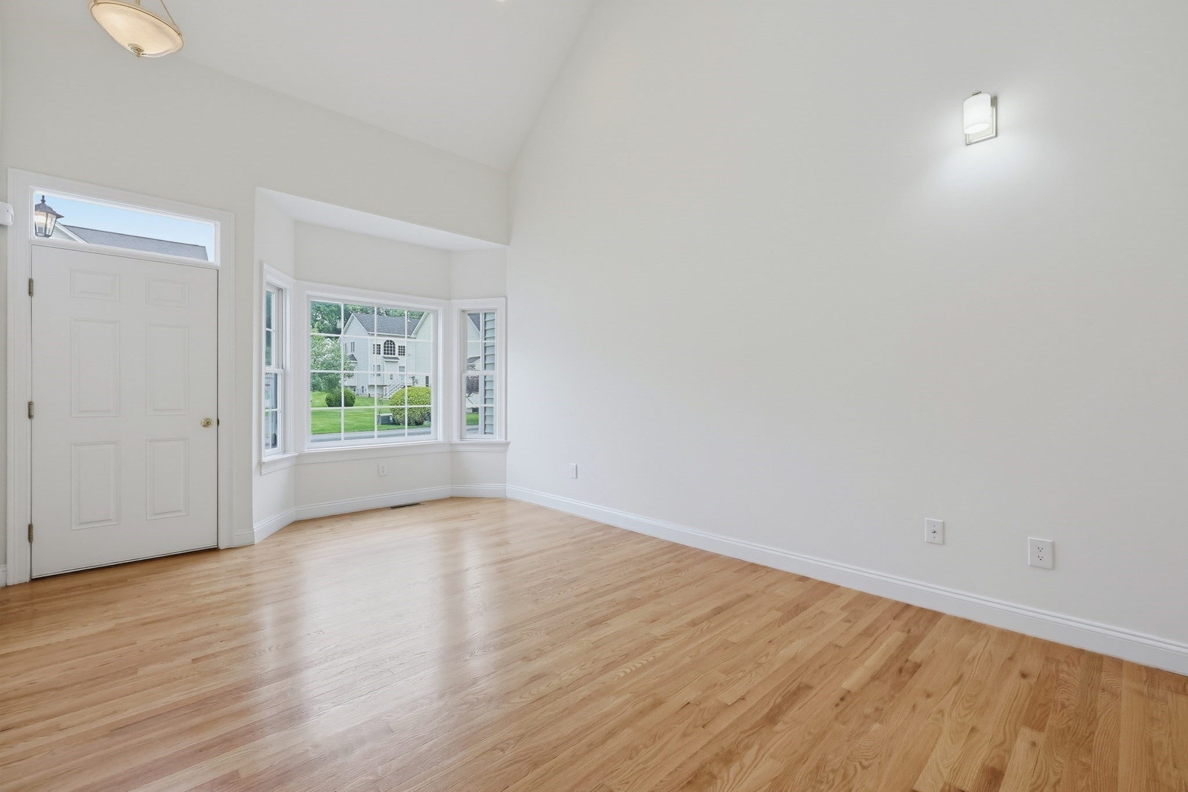
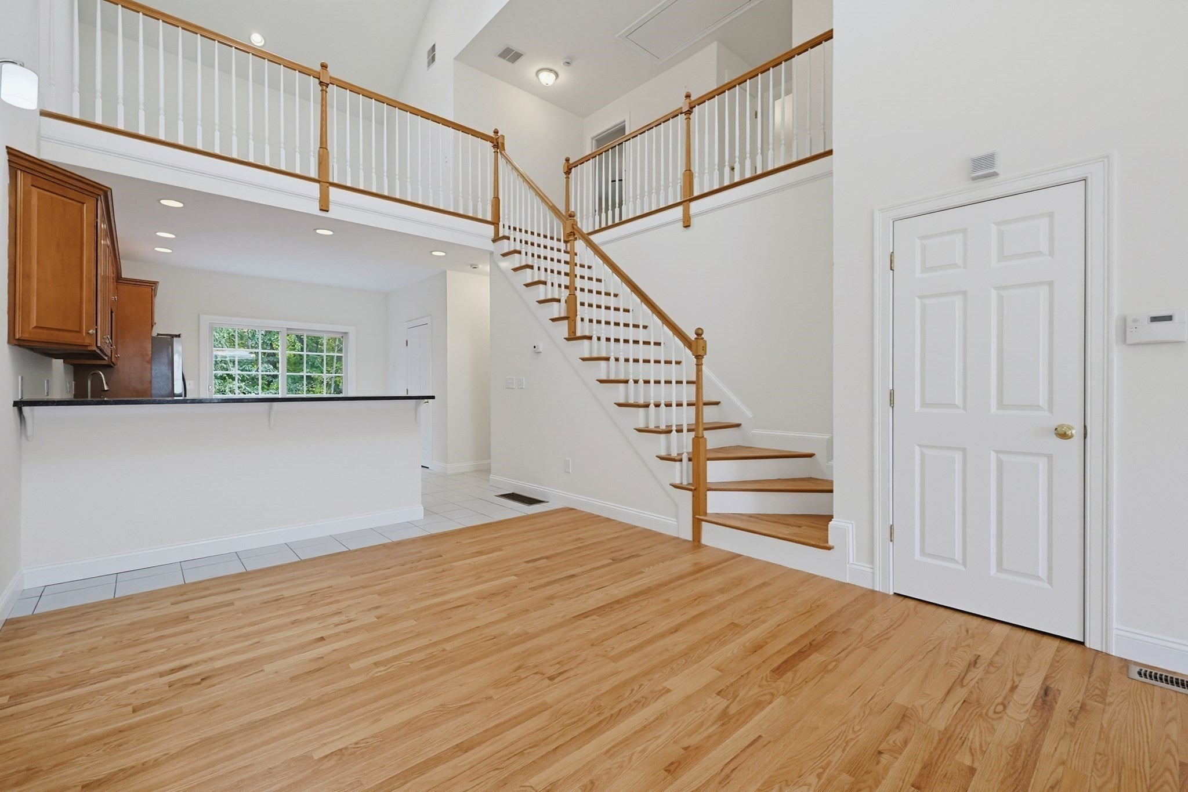
Enter an interest rate to see your estimated monthly payment.Beautifully updated and move-in ready! Welcome to this spacious 3-bedroom, 2.5-bath townhome in Shrewsbury's desirable Minna Terrace 55+ community. Step inside and you'll immediately notice the extensive updates throughout, including freshly painted interior, refinished hardwood floors and new luxury vinyl plank flooring. The bright and airy living room features cathedral ceilings, skylights and gleaming hardwood floors, while the spacious kitchen offers granite countertops, a center island, peninsula seating, stainless steel appliances and direct access to the private back deck overlooking a peaceful wooded setting. Designed for convenient first-floor living, the spacious primary suite features a walk-in closet, refinished hardwood floors and a beautifully updated en-suite bath with a brand-new double vanity, new flooring,brand-new shower and jacuzzi. Upstairs you'll find two additional bedrooms with brand new LVP flooring and another updated full bath featuring a brand-new double vanity and brand-new tub. A versatile open second-floor loft with new LVP flooring, skylight and recessed lighting provides the perfect space for a home office, reading area or additional sitting room. A full basement and attached garage provide plenty of storage. With approximately 1,912 sq. ft. of living space, central air and extensive recent improvements throughout, this home is truly ready for its next owner to move right in and enjoy!
| 3 days ago | Listing updated with changes from the MLS® | |
| 3 days ago | Listing first seen on site |

The property listing data and information, or the Images, set forth herein were provided to MLS Property Information Network, Inc. from third party sources, including sellers, lessors, landlords, and public records, and were compiled by MLS Property Information Network, Inc. The property listing data and information, and the Images, are for the personal, non-commercial use of consumers having a good faith interest in purchasing, leasing or renting listed properties of the type displayed to them and may not be used for any purpose other than to identify prospective properties which such consumers may have a good faith interest in purchasing, leasing or renting. MLS Property Information Network, Inc. and its subscribers disclaim any and all representations and warranties as to the accuracy of the property listing data and information, or as to the accuracy of any of the Images, set forth herein.
Last checked 2026-10-03 10:54 PM UTC