Home Search

Save
Ask
Tour
Hide
Share
$749,000
3 Days On Site

24-A Old Country Rd
Winchendon, MA 01475

For Sale|Single Family Residence|Active
4
Beds
3
Total Baths
3
Full Baths
2,752
SqFt
$272
/SqFt
2026
Built
County:
Worcester
Call Now: 978-870-9260
Is this the listing for you? We can help make it yours.
978-870-9260
24-A Old Country Rd24-A Old Country Rd24-A Old Country Rd24-A Old Country Rd
Save
Ask
Tour
Hide
Share

Mortgage Calculator

Monthly Payment (Est.)

Enter an interest rate to see your estimated monthly payment.
Calculator powered by Showcase IDX, a Constellation1 Company. Copyright ©2026 Information is deemed reliable but not guaranteed.

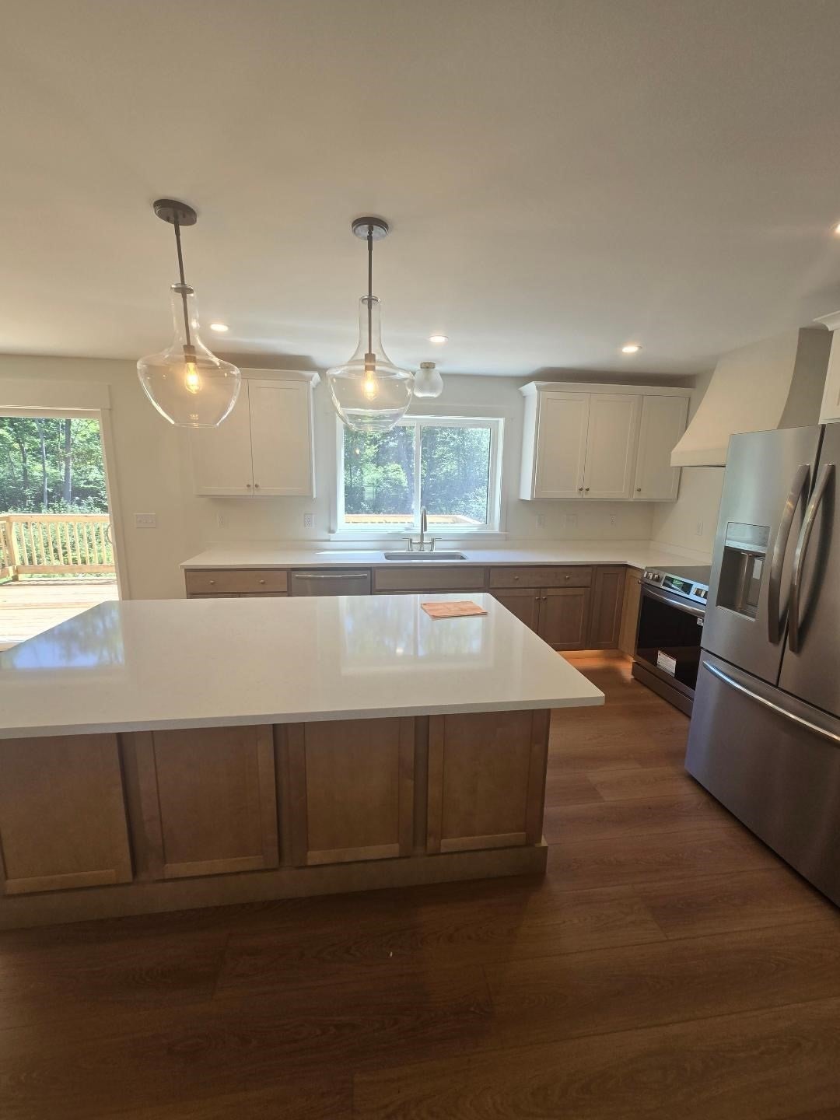
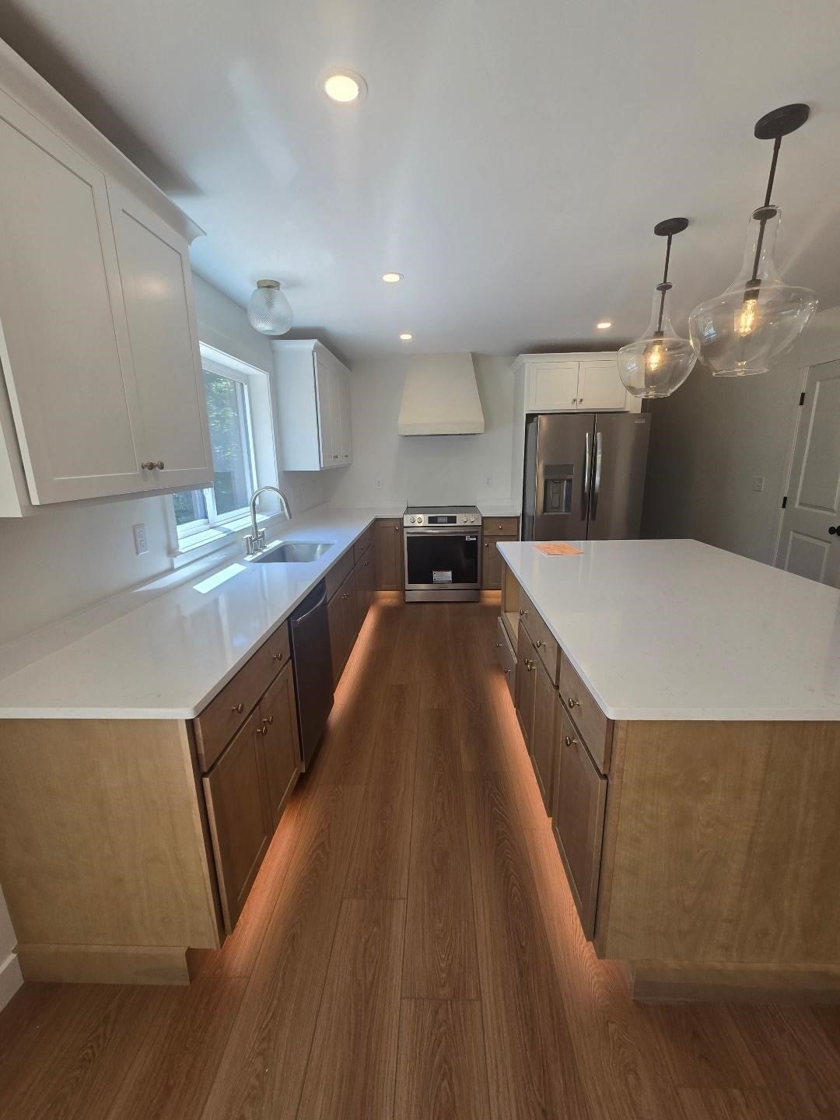
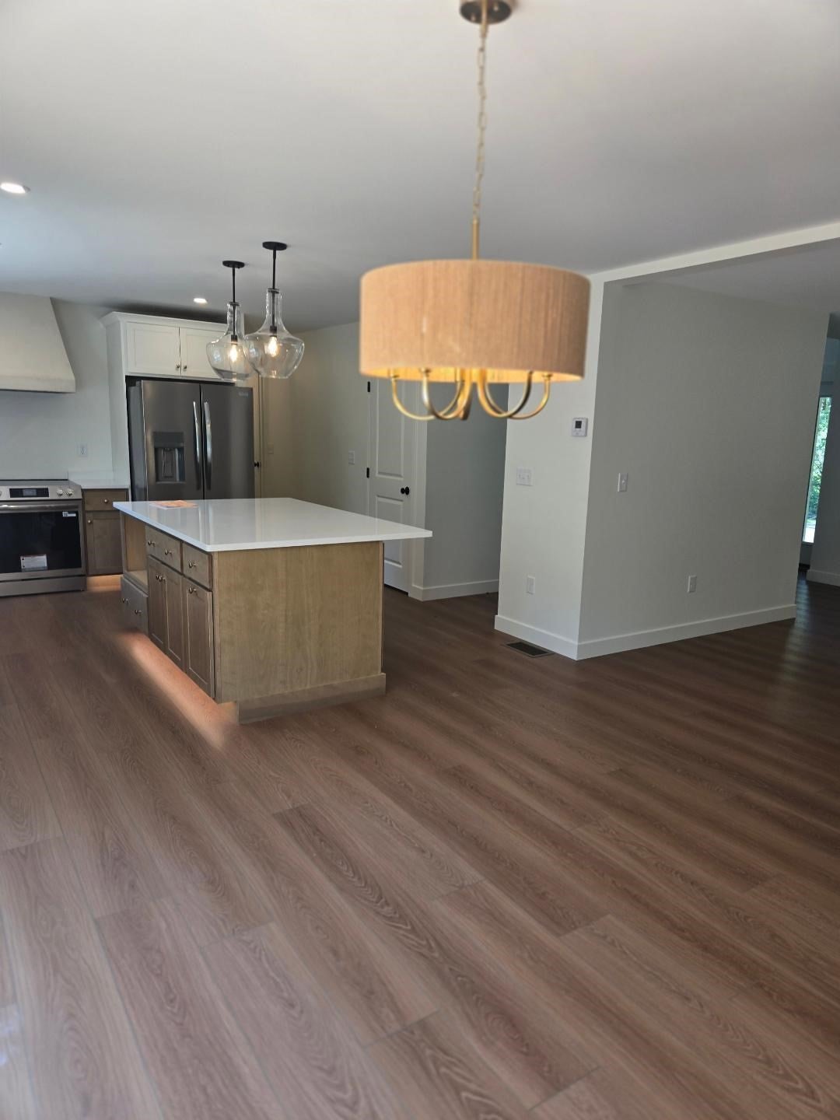
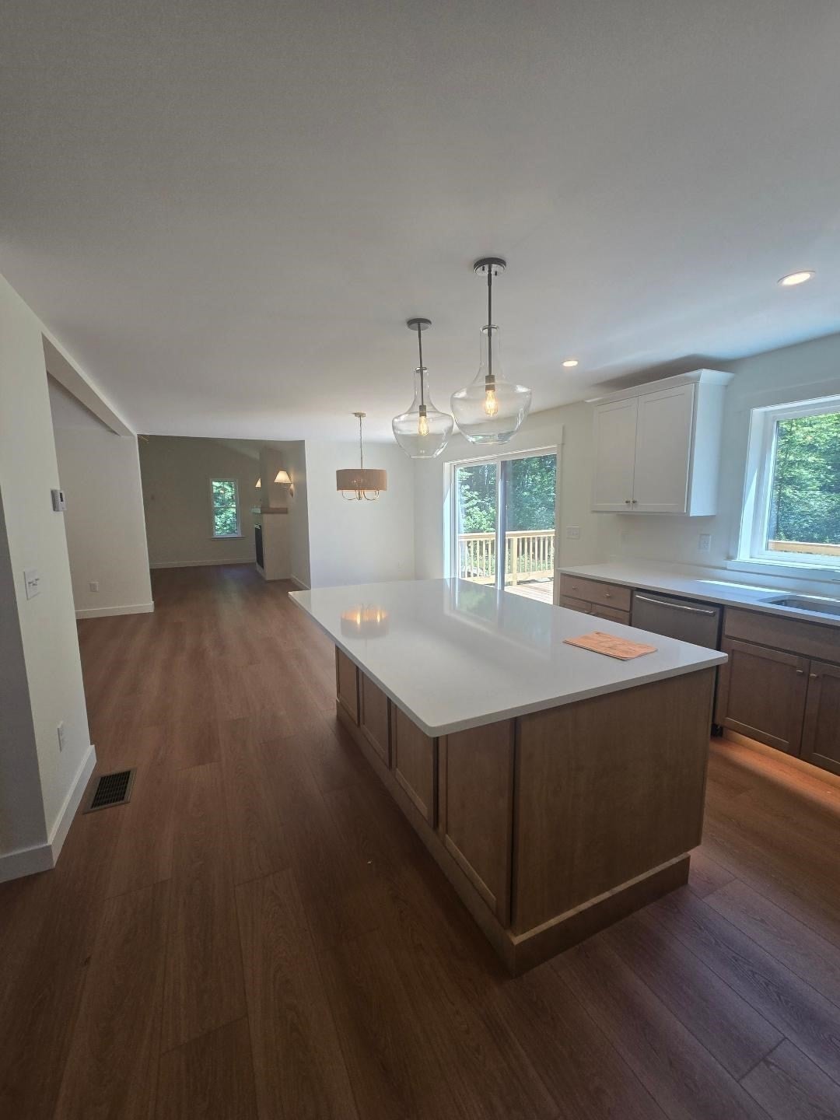
Hard to find colonial with a huge first floor primary suite. This 4 bedroom home is set on a quiet country lot surrounded by stone walls, and greets you with a welcoming farmers porch. At just over 2750 sq ft there is plenty of room for everyone. The First floor has fireplaced living room, fully appliance kitchen with oversized island and walk in pantry, and dining room. There is a great pass through foyer with built ins to help organize the busiest family, and a full common bath. Also on the first floor is the primary bedroom with walk in closet and bathroom with soaking tub. Up stairs is a central open room perfect for a game room, kids hang out/ media room. Three additional large bedrooms and a common bath complete the space. Enjoy the sights and sounds of the country from the front porch or the deck. lot will be fully landscaped with a paved drive. This floor plan is very flexible, we have other layouts with primary upstairs as a 3 or 4 bedroom and a large family room on first floor.

Save
Ask
Tour
Hide
Share
Listing Snapshot
Price 
$749,000
Days On Site 
3 Days
Bedrooms 
4
Inside Area (SqFt) 
2,752 sqft
Total Baths 
3
Full Baths 
3
Partial Baths 
N/A
Lot Size 
1.02 Acres
Year Built 
2026
MLS® Number 
73584995
Status 
Active
Property Tax 
N/A
HOA/Condo/Coop Fees 
N/A
Sq Ft Source 
Owner
Friends & Family
Recent Activity
15 hours agoListing updated with changes from the MLS®
4 days agoListing first seen on site
General Features
Acres 
1.02
Attached Garage 
Yes
Foundation 
Concrete Perimeter
Garage 
Yes
Garage Spaces 
2
Parking 
AttachedGarage
Parking Spaces 
6
Property Sub Type 
Single Family Residence
Sewer 
Private Sewer
SqFt Above 
2752
SqFt Total 
2752
Style 
Colonial
Water Source 
Private
Zoning 
Res
Interior Features
Appliances 
Water HeaterRangeDishwasherMicrowaveRefrigeratorPlumbed For Ice Maker
Cooling 
Central AirZoned
Electric 
200+ Amp Service
Fireplace 
Yes
Fireplace Features 
Living Room
Fireplaces 
1
Heating 
Forced AirPropaneZoned
Interior 
Entrance FoyerMaster DownstairsPantryWalk-In Closet(s)
Laundry Features 
Electric Dryer HookupWasher Hookup
Bathroom 1 
Level - First
Bathroom 2 
Level - First
Bathroom 3 
Level - Second
Bedroom 2 
Level - Second
Bedroom 3 
Level - Second
Bedroom 4 
Level - Second
Dining Room 
Level - First
Kitchen 
Level - First
Living Room 
Level - First
Master Bedroom 
Level - First
Save
Ask
Tour
Hide
Share
Exterior Features
Construction Details 
Frame
Lot Features 
WoodedGentle Sloping
Patio And Porch 
PorchDeck
Roof 
Shingle
Community Features
Financing Terms Available 
Contract
Listing courtesy of Paul Michaud of Freedom Real Estate


The property listing data and information, or the Images, set forth herein were provided to MLS Property Information Network, Inc. from third party sources, including sellers, lessors, landlords, and public records, and were compiled by MLS Property Information Network, Inc. The property listing data and information, and the Images, are for the personal, non-commercial use of consumers having a good faith interest in purchasing, leasing or renting listed properties of the type displayed to them and may not be used for any purpose other than to identify prospective properties which such consumers may have a good faith interest in purchasing, leasing or renting. MLS Property Information Network, Inc. and its subscribers disclaim any and all representations and warranties as to the accuracy of the property listing data and information, or as to the accuracy of any of the Images, set forth herein.

Last checked 2026-10-04 11:25 PM UTC

Neighborhood & Commute
Source: Walkscore
Disclosure: Community information and market data powered by Constellation Data Labs. Information is deemed reliable but not guaranteed.
Save
Ask
Tour
Hide
Share