
Home Search
66 Phillips StFitchburg, MA 01420
Mortgage Calculator
Monthly Payment (Est.)
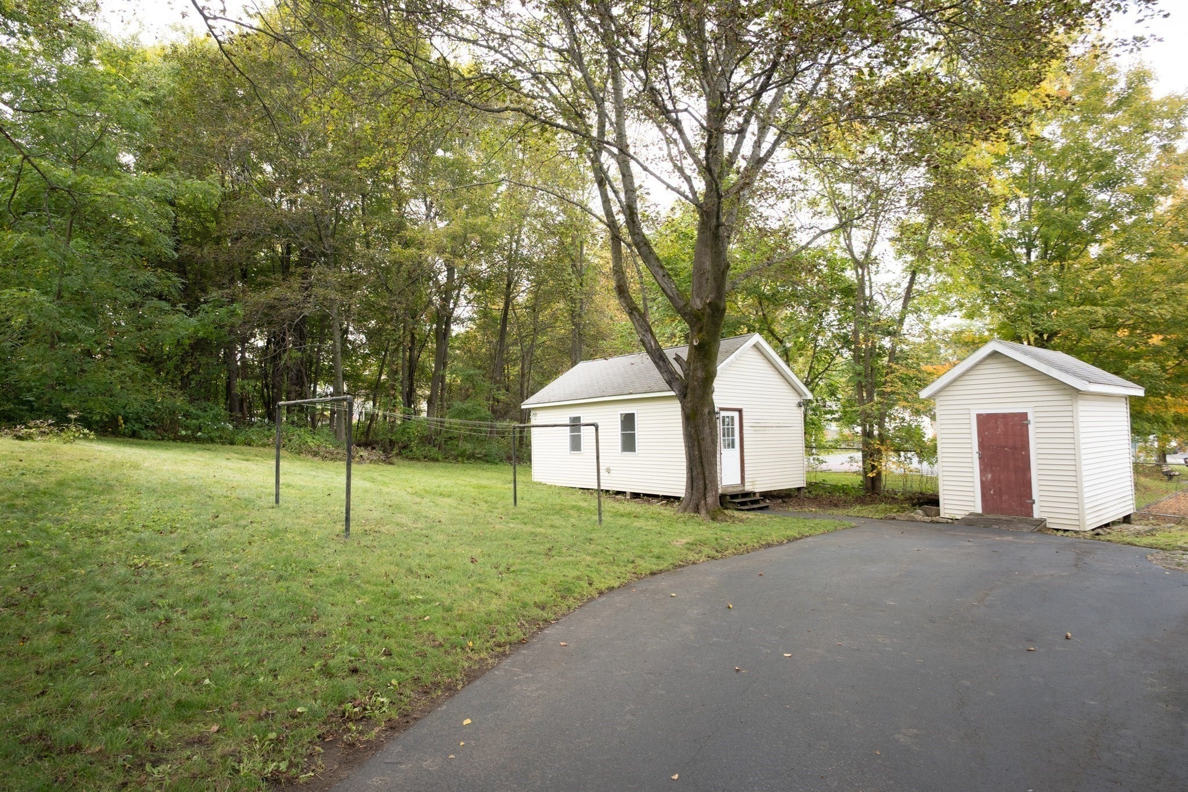
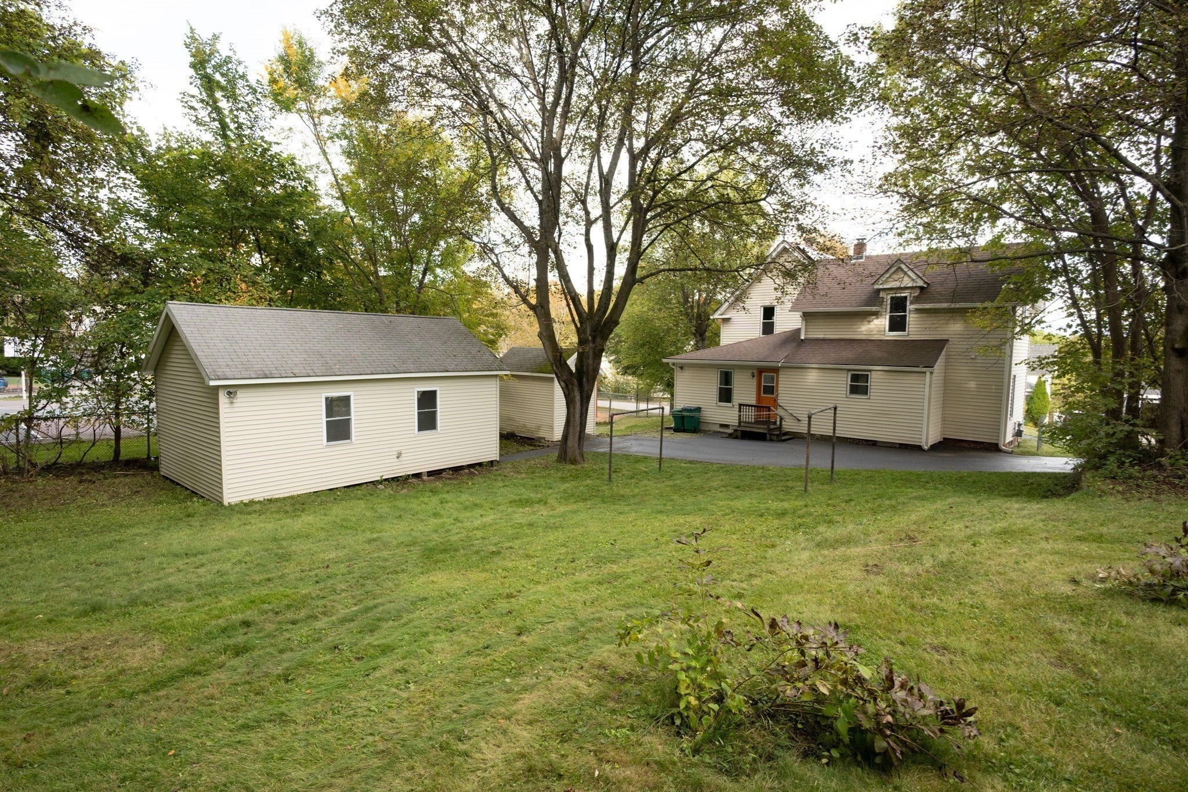
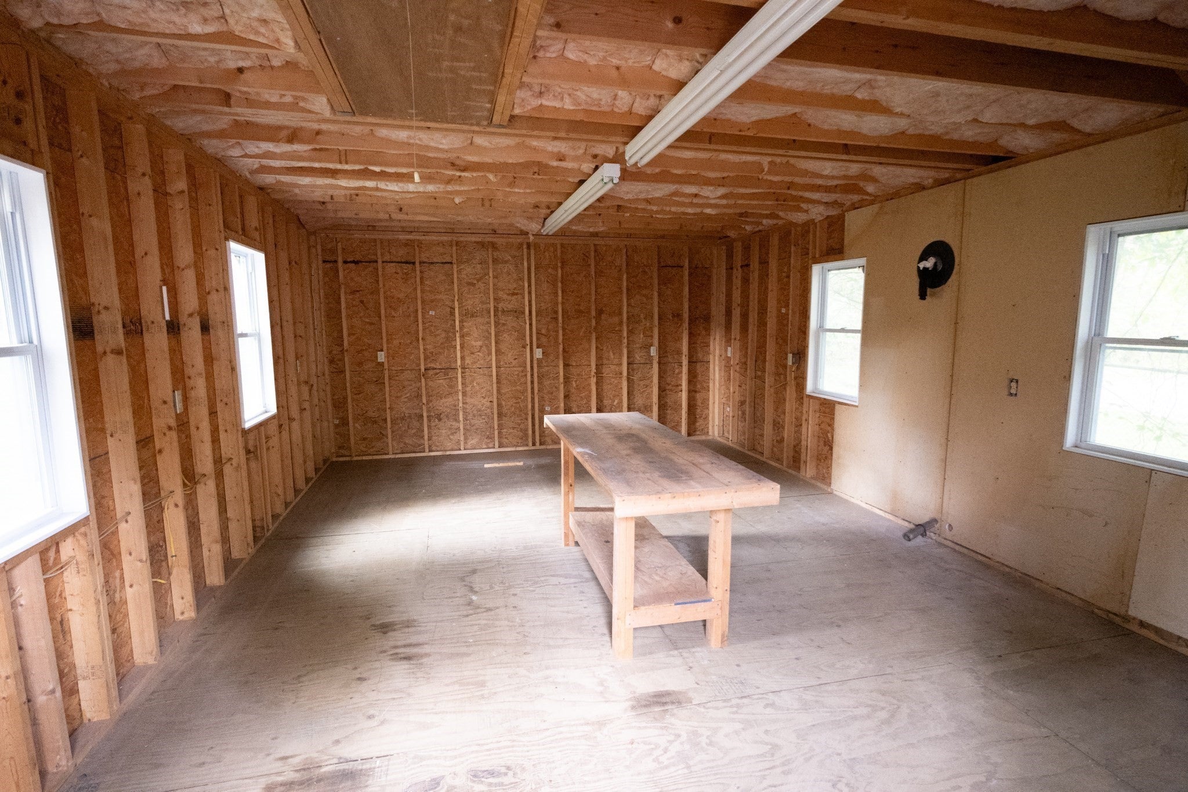
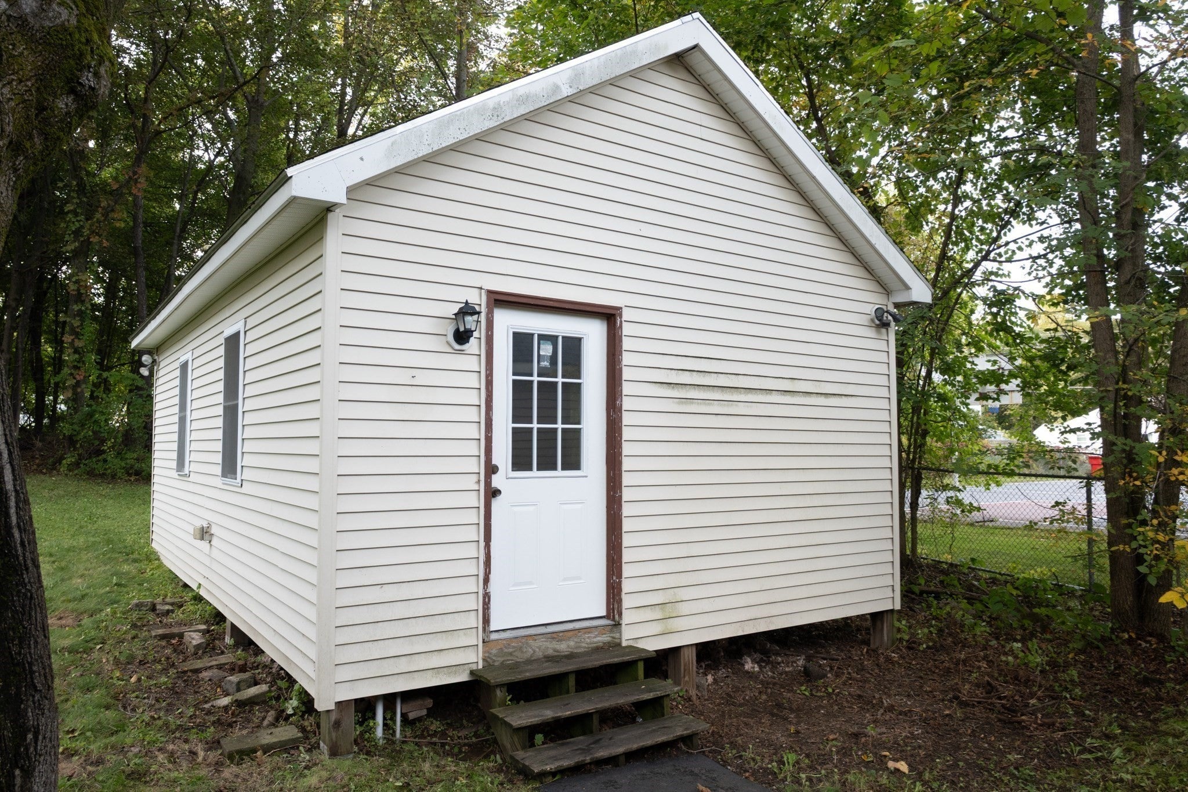
Enter an interest rate to see your estimated monthly payment.Come on out and be the first to see this new to market 4 bedroom family home in a great family neighborhood. 66 Phillips St, is a expansive quality constructed property built in 1922 offering 1772 square feet of refined living space. This residence is set upon a generous 12415 square foot lot, providing ample grounds for privacy and outdoor enjoyment. The home features four well-proportioned bedrooms, offering versatile accommodations for residents and guests alike. Complementing these private spaces are 2 full bathrooms, one on each floor. This home has had many upgrades with newer electrical panel, furnace and hot water tank. The neighborhood offers a playground and park just around the corner and offer a great opportunity for kids or grand kids. Also included is an oversized auxiliary structure that can be used as a workshop or studio space. To explore the exceptional quality and lifestyle offered by this Fitchburg residence, we invite your professional inquiry and a personal viewing.
| 15 hours ago | Listing updated with changes from the MLS® | |
| 21 hours ago | Listing first seen on site |

The property listing data and information, or the Images, set forth herein were provided to MLS Property Information Network, Inc. from third party sources, including sellers, lessors, landlords, and public records, and were compiled by MLS Property Information Network, Inc. The property listing data and information, and the Images, are for the personal, non-commercial use of consumers having a good faith interest in purchasing, leasing or renting listed properties of the type displayed to them and may not be used for any purpose other than to identify prospective properties which such consumers may have a good faith interest in purchasing, leasing or renting. MLS Property Information Network, Inc. and its subscribers disclaim any and all representations and warranties as to the accuracy of the property listing data and information, or as to the accuracy of any of the Images, set forth herein.
Last checked 2026-10-01 10:25 PM UTC