
Home Search
16 Tabor RdUxbridge, MA 01569
Mortgage Calculator
Monthly Payment (Est.)
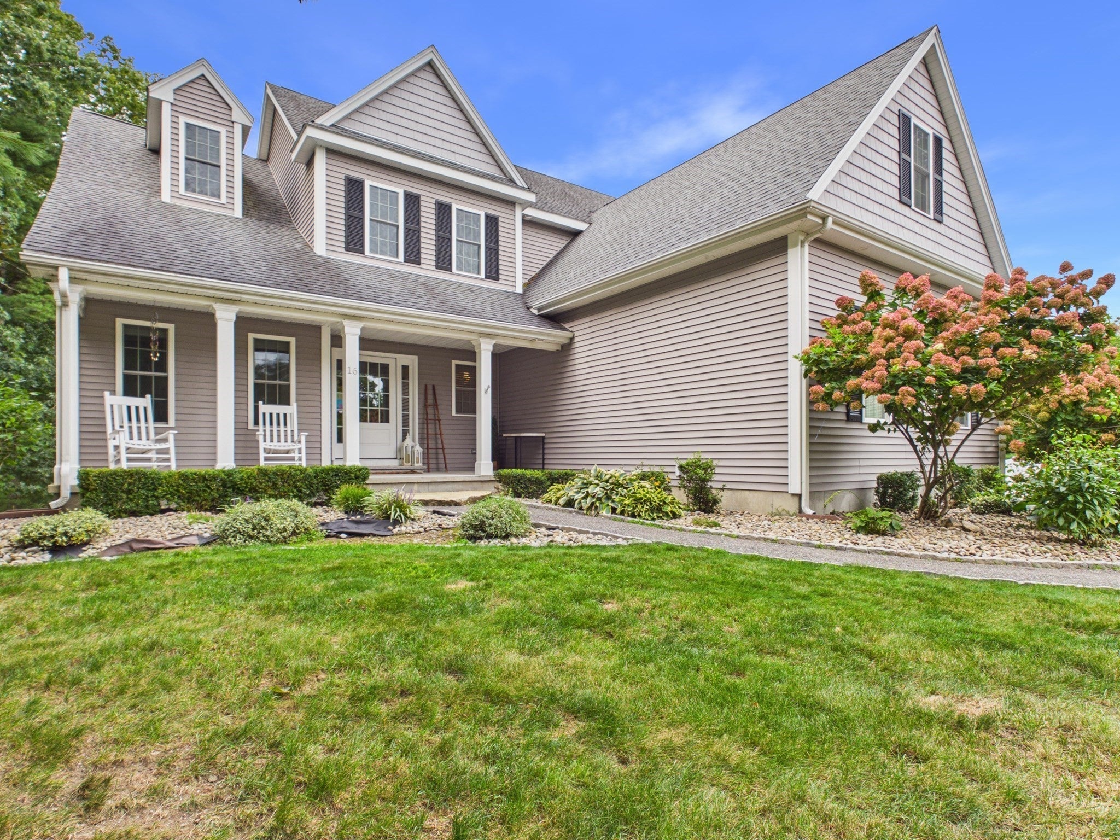
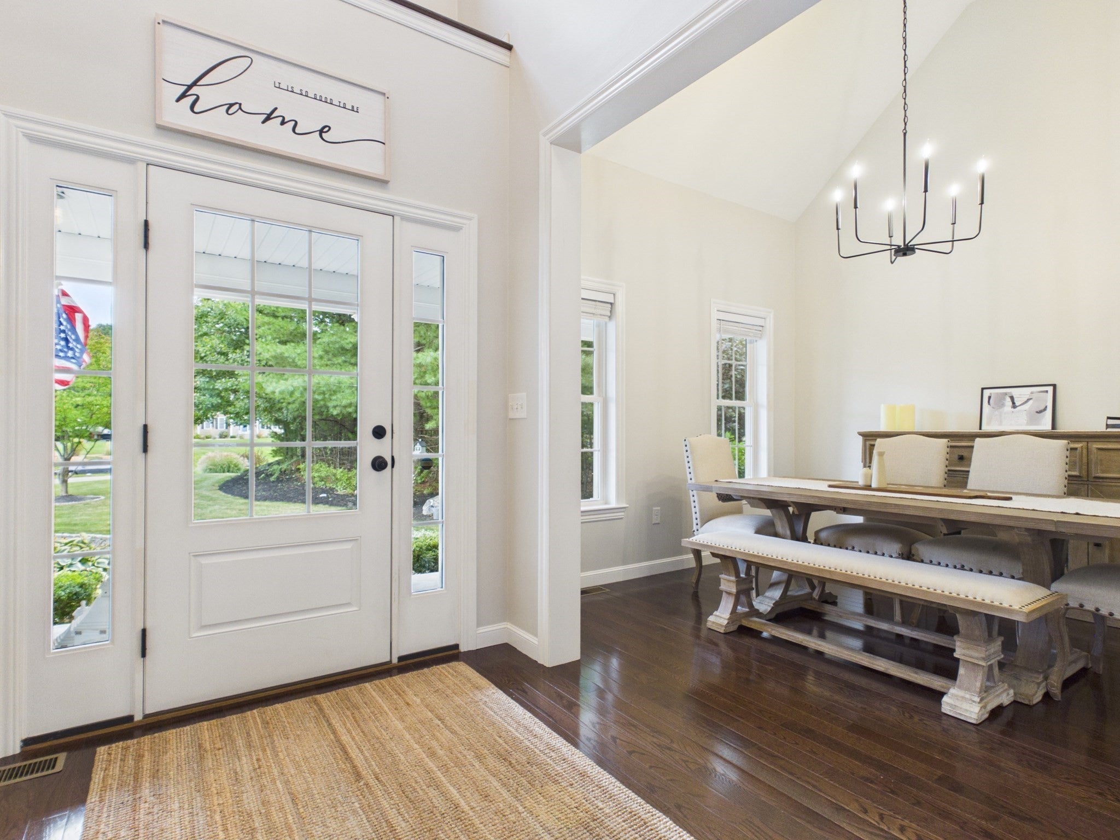
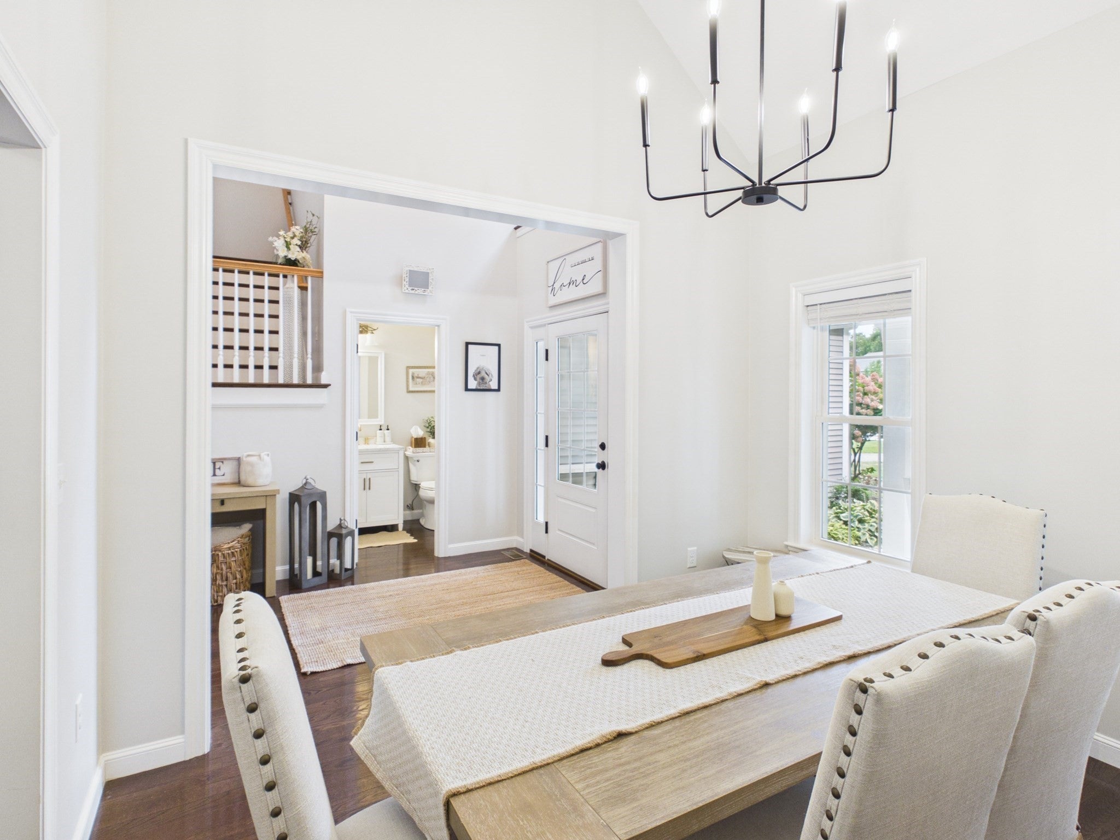
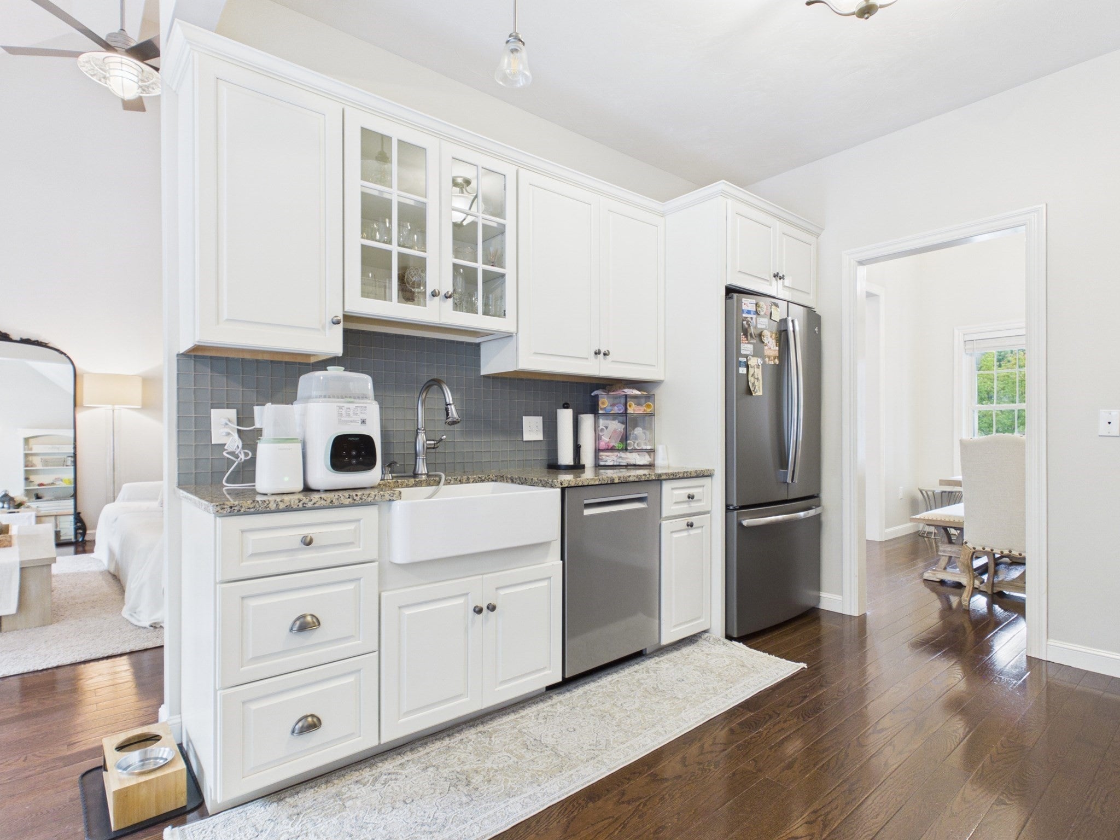
Enter an interest rate to see your estimated monthly payment.Some homes seem made for the moments you remember later: dinners beneath a cathedral ceiling, quiet mornings in the breakfast nook, summer evenings around the firepit, and the familiar sound of everyone coming home. Set on 1.48 acres in the Down East neighborhood, 16 Tabor Road offers space for all of it. A dramatic foyer introduces an open, light-filled interior where cathedral ceilings and hardwood floors create an immediate sense of space. The dining room flows into a sun-filled living room with soaring ceilings and a propane fireplace, while the kitchen features granite countertops, a farmhouse sink, pantry and built-in bench seating that makes the breakfast nook a natural gathering place. The first-floor primary suite offers the ease of main-level living with newly installed hardwood floors, a coffered ceiling, custom walk-in closet and private bath with double vanity, soaking tub and tiled shower. Upstairs, three additional bedrooms and a full bath provide room for family, guests, hobbies or home office space. Downstairs, the finished walkout lower level adds approximately 860 square feet beyond the home’s 2,868 square feet of above-grade living area, creating flexible space for movie nights, games, fitness, work or whatever life needs next. Outside, mature landscaping creates a private backdrop for a composite deck, patio, firepit area and backyard with plenty of room to gather, play or simply slow down. The attached two-car garage and additional storage help keep everyday life organized. Recent improvements include fresh interior paint, new blinds, newly installed hardwood flooring, custom closets, updated lighting, refreshed landscaping and exterior soffit lighting. Central air, municipal water and a Title V passing four-bedroom septic system add to the home’s practical appeal. With four bedrooms, 2.5 baths, generous indoor and outdoor living spaces and a setting that feels tucked away while remaining connected to Uxbridge and the surrounding Blackstone Valley, 16 Tabor Road is designed as much for everyday living as the moments that become memories.
| yesterday | Listing updated with changes from the MLS® | |
| yesterday | Listing first seen on site |

The property listing data and information, or the Images, set forth herein were provided to MLS Property Information Network, Inc. from third party sources, including sellers, lessors, landlords, and public records, and were compiled by MLS Property Information Network, Inc. The property listing data and information, and the Images, are for the personal, non-commercial use of consumers having a good faith interest in purchasing, leasing or renting listed properties of the type displayed to them and may not be used for any purpose other than to identify prospective properties which such consumers may have a good faith interest in purchasing, leasing or renting. MLS Property Information Network, Inc. and its subscribers disclaim any and all representations and warranties as to the accuracy of the property listing data and information, or as to the accuracy of any of the Images, set forth herein.
Last checked 2026-10-02 02:28 PM UTC