
Home Search
63 Wood StHolden, MA 01522
Mortgage Calculator
Monthly Payment (Est.)
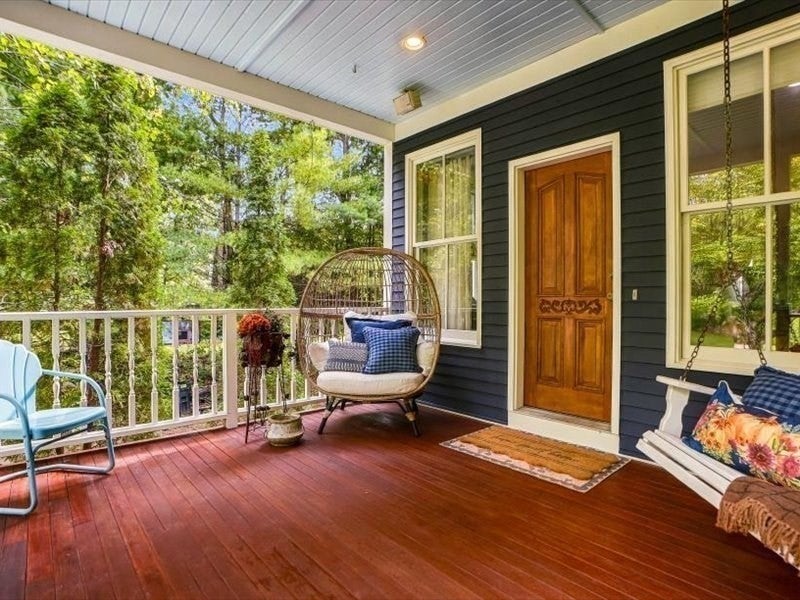
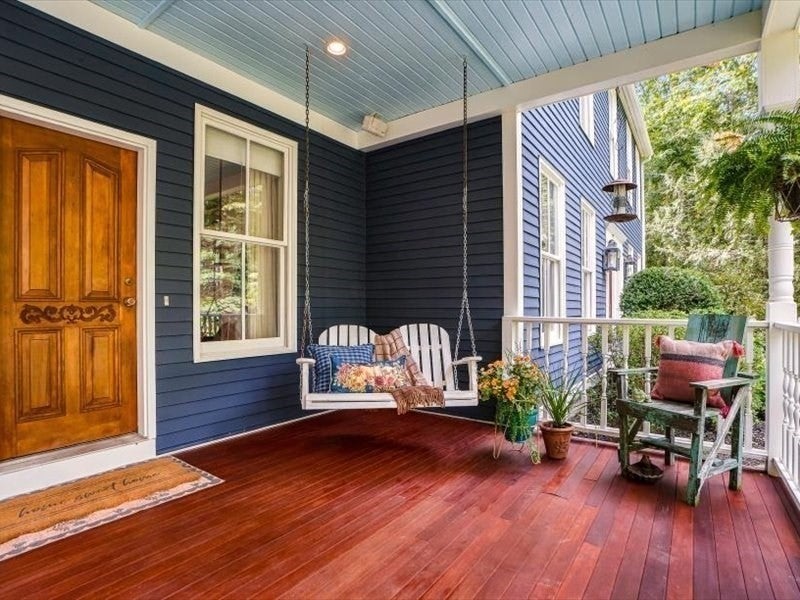
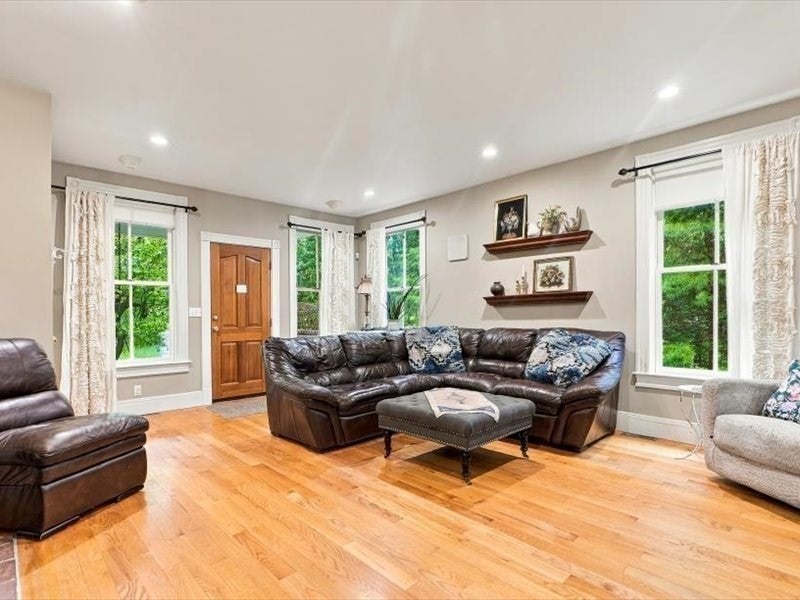
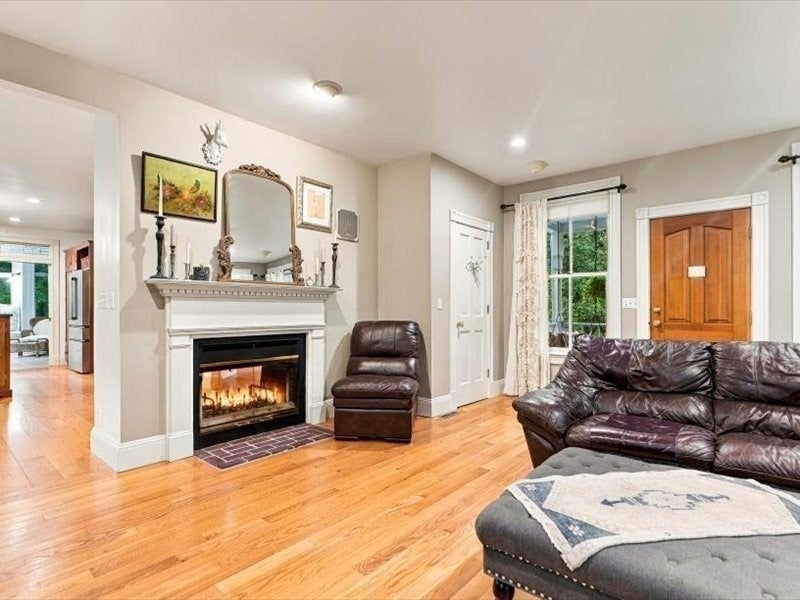
Enter an interest rate to see your estimated monthly payment.HOLDEN - Tour this Privately set Custom Colonial loaded with character & high-end finish work built as an Energy Crafted Home with timeless features including bluestone steps to an inviting 16x12 covered front porch with mahogany flooring designed for relaxing that welcomes you into the sizeable family room. This one owner home has 2x6 construction, 9' ceilings & hardwood floors thruout both 1st & 2nd stories, spacious rooms, double sided fireplace between family rm & dining rm & centrally located oversized custom eat-in kitchen w/cherry cabinets & granite countertops plus farmhouse sink with plenty of room for multiple cooks. Formal dining rm plus living rm with another fireplace, private 1st flr office, sunroom with ceramic tile floor, window seat & oversized windows leads to expansive new deck for easy entertaining in the private backyard. Custom features include: transoms over doorways, multiple pocket doors, nostalgic light fixtures, 7" baseboards, custom door trim casings with rosette corners & fp wood mantels, 4 panel solid pine doors, solid brass door handles, tall windows thruout, Brazilian cherry hardwood in primary that has 2 walk in closets, fam rm built in Bose home theatre speakers, house sits upon terraced stone walls capped with blue stone & surrounded by specimen trees & perennials providing blooms & interest thruout the year! Conveniences include: Central VAC, Central AIR, Hydroair & heat pump, 2 car garage, house set back from the road with plenty of parking, Wachusett School District, large yard, tucked away on a side street with a short drive to all amenities including Wachusett Mountain hiking/skiing, town pool/fields, etc. There is also a large walk up third floor playroom, home school classroom, media room or office - you decide. Schedule your private showing!
| 6 days ago | Listing updated with changes from the MLS® | |
| 2 weeks ago | Listing first seen on site |

The property listing data and information, or the Images, set forth herein were provided to MLS Property Information Network, Inc. from third party sources, including sellers, lessors, landlords, and public records, and were compiled by MLS Property Information Network, Inc. The property listing data and information, and the Images, are for the personal, non-commercial use of consumers having a good faith interest in purchasing, leasing or renting listed properties of the type displayed to them and may not be used for any purpose other than to identify prospective properties which such consumers may have a good faith interest in purchasing, leasing or renting. MLS Property Information Network, Inc. and its subscribers disclaim any and all representations and warranties as to the accuracy of the property listing data and information, or as to the accuracy of any of the Images, set forth herein.
Last checked 2026-10-12 10:57 PM UTC