Home Search

Save
Ask
Tour
Hide
Share
$1,400,000
1 Day On Site

281 Main Street
Bolton, MA 01740

For Sale|Single Family Residence|Active
4
Beds
5
Total Baths
4
Full Baths
1
Partial Bath
6,007
SqFt
$233
/SqFt
1995
Built
County:
Worcester
Call Now: 978-870-9260
Is this the listing for you? We can help make it yours.
978-870-9260
Upcoming Open Houses
Sat, Oct 3, 1:30 PM - 3:00 PM
Sun, Oct 4, 11:30 AM - 1:00 PM
281 Main Street281 Main Street281 Main Street281 Main Street
Save
Ask
Tour
Hide
Share

Mortgage Calculator

Monthly Payment (Est.)

Enter an interest rate to see your estimated monthly payment.
Calculator powered by Showcase IDX, a Constellation1 Company. Copyright ©2026 Information is deemed reliable but not guaranteed.

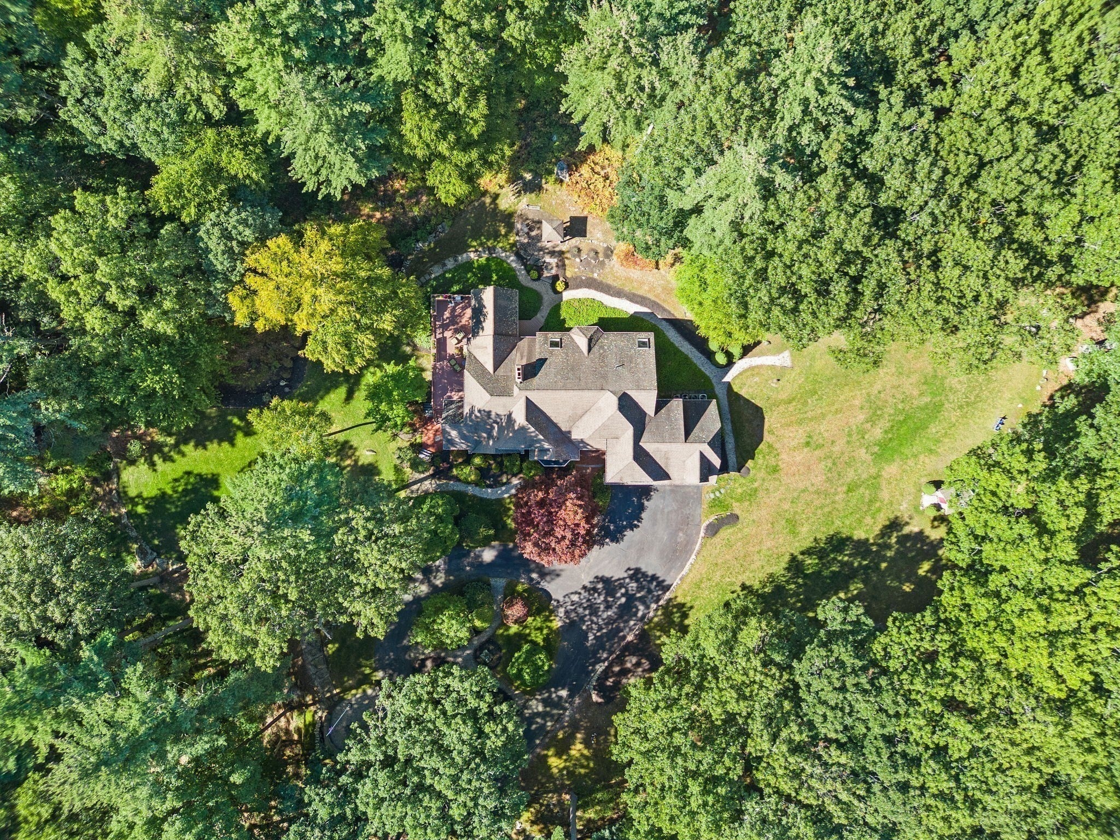
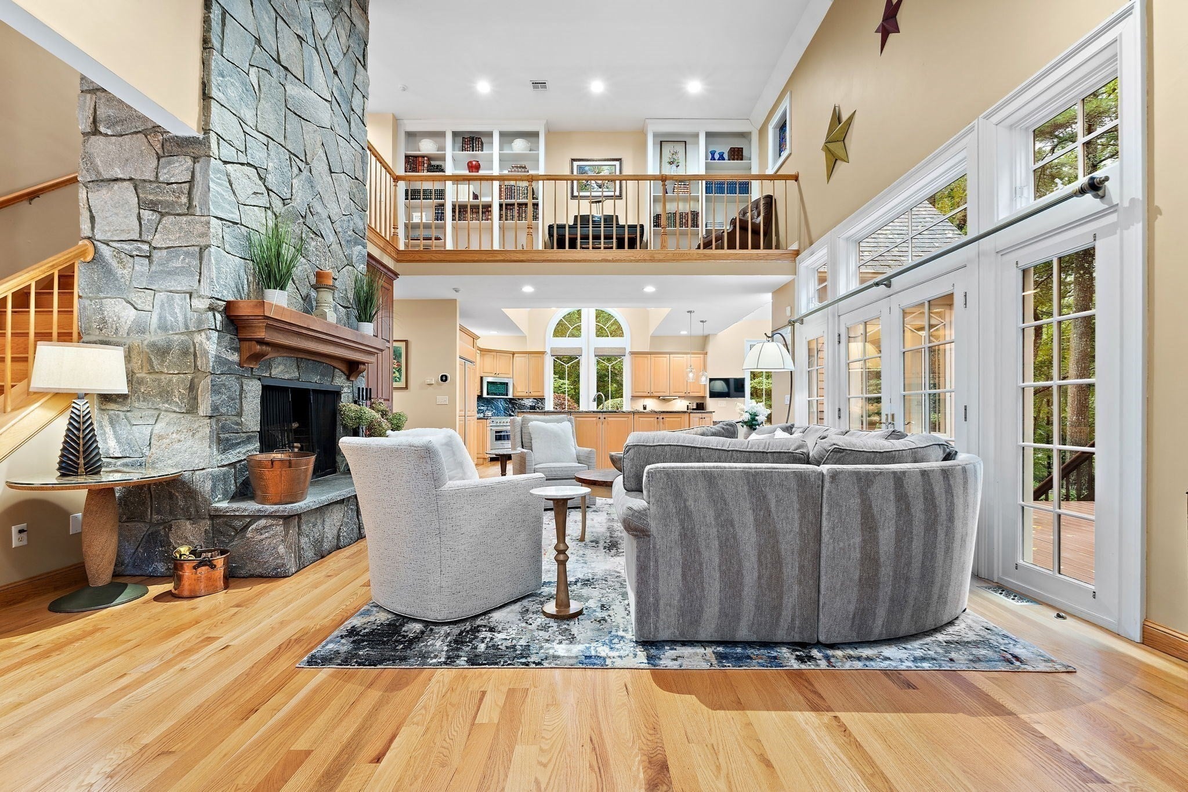
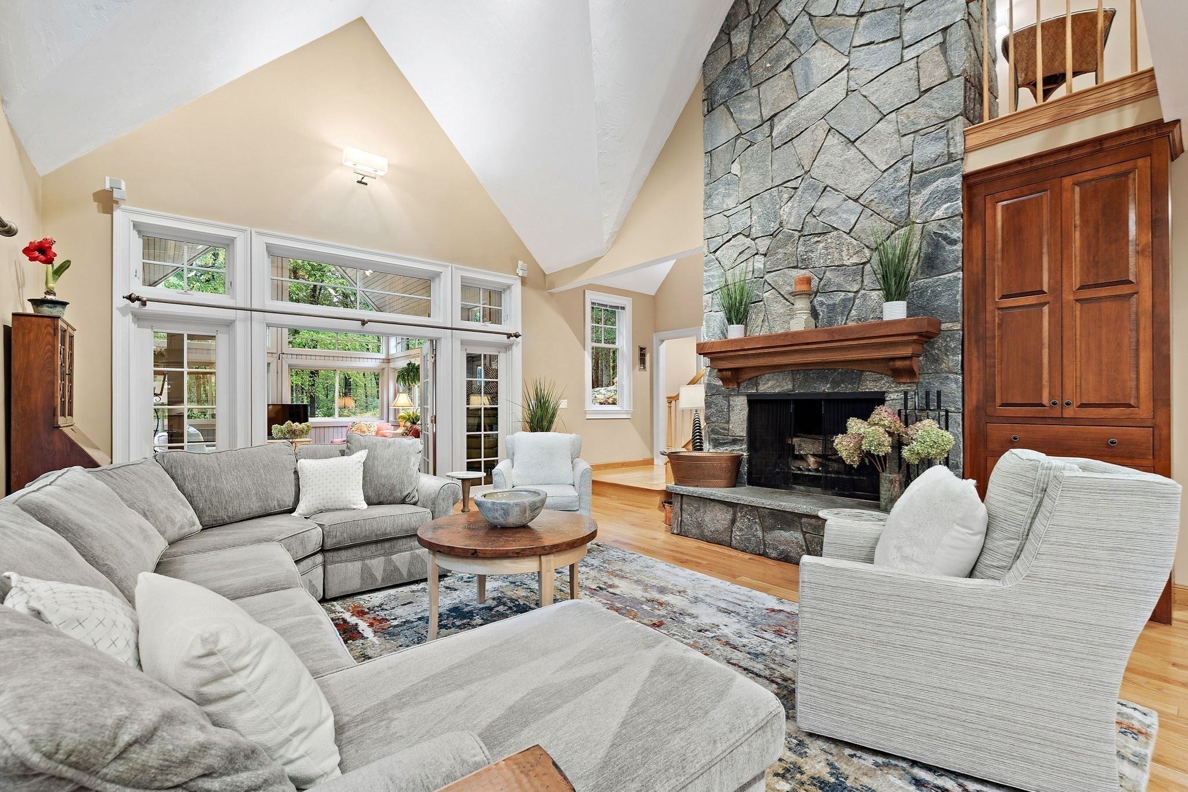
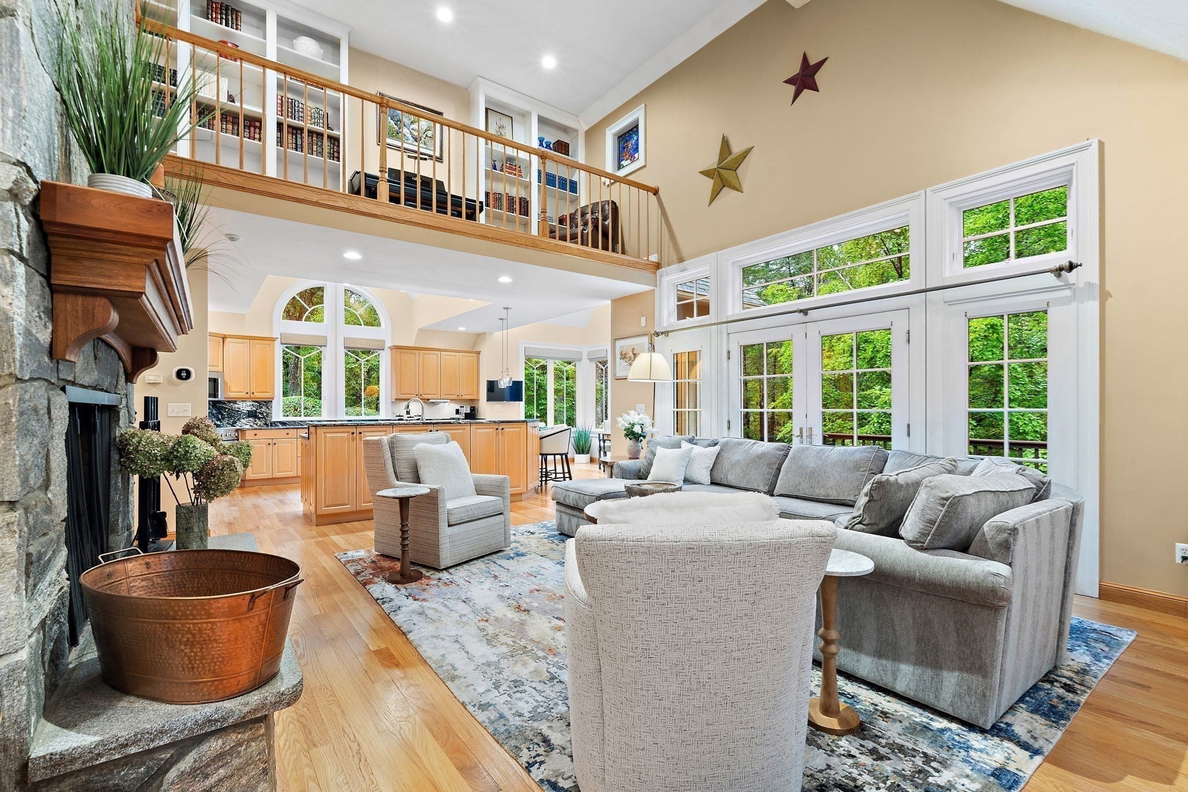
This stately Contemporary Queen Anne tucked away in the private community of Great Brook Estates is a truly rare offering rich in character and timeless appeal. Enjoy the peace & serenity of this spectacular property set on 5+ breathtaking park-like acres of lush lawns, enchanted woodlands, mature gardens, and classic stone walls. Imagine entertaining as guests mingle on the spacious deck, play games on the sprawling lawn, or stroll the tranquil grounds bursting with vibrant seasonal color. Step inside to discover an inviting interior distinguished by custom millwork, impressive architectural details, and expansive windows that bathe the home in natural light. A custom chef's kitchen features expansive stone counters, walk in pantry w/wet bar, dining area, & notable appliances flowing seamlessly into the striking fieldstone-fireplaced living room and cheerful light-filled sunroom with walls of windows framing year-round panoramic views of the private grounds. A well-appointed home office with custom cabinetry and an ensuite guest bedroom complete the 1st level. Retreat to the inviting primary suite, featuring a sitting area, custom walk-in closets, and an indulgent spa bath. An enchanting finished 3rd level offers endless possibilities for a playroom, artist’s loft, or creative retreat. The finished walkout lower level, complete with bonus room and full bath, provides additional versatile living space to accommodate changing needs. Enjoy a coveted east Bolton location abutting conservation land & trails, orchards, major commuter routes & top rated schools. This property is a true gem waiting to be discovered!

Save
Ask
Tour
Hide
Share
Listing Snapshot
Price 
$1,400,000
Days On Site 
1 Day
Bedrooms 
4
Inside Area (SqFt) 
6,007 sqft
Total Baths 
5
Full Baths 
4
Partial Baths 
1
Lot Size 
5.37 Acres
Year Built 
1995
MLS® Number 
73584784
Status 
Active
Property Tax 
$21,885
HOA/Condo/Coop Fees 
$83.33 monthly
Sq Ft Source 
N/A
Friends & Family
Recent Activity
yesterdayListing updated with changes from the MLS®
yesterdayListing first seen on site
General Features
Acres 
5.37
Attached Garage 
Yes
Disclosures 
Baseboard HW Heat In Lower Level; Full French Drains
Foundation 
Concrete Perimeter
Garage 
Yes
Garage Spaces 
3
Green Energy Efficient 
Thermostat
Parking 
PavedAttachedWorkshop in GarageOff StreetGarage
Parking Spaces 
9
Property Sub Type 
Single Family Residence
Security 
Security System
Sewer 
Private Sewer
SqFt Above 
5083
SqFt Below 
924
SqFt Total 
6007
Style 
ContemporaryQueen Anne
Water Source 
Private
Zoning 
R1
Interior Features
Appliances 
Water HeaterRangeDishwasherMicrowaveRefrigeratorWasherDryerWine RefrigeratorWine Cooler
Basement 
FullFinishedWalk-Out AccessInterior Entry
Cooling 
Central AirCeiling Fan(s)Zoned
Electric 
Circuit Breakers
Fireplace 
Yes
Fireplace Features 
Living Room
Fireplaces 
2
Flooring 
TileCarpetHardwood
Heating 
Forced AirBaseboardOilZoned
Interior 
Recessed LightingCathedral Ceiling(s)Ceiling Fan(s)PantryWalk-In Closet(s)Vaulted Ceiling(s)Wet BarCrown MoldingTray Ceiling(s)
Laundry Features 
Electric Dryer HookupWasher HookupSink
Window Features 
Insulated WindowsScreens
Bathroom 1 
Dimensions - 12.9x13.7Level - SecondArea - 176
Bathroom 2 
Dimensions - 10.7x7.6Level - SecondArea - 81
Bathroom 3 
Dimensions - 5.4x10.2Level - FirstArea - 55
Bedroom 2 
Dimensions - 13.1x15.11Level - SecondArea - 197
Bedroom 3 
Dimensions - 17.11x11.1Level - SecondArea - 189
Bedroom 4 
Dimensions - 12.7x13.3Level - FirstArea - 168
Dining Room 
Dimensions - 12.7x17.5Level - FirstArea - 222
Family Room 
Dimensions - 28.1x20Level - SecondArea - 562
Kitchen 
Dimensions - 16.11x13.4Level - FirstArea - 215
Living Room 
Dimensions - 23.2x23.1Level - FirstArea - 535
Master Bedroom 
Dimensions - 23.3x19.5Level - SecondArea - 454
Office 
Dimensions - 14.8x17.8Level - FirstArea - 263
Save
Ask
Tour
Hide
Share
Exterior Features
Construction Details 
Frame
Exterior 
Rain GuttersStorage
Fencing 
Stone
Lot Features 
Cul-De-SacWoodedLandscaped
Other Structures 
Storage
Patio And Porch 
DeckPorchEnclosed
Roof 
Shingle
View 
Scenic
Waterview 
Scenic
Windows/Doors 
Insulated WindowsScreens
Community Features
Association Fee 
$1000.0
Association Fee Frequency 
Annually
Community Features 
Tennis Court(s)ParkStable(s)Golf
Roads 
Paved
Schools
School District
Unknown
Elementary School
Florence Sawyer
Middle School
Unknown
High School
Nashoba Regional
Listing courtesy of Amy Balewicz Homes of Keller Williams Realty Boston Northwest


The property listing data and information, or the Images, set forth herein were provided to MLS Property Information Network, Inc. from third party sources, including sellers, lessors, landlords, and public records, and were compiled by MLS Property Information Network, Inc. The property listing data and information, and the Images, are for the personal, non-commercial use of consumers having a good faith interest in purchasing, leasing or renting listed properties of the type displayed to them and may not be used for any purpose other than to identify prospective properties which such consumers may have a good faith interest in purchasing, leasing or renting. MLS Property Information Network, Inc. and its subscribers disclaim any and all representations and warranties as to the accuracy of the property listing data and information, or as to the accuracy of any of the Images, set forth herein.

Last checked 2026-10-01 11:00 PM UTC

Neighborhood & Commute
Source: Walkscore
Disclosure: Community information and market data powered by Constellation Data Labs. Information is deemed reliable but not guaranteed.
Save
Ask
Tour
Hide
Share