Home Search

Save
Ask
Tour
Hide
Share
$674,900
1 Day On Site

7 Keely Dr
Charlton, MA 01507

Single Family Residence|Coming Soon
4
Beds
3
Total Baths
2
Full Baths
1
Partial Bath
2,702
SqFt
$250
/SqFt
2001
Built
Subdivision:
Small cul de sac subdivision
County:
Worcester
Call Now: 978-870-9260
Is this the listing for you? We can help make it yours.
978-870-9260
7 Keely Dr7 Keely Dr7 Keely Dr7 Keely Dr
Save
Ask
Tour
Hide
Share

Mortgage Calculator

Monthly Payment (Est.)

Enter an interest rate to see your estimated monthly payment.
Calculator powered by Showcase IDX, a Constellation1 Company. Copyright ©2026 Information is deemed reliable but not guaranteed.

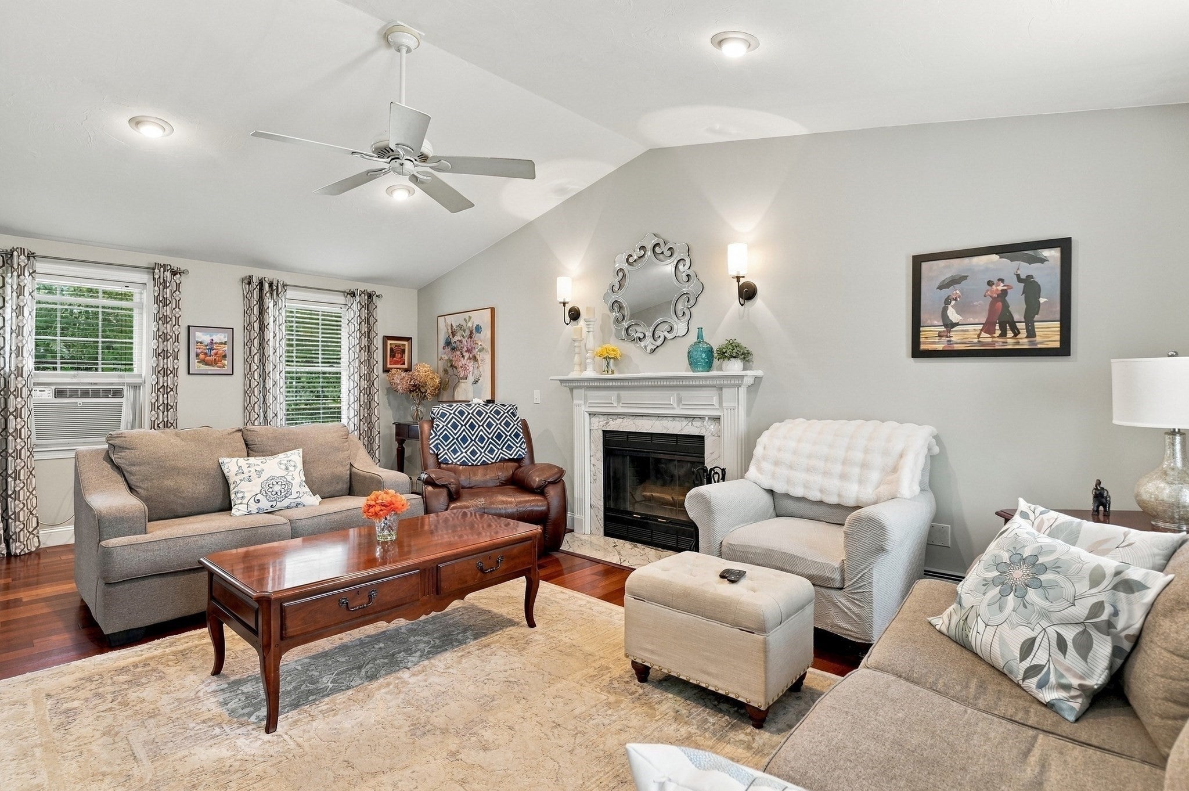
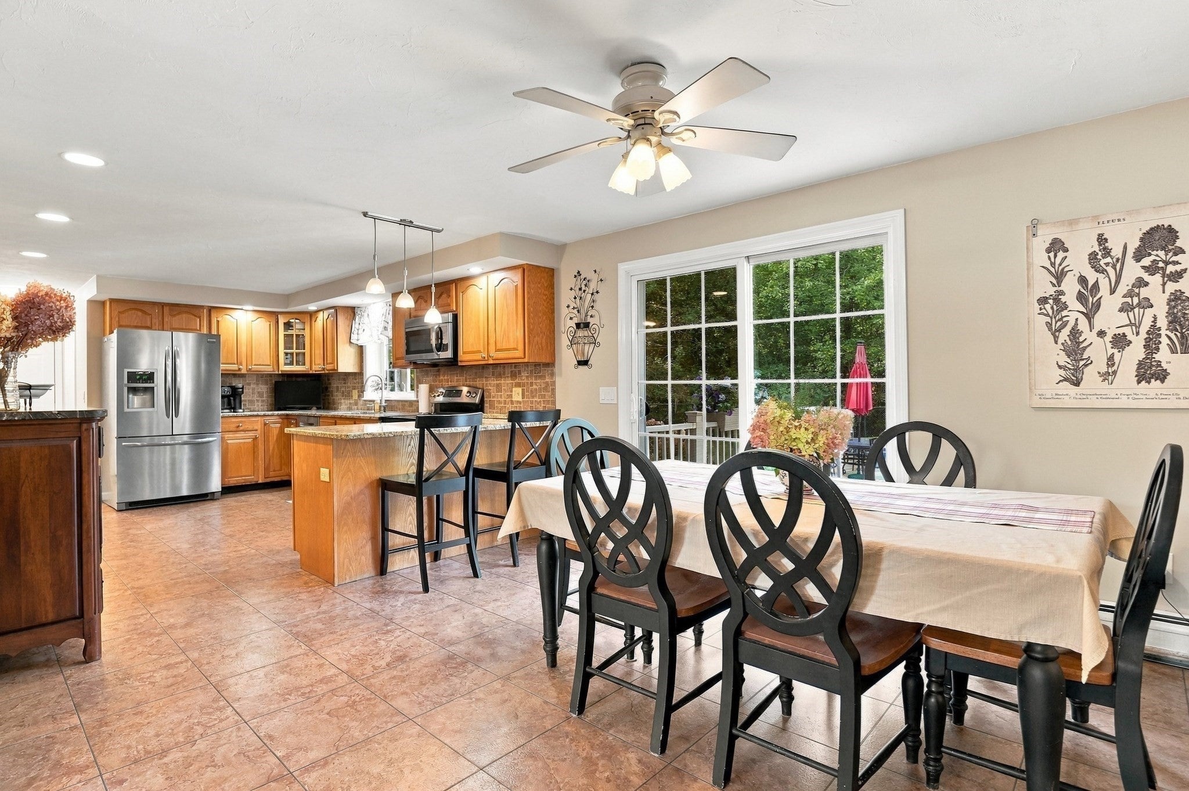
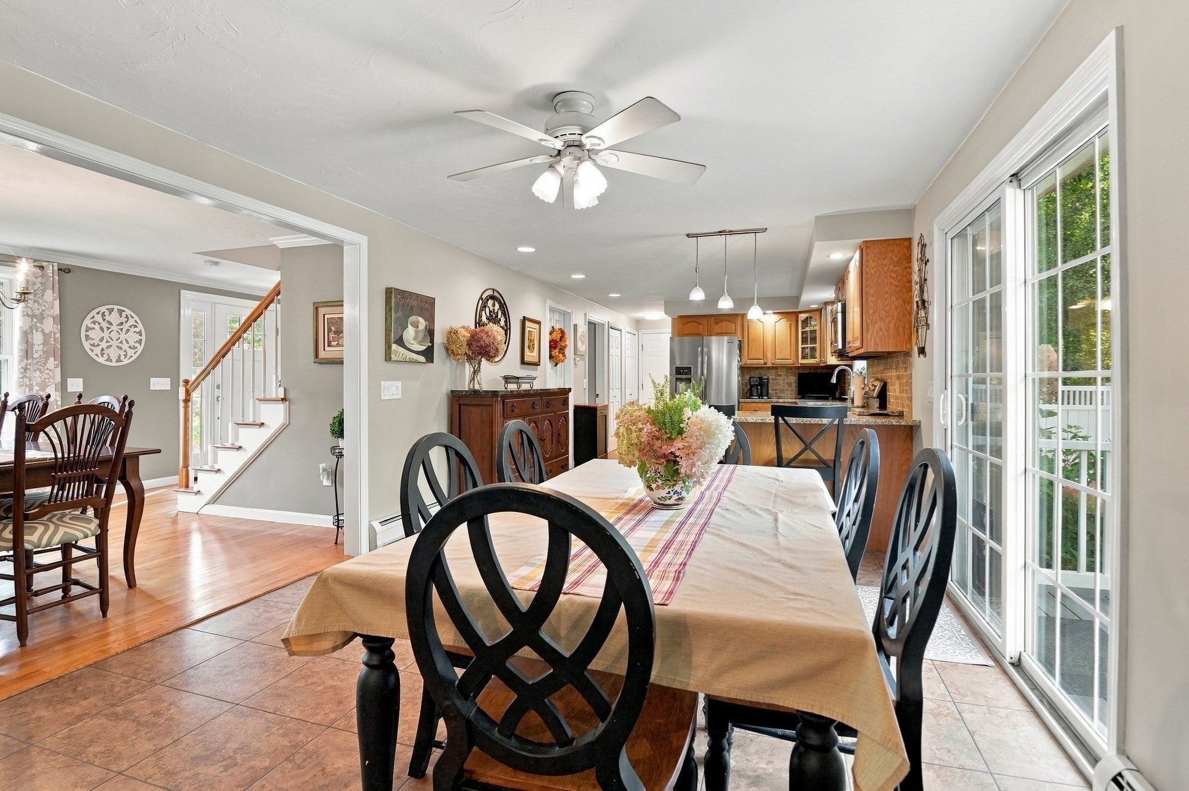
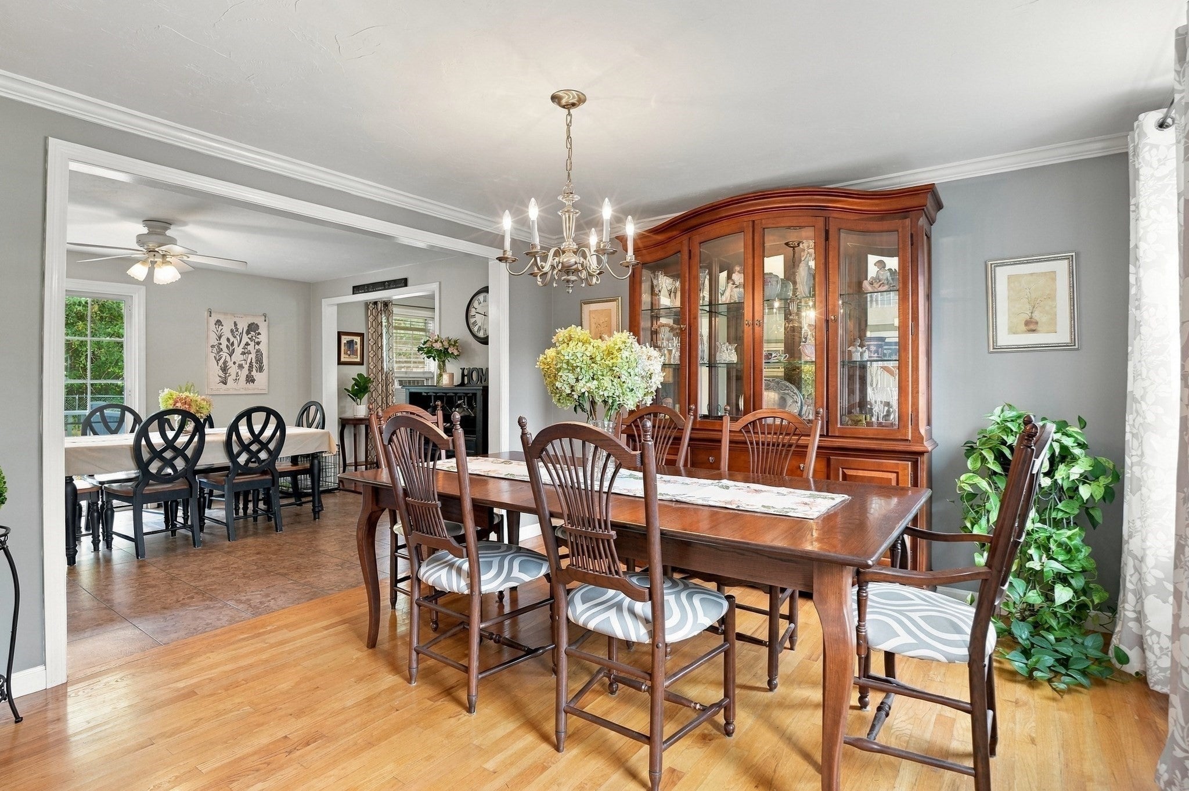
Rarely available neighborhood! This 3-4 bedroom home in this desirable cul-de-sac neighborhood has been lovingly maintained by its original owners for 25 years. Spacious 3+ bedroom, 2.5-bath home offers approximately 2,200 sq. ft. of comfortable living space in a peaceful, convenient setting. Additional living area in the lower level adds another 520 sq ft of heated space. The level, beautifully landscaped yard features mature trees and flowering plants, with a private inground pool just off the newer composite deck—perfect for relaxing or entertaining. The level yard is framed by trees. Cul-de-sac neighborhood is so desirable, homes here rarely hit the market! The main level includes convenient laundry and a dedicated home office with beautiful built-ins. Both full bathrooms feature new tile flooring and vanities and a new front door adds to the home's appeal. Additional highlights include a 2-car garage, 2x6 construction and well-maintained heating system. Enjoy nearby trails at Buffumville Lake and State Park entrance with beach and boating is only 2.3 miles away! Easy access to Routes 20, 395 and the Mass Pike. Approximately 60 minutes to Boston via the Mass Pike and convenient to Connecticut. Just a short drive to Worcester's restaurants, colleges and universities, and Polar Park, home of the WooSox. Close to schools, the Oxford line, Treehouse brewery, Market Basket and Home Depot. This is a wonderful opportunity to make this home your own! Don't miss your opportunity to live in this quiet and convenient setting. Link to Buffumville State park is https://www.nae.usace.army.mil/Missions/Recreation/Buffumville-Lake/.

Save
Ask
Tour
Hide
Share
Listing Snapshot
Price 
$674,900
Days On Site 
1 Day
Bedrooms 
4
Inside Area (SqFt) 
2,702 sqft
Total Baths 
3
Full Baths 
2
Partial Baths 
1
Lot Size 
1.46 Acres
Year Built 
2001
MLS® Number 
73584618
Status 
Coming Soon
Property Tax 
$5,626
HOA/Condo/Coop Fees 
N/A
Sq Ft Source 
Owner
Friends & Family
Recent Activity
yesterdayListing updated with changes from the MLS®
yesterdayListing first seen on site
General Features
Acres 
1.46
Attached Garage 
Yes
Disclosures 
Brazilian cherry flooringpool needs linerpool pump 2025 and new robot vacuum. Radon & arsenic removed from well-tested every 2 yrs (Aquatek) Written in Deed filtration sys stays. Town says 4 Br homebut 3 br septic. BR 4 on 2nd fl has built-in bed frameno closet. 5 heating zones.
Foundation 
Concrete Perimeter
Garage 
Yes
Garage Spaces 
2
Parking 
PavedAttachedGarage Door OpenerGarage Faces SideOff StreetDrivewayGarage
Parking Spaces 
12
Property Sub Type 
Single Family Residence
Sewer 
Private Sewer
SqFt Above 
2182
SqFt Below 
520
SqFt Total 
2702
Style 
ColonialContemporary
Water Source 
PrivateOther
Zoning 
A
Interior Features
Appliances 
Water HeaterRangeDishwasherMicrowaveRefrigeratorWasherDryerPlumbed For Ice Maker
Basement 
FullFinishedWalk-Out AccessInterior EntryConcrete
Cooling 
Window Unit(s)Zoned
Electric 
Circuit Breakers200+ Amp Service
Fireplace 
Yes
Fireplace Features 
Family Room
Fireplaces 
1
Flooring 
VinylCarpetHardwood
Heating 
BaseboardOilZoned
Interior 
PantryWalk-In Closet(s)Cathedral Ceiling(s)Ceiling Fan(s)Open FloorplanCrown Molding
Laundry Features 
Electric Dryer HookupWasher Hookup
Window Features 
Insulated Windows
Bathroom 1 
Level - Second
Bathroom 2 
Level - Second
Bathroom 3 
Level - Main
Bedroom 2 
Level - Second
Bedroom 3 
Level - Second
Bedroom 4 
Level - Second
Dining Room 
Level - Main
Family Room 
Level - Main
Kitchen 
Level - Main
Master Bedroom 
Level - Second
Office 
Level - Main
Save
Ask
Tour
Hide
Share
Exterior Features
Construction Details 
Frame
Exterior 
Rain GuttersOther
Fencing 
Fenced
Frontage 
175.00
Lot Features 
Cul-De-SacLevelOther
Patio And Porch 
PatioDeck
Pool Features 
In GroundPrivate
Private Pool 
Yes
Roof 
Shingle
Windows/Doors 
Insulated Windows
Community Features
Community Features 
ParkGolfOtherSidewalks
Financing Terms Available 
Contract
Roads 
Paved
Schools
School District
Unknown
Elementary School
Char Elementary
Middle School
Charlton Middle
High School
Shepherd Hl/Bp
Listing courtesy of Diane Dabrowski of Lamacchia Realty, Inc


The property listing data and information, or the Images, set forth herein were provided to MLS Property Information Network, Inc. from third party sources, including sellers, lessors, landlords, and public records, and were compiled by MLS Property Information Network, Inc. The property listing data and information, and the Images, are for the personal, non-commercial use of consumers having a good faith interest in purchasing, leasing or renting listed properties of the type displayed to them and may not be used for any purpose other than to identify prospective properties which such consumers may have a good faith interest in purchasing, leasing or renting. MLS Property Information Network, Inc. and its subscribers disclaim any and all representations and warranties as to the accuracy of the property listing data and information, or as to the accuracy of any of the Images, set forth herein.

Last checked 2026-10-02 02:28 PM UTC

Neighborhood & Commute
Source: Walkscore
Disclosure: Community information and market data powered by Constellation Data Labs. Information is deemed reliable but not guaranteed.
Save
Ask
Tour
Hide
Share