Home Search

Save
Ask
Tour
Hide
Share
$449,900
1 Day On Site

57 Eaton Street
Fitchburg, MA 01420

For Sale|Single Family Residence|Active
4
Beds
2
Total Baths
1
Full Bath
1
Partial Bath
2,430
SqFt
$185
/SqFt
1850
Built
County:
Worcester
Call Now: 978-870-9260
Is this the listing for you? We can help make it yours.
978-870-9260
Upcoming Open Houses
Sat, Oct 3, 12:00 PM - 1:30 PM
Sun, Oct 4, 11:30 AM - 1:00 PM
57 Eaton Street57 Eaton Street57 Eaton Street57 Eaton Street
Save
Ask
Tour
Hide
Share

Mortgage Calculator

Monthly Payment (Est.)

Enter an interest rate to see your estimated monthly payment.
Calculator powered by Showcase IDX, a Constellation1 Company. Copyright ©2026 Information is deemed reliable but not guaranteed.

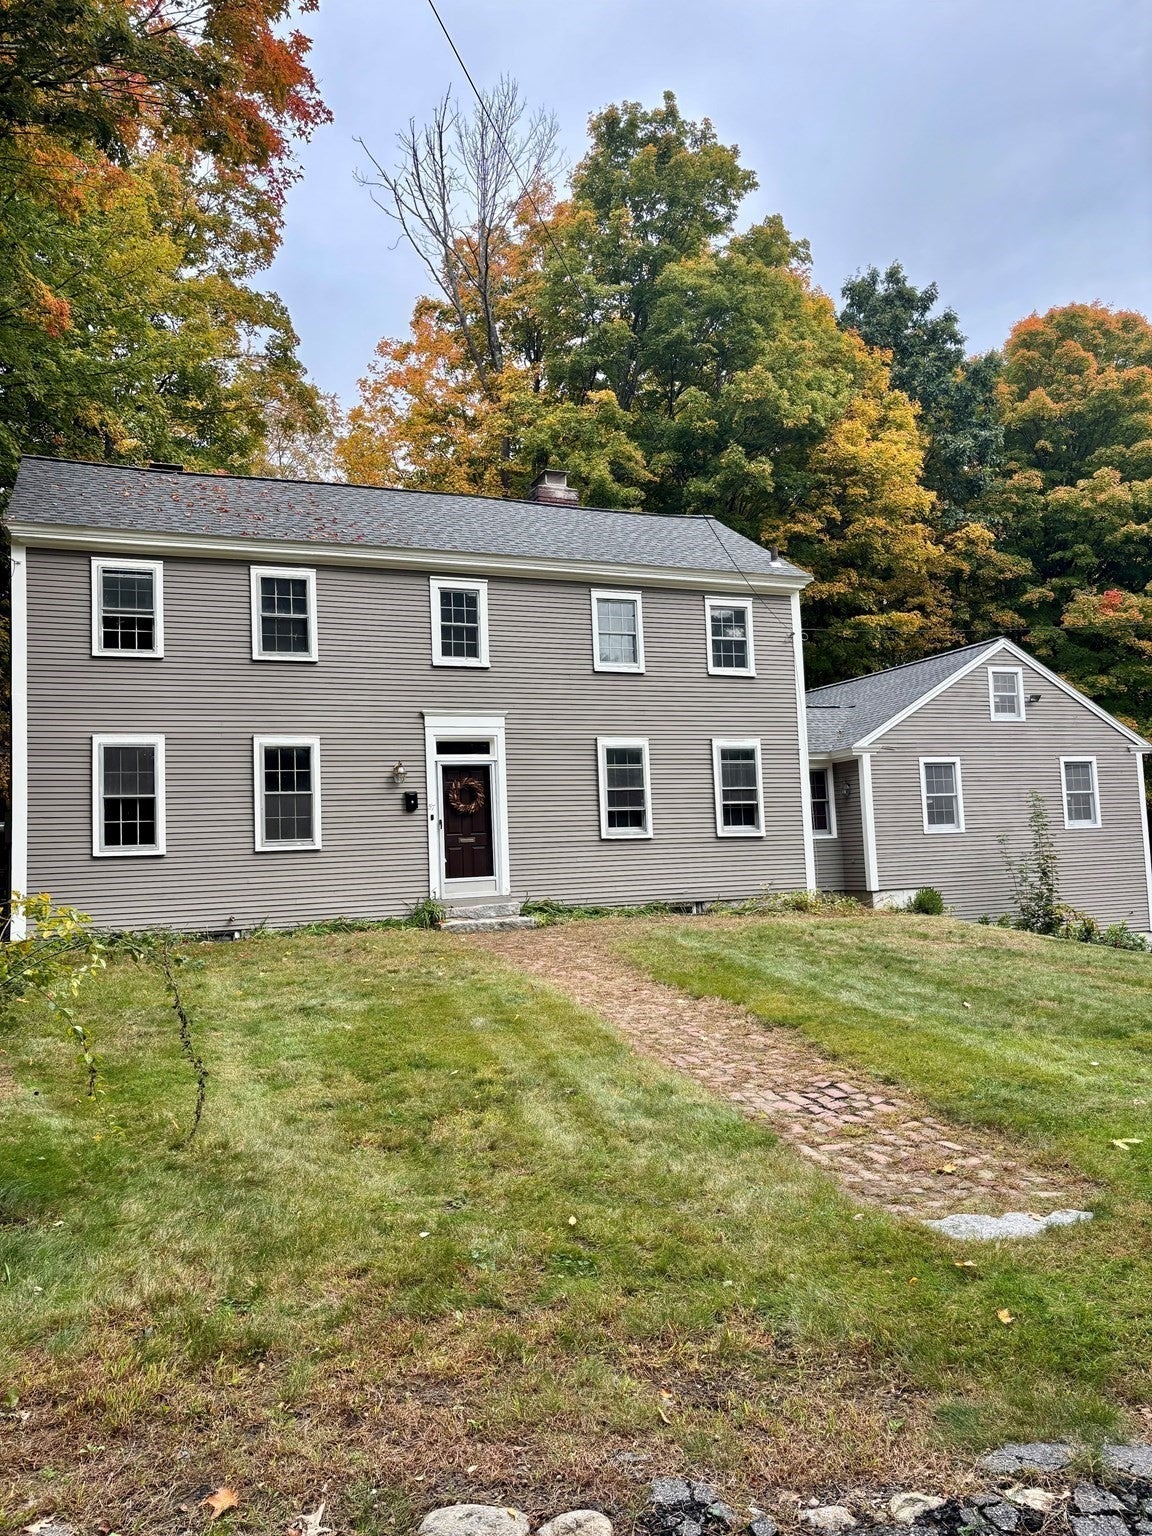
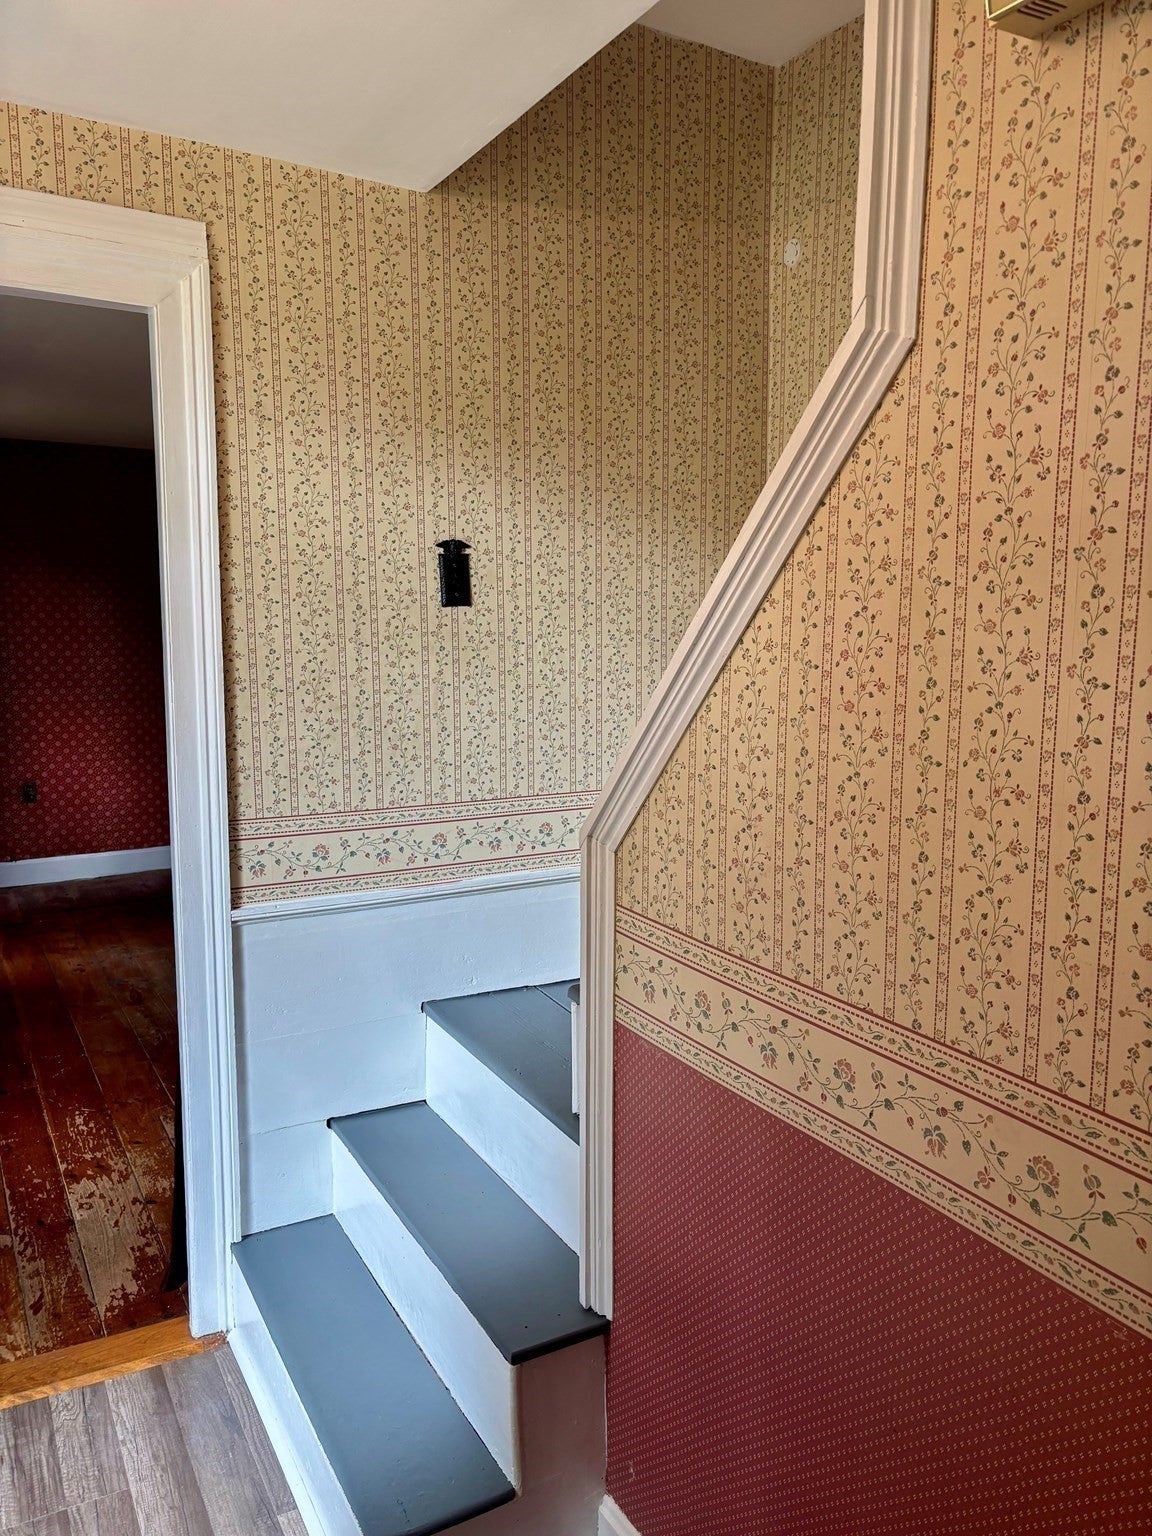
Welcome to 57 Eaton Street! A unique New England property that beautifully blends 1850s character with modern capabilities. This property features a 4 bedroom home situated on a 0.48-acre lot. The original 1850 home retains its timeless antique appeal and vintage details, which now shine alongside extensive recent updates. The entire home has been FRESHLY PAINTED on the outside and additional rooms on the inside. You will also find tasteful updates to some of the floors, windows, and walls throughout, seamlessly bridging the gap between historic charm and modern comfort. In 1970, a substantial ADDITION was integrated into the home, introducing an attached 2-CAR GARAGE. Above the garage, a massive unfinished 24x24 BONUS SPACE awaits your vision. With the heavy lifting already completed, this area is a blank canvas—perfectly suited to become a spectacular 5th bedroom, a private in-law suite, a game room, or a quiet work-from-home office space. 4 fireplaces, wide plank flooring! Roof 2020. Reverse osmosis water system. Whether you are looking for room to grow, a property with multi-generational living potential, or office space, this property delivers. Don't miss your chance to own a piece of Fitchburg history with unmatched equity-building potential. ADDITIONAL PICUTURES WILL BE ADDED FRIDAY MORNING! Stay tuned....

Save
Ask
Tour
Hide
Share
Listing Snapshot
Price 
$449,900
Days On Site 
1 Day
Bedrooms 
4
Inside Area (SqFt) 
2,430 sqft
Total Baths 
2
Full Baths 
1
Partial Baths 
1
Lot Size 
0.48 Acres
Year Built 
1850
MLS® Number 
73584609
Status 
Active
Property Tax 
$5,790
HOA/Condo/Coop Fees 
N/A
Sq Ft Source 
Public Records
Friends & Family
Recent Activity
6 hours agoListing updated with changes from the MLS®
6 hours agoStatus changed to Active
yesterdayListing first seen on site
General Features
Acres 
0.48
Attached Garage 
Yes
Disclosures 
Previous oil tank remains in basement when past owner converted to natural gas. Oil tank is newer and has been vacuumed & sealed. Buyer and buyer's agent to do their own due diligence to confirm all information provided
Foundation 
Concrete PerimeterStone
Garage 
Yes
Garage Spaces 
2
Parking 
AttachedGarage Door OpenerStorageWorkshop in GaragePavedGarage
Parking Spaces 
6
Property Sub Type 
Single Family Residence
Sewer 
Public Sewer
SqFt Above 
2430
SqFt Total 
2430
Style 
Colonial
Water Source 
Public
Zoning 
RA
Interior Features
Appliances 
Gas Water HeaterRangeDishwasherDisposalRefrigeratorWasherDryer
Electric 
Generator220 Volts
Fireplace 
Yes
Fireplace Features 
Family RoomMaster BedroomBedroom
Fireplaces 
4
Flooring 
TileVinylCarpetHardwood
Heating 
Natural GasBaseboardZoned
Interior 
Master DownstairsRecessed Lighting
Laundry Features 
Electric Dryer HookupWasher Hookup
Window Features 
Insulated Windows
Bathroom 1 
Dimensions - 9x8Level - FirstArea - 72
Bedroom 2 
Dimensions - 15x14Level - SecondArea - 210
Bedroom 3 
Dimensions - 15x11Level - SecondArea - 165
Bedroom 4 
Dimensions - 9x8Level - SecondArea - 72
Dining Room 
Dimensions - 13x6Level - FirstArea - 78
Family Room 
Dimensions - 18x16Level - FirstArea - 288
Kitchen 
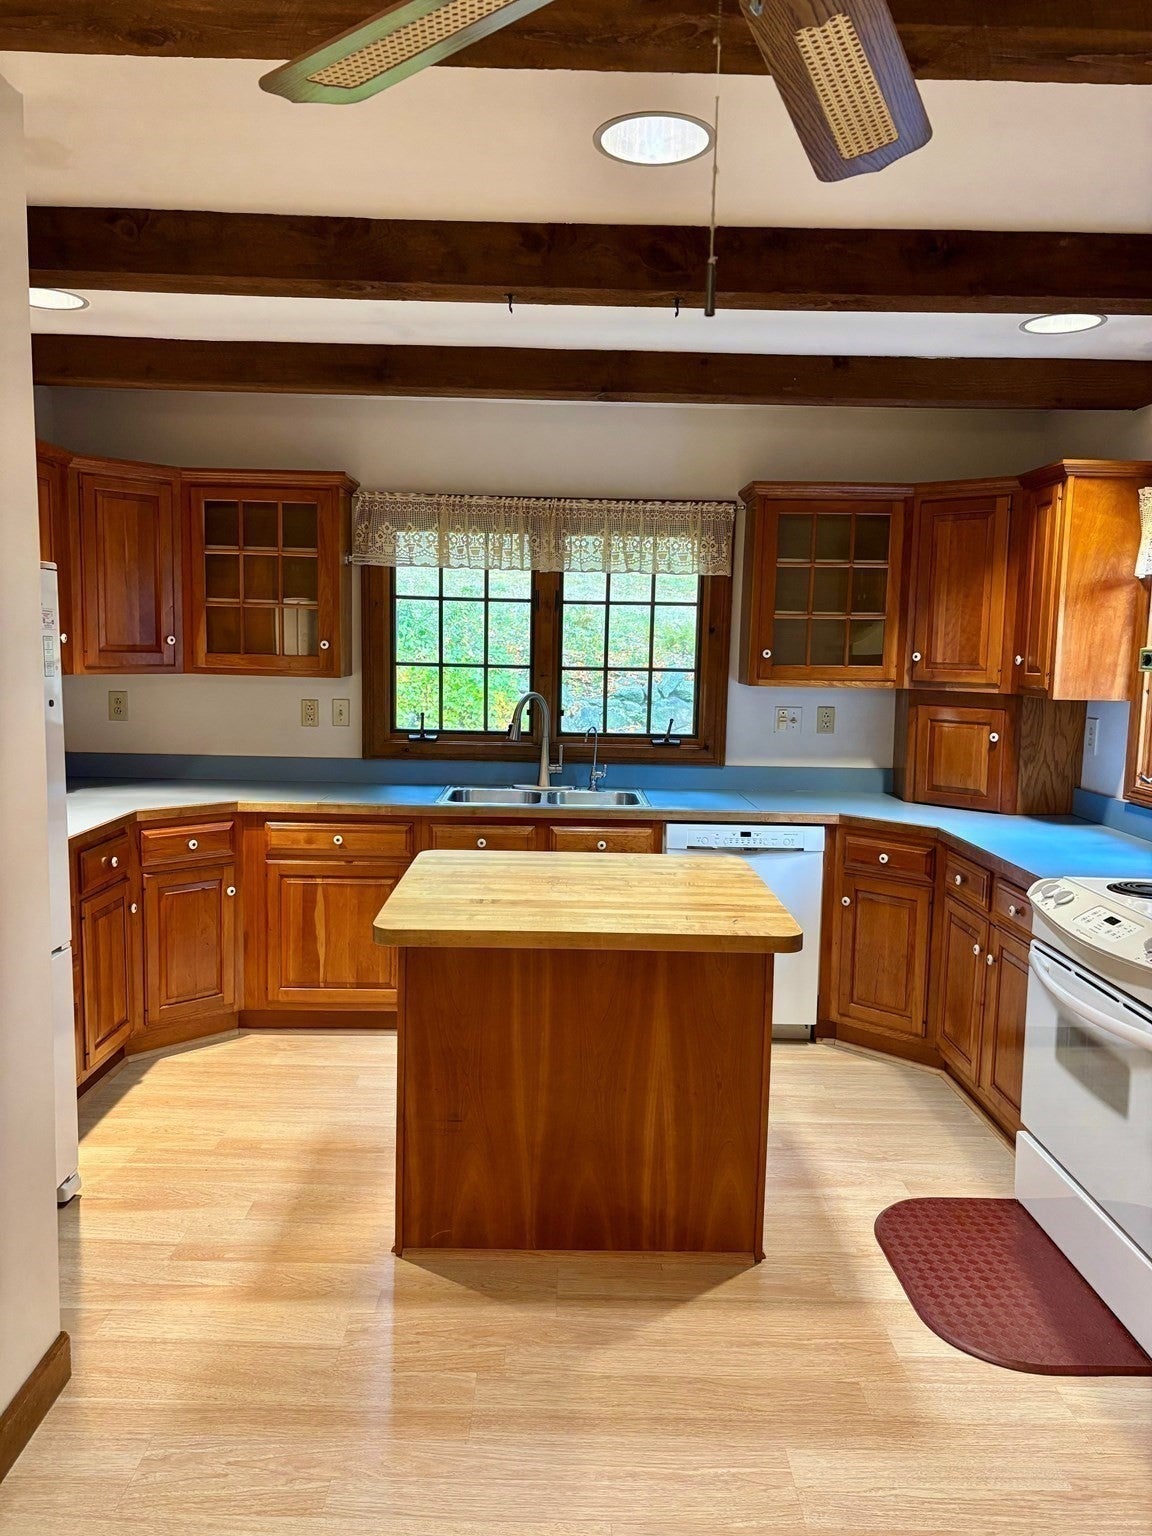
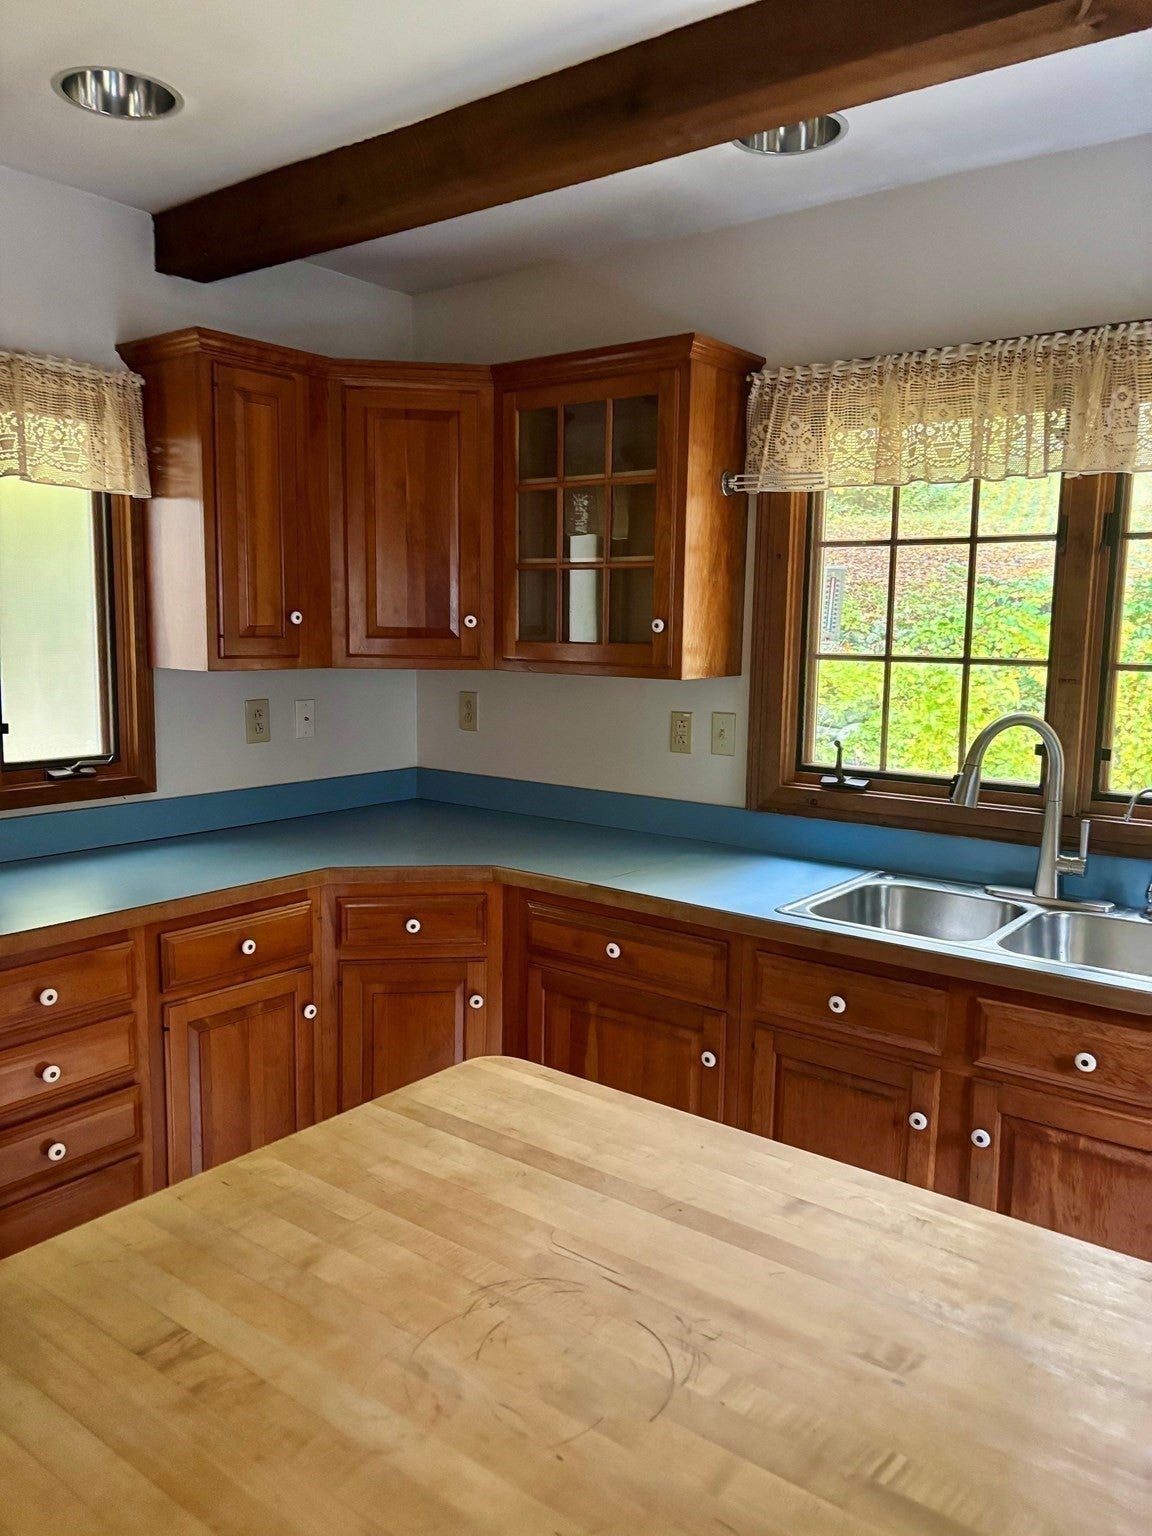
Dimensions - 13x12Level - FirstArea - 156
Master Bedroom 
Dimensions - 16x15Level - FirstArea - 240
Save
Ask
Tour
Hide
Share
Exterior Features
Construction Details 
Frame
Exterior 
Rain GuttersStorage
Lot Features 
WoodedCleared
Other Structures 
Storage
Patio And Porch 
Patio
Roof 
Shingle
Windows/Doors 
Insulated Windows
Community Features
Community Features 
ParkGolf
Financing Terms Available 
Contract
Schools
School District
Unknown
Elementary School
Check W Supt
Middle School
Check W Supt
High School
Fitchburg Hs
Listing courtesy of Patricia Riesenberg of Classified Realty Group


The property listing data and information, or the Images, set forth herein were provided to MLS Property Information Network, Inc. from third party sources, including sellers, lessors, landlords, and public records, and were compiled by MLS Property Information Network, Inc. The property listing data and information, and the Images, are for the personal, non-commercial use of consumers having a good faith interest in purchasing, leasing or renting listed properties of the type displayed to them and may not be used for any purpose other than to identify prospective properties which such consumers may have a good faith interest in purchasing, leasing or renting. MLS Property Information Network, Inc. and its subscribers disclaim any and all representations and warranties as to the accuracy of the property listing data and information, or as to the accuracy of any of the Images, set forth herein.

Last checked 2026-10-01 10:25 PM UTC

Neighborhood & Commute
Source: Walkscore
Disclosure: Community information and market data powered by Constellation Data Labs. Information is deemed reliable but not guaranteed.
Save
Ask
Tour
Hide
Share