Home Search

Save
Ask
Tour
Hide
Share
$489,900
New Listing

41 Korsholm Avenue
Gardner, MA 01440

For Sale|Single Family Residence|Active
4
Beds
2
Total Baths
2
Full Baths
1,184
SqFt
$414
/SqFt
1985
Built
County:
Worcester
Call Now: 978-870-9260
Is this the listing for you? We can help make it yours.
978-870-9260
Upcoming Open Houses
Sat, Oct 3, 11:30 AM - 1:00 PM
41 Korsholm Avenue41 Korsholm Avenue41 Korsholm Avenue41 Korsholm Avenue
Save
Ask
Tour
Hide
Share

Mortgage Calculator

Monthly Payment (Est.)

Enter an interest rate to see your estimated monthly payment.
Calculator powered by Showcase IDX, a Constellation1 Company. Copyright ©2026 Information is deemed reliable but not guaranteed.

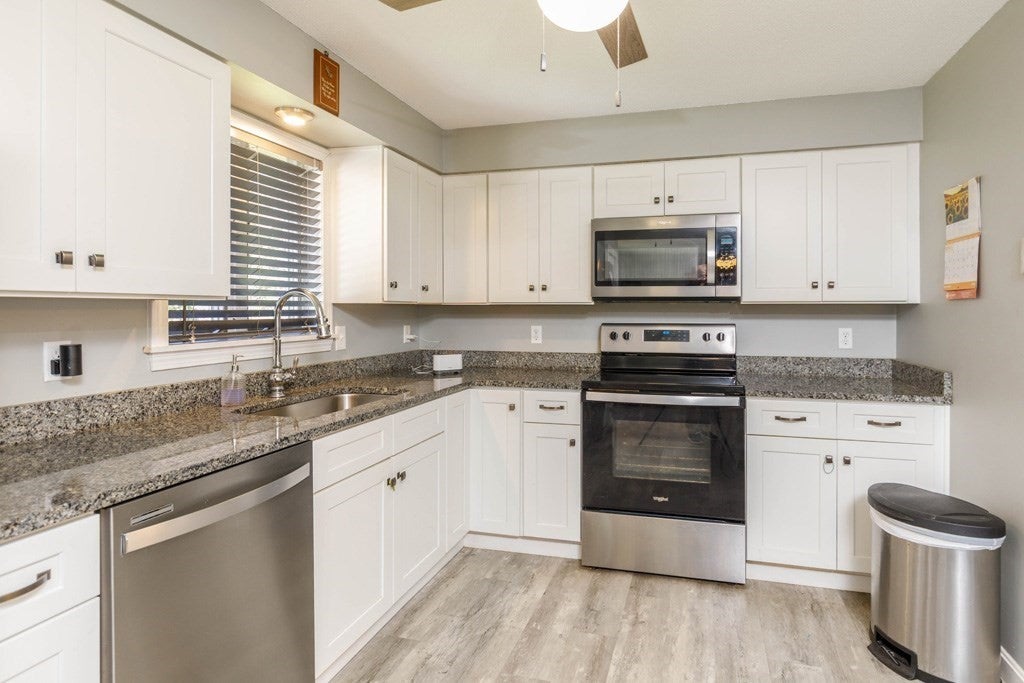
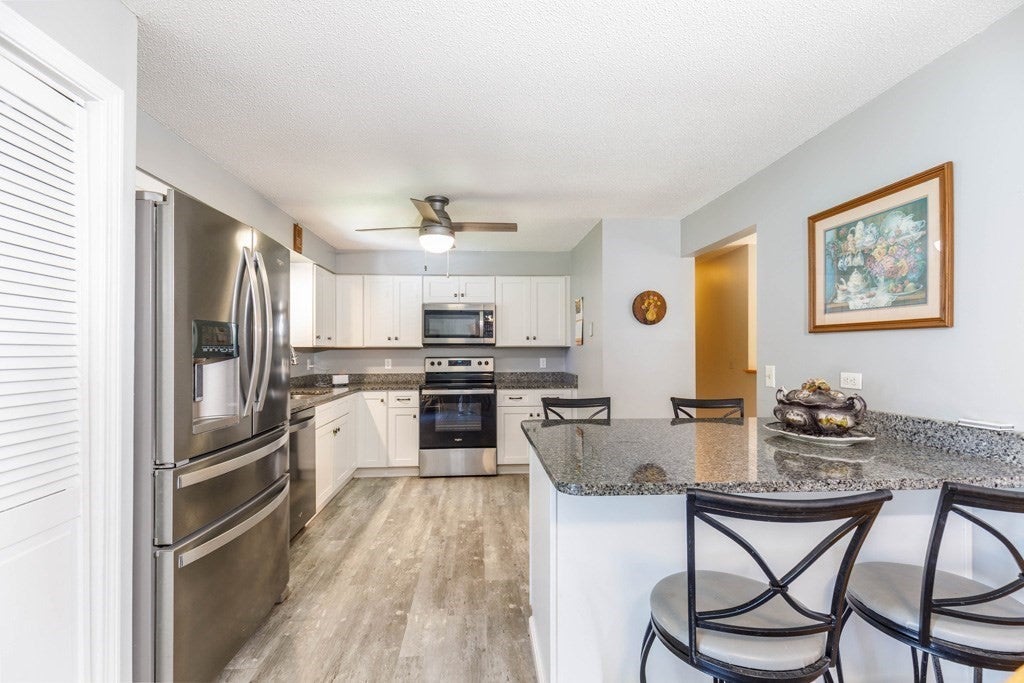
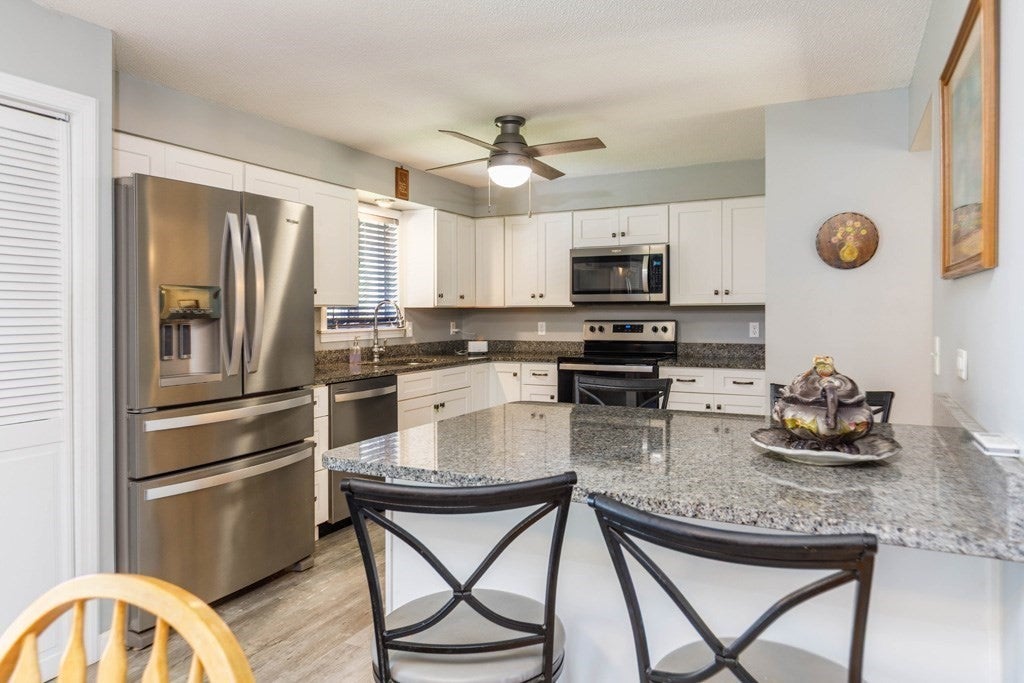
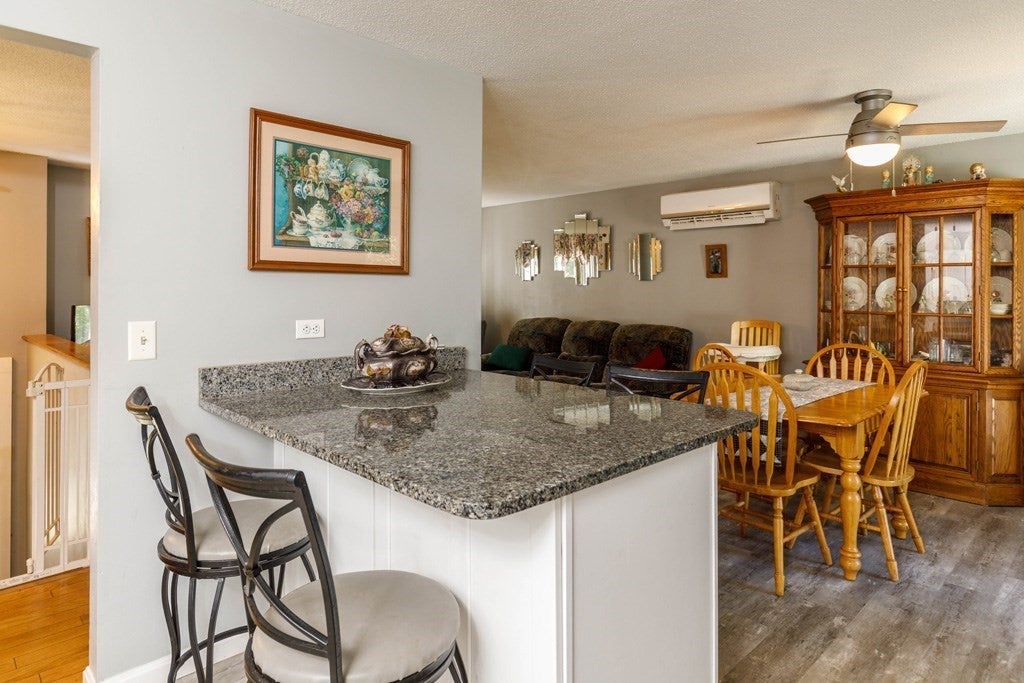
Showings begin with Open House this Saturday, October 3rd from 11:30 to 1:00. Welcome to this well-maintained raised ranch, lovingly built and cared for by its only owner. The main level features 3 bedrooms, a full bath, comfortable living room, and an inviting kitchen/dining area with sliders leading to a composite deck—perfect for relaxing or entertaining outdoors. The lower level offers additional flexible living space with a bedroom, full bath, utility room, and family room with walk-out access to the driveway. Outside, enjoy an additional parking area with carport, plus two storage sheds providing plenty of room for vehicles, tools, equipment, and seasonal items. Recent updates include a furnace approximately 4 years young, three mini-split systems for added heating and cooling efficiency, and solar energy through Sunrun. A great opportunity to own a home that has been thoughtfully maintained and enhanced over the years, with comfortable living spaces, excellent storage, multiple parking options, and energy-conscious features. Come see all this home has to offer!

Save
Ask
Tour
Hide
Share
Listing Snapshot
Price 
$489,900
Days On Site 
0 Days
Bedrooms 
4
Inside Area (SqFt) 
1,184 sqft
Total Baths 
2
Full Baths 
2
Partial Baths 
N/A
Lot Size 
0.38 Acres
Year Built 
1985
MLS® Number 
73584383
Status 
Active
Property Tax 
$5,818
HOA/Condo/Coop Fees 
N/A
Sq Ft Source 
Public Records
Friends & Family
Recent Activity
7 hours agoListing updated with changes from the MLS®
8 hours agoListing first seen on site
General Features
Acres 
0.38
Foundation 
Concrete Perimeter
Green Energy Efficient 
Water HeaterThermostat
Parking 
PavedOff Street
Parking Spaces 
6
Property Sub Type 
Single Family Residence
Security 
Security System
Sewer 
Public Sewer
SqFt Above 
1184
SqFt Total 
1184
Style 
Raised Ranch
Water Source 
Public
Zoning 
R1
Interior Features
Appliances 
Solar Hot WaterWater HeaterRangeDishwasherMicrowaveRefrigeratorWasherDryerPlumbed For Ice Maker
Basement 
Partially FinishedWalk-Out AccessConcrete
Cooling 
Heat PumpDuctless
Electric 
200+ Amp Service
Flooring 
CarpetLaminateHardwood
Heating 
Heat PumpBaseboardOilDuctless
Interior 
Master DownstairsCeiling Fan(s)
Laundry Features 
In BasementElectric Dryer HookupWasher Hookup
Window Features 
Insulated Windows
Bathroom 1 
Level - First
Bathroom 2 
Level - Basement
Bedroom 2 
Level - First
Bedroom 3 
Level - First
Bedroom 4 
Level - Basement
Dining Room 
Level - First
Family Room 
Level - Basement
Kitchen 
Level - First
Living Room 
Level - First
Master Bedroom 
Level - First
Save
Ask
Tour
Hide
Share
Exterior Features
Construction Details 
Frame
Exterior 
Rain Gutters
Patio And Porch 
Deck
Roof 
Shingle
Windows/Doors 
Insulated Windows
Community Features
Community Features 
ParkGolf
Roads 
Paved
Listing courtesy of Wendy Poudrette of Foster-Healey Real Estate


The property listing data and information, or the Images, set forth herein were provided to MLS Property Information Network, Inc. from third party sources, including sellers, lessors, landlords, and public records, and were compiled by MLS Property Information Network, Inc. The property listing data and information, and the Images, are for the personal, non-commercial use of consumers having a good faith interest in purchasing, leasing or renting listed properties of the type displayed to them and may not be used for any purpose other than to identify prospective properties which such consumers may have a good faith interest in purchasing, leasing or renting. MLS Property Information Network, Inc. and its subscribers disclaim any and all representations and warranties as to the accuracy of the property listing data and information, or as to the accuracy of any of the Images, set forth herein.

Last checked 2026-09-30 10:26 PM UTC

Neighborhood & Commute
Source: Walkscore
Disclosure: Community information and market data powered by Constellation Data Labs. Information is deemed reliable but not guaranteed.
Save
Ask
Tour
Hide
Share