Home Search

Save
Ask
Tour
Hide
Share
$725,000
23 Days On Site

3 Norman Ave
Newburyport, MA 01950

For Sale|Single Family Residence|Active
4
Beds
1
Total Bath
1
Full Bath
1,456
SqFt
$498
/SqFt
1948
Built
County:
Essex
Call Now: 978-870-9260
Is this the listing for you? We can help make it yours.
978-870-9260
3 Norman Ave3 Norman Ave3 Norman Ave3 Norman Ave
Save
Ask
Tour
Hide
Share

Mortgage Calculator

Monthly Payment (Est.)

Enter an interest rate to see your estimated monthly payment.
Calculator powered by Showcase IDX, a Constellation1 Company. Copyright ©2026 Information is deemed reliable but not guaranteed.

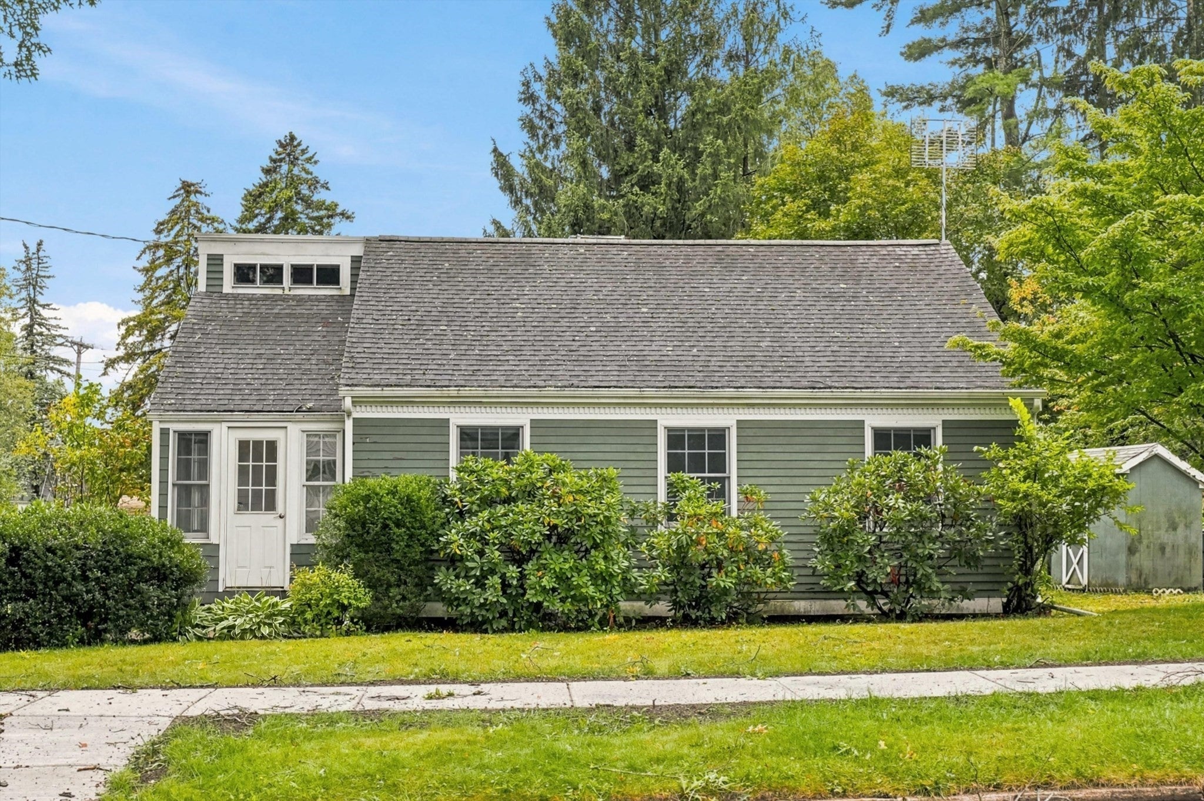
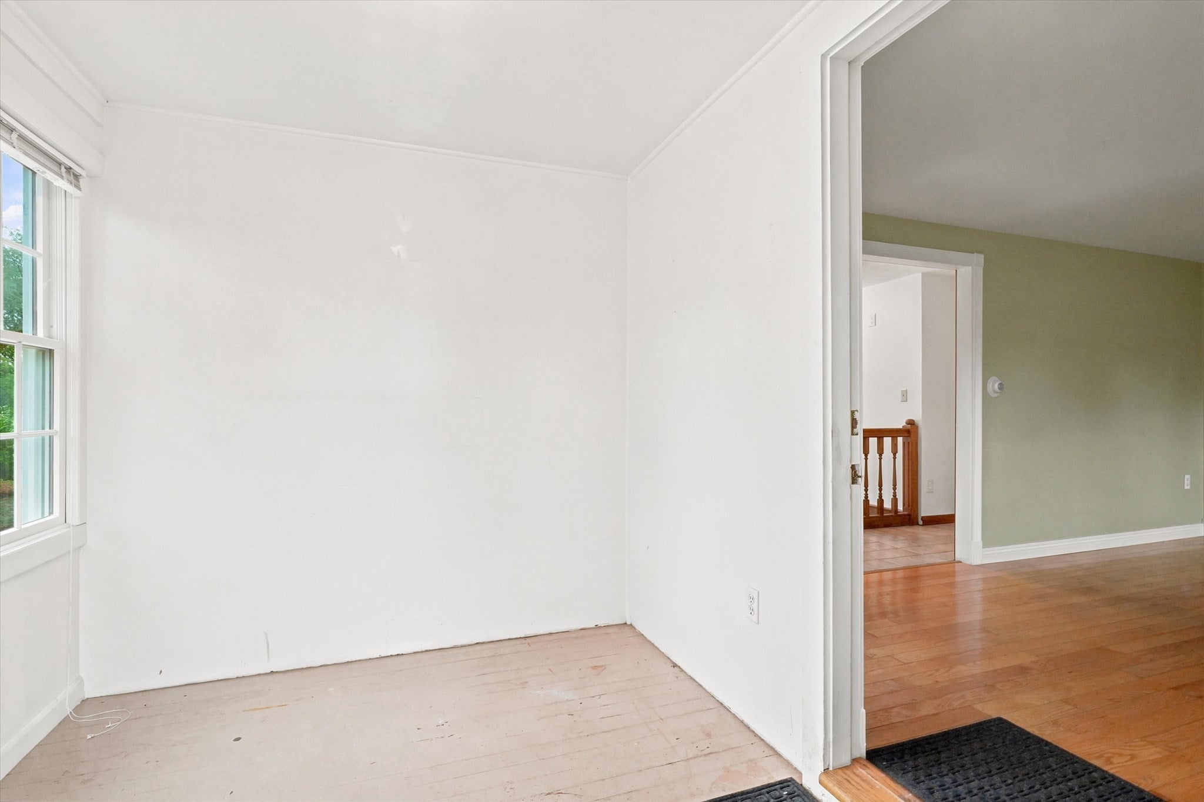
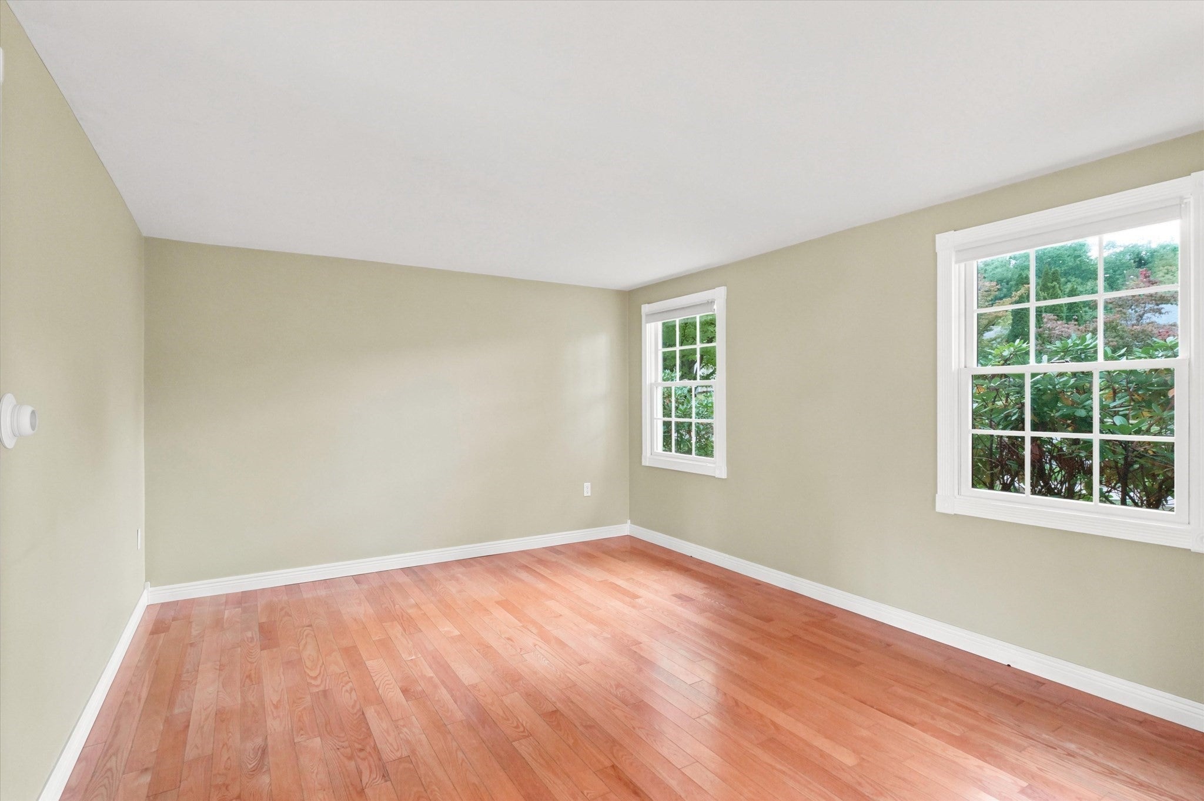
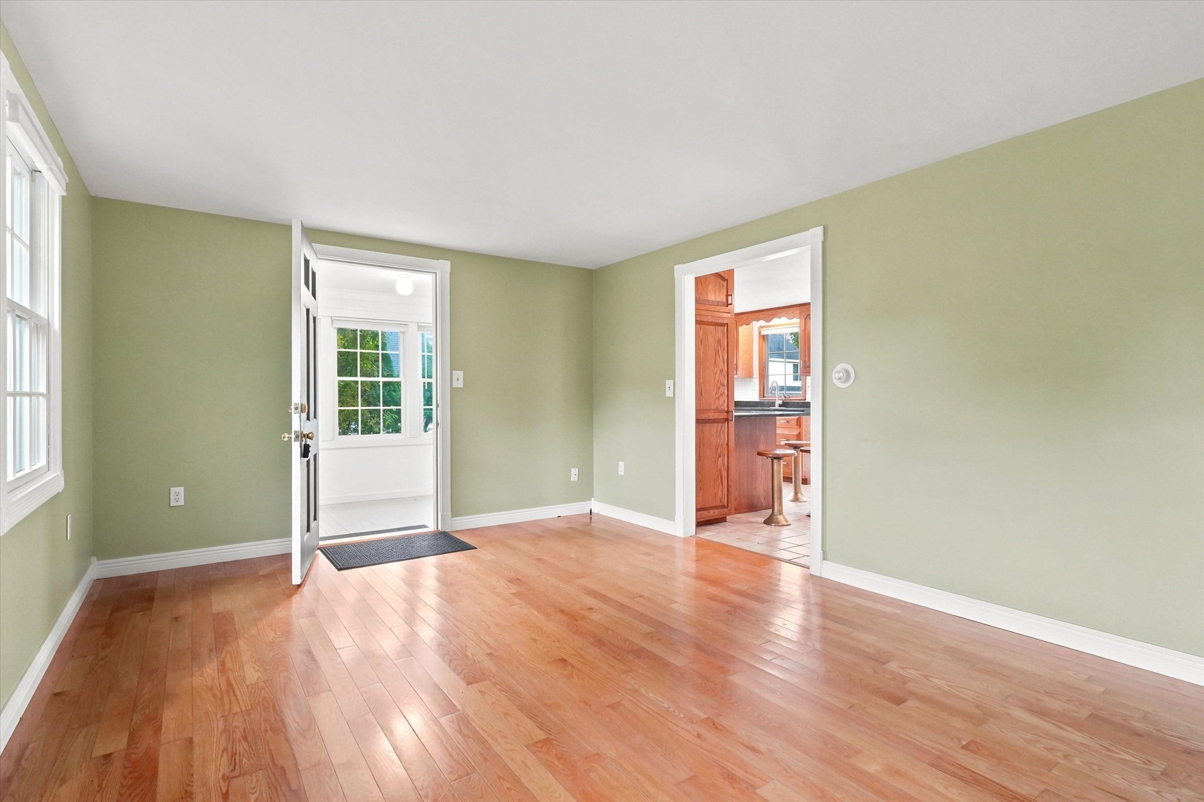
Your next chapter starts here—with charm, versatility, and fantastic value! Set on a tree-lined side street with new pavement and sidewalks, this inviting four-bedroom Cape offers spaces to gather, room to unwind, and plenty of opportunity to make it your own. An enclosed porch welcomes you into a living room with hardwood floors, while the kitchen’s granite counters and breakfast peninsula connect to a spacious dining area overlooking the backyard. Step onto the composite deck for morning coffee or an evening outdoors. A first-floor bedroom and full bath with a glass-enclosed walk-in shower offer everyday convenience, with three additional bedrooms featuring hardwood floors upstairs. Freshly painted rooms add to the appeal, while newer mini-splits provide added heating and cooling throughout. A newer boiler and hot water tank, 200-amp electrical service, and generac generator round out the practical features. The cleared, hydroseeded backyard is ready for your vision—from gardens to gatherings—with a large two-story shed and separate garden shed offering generous storage and hobby space. Convenient to shopping and major routes, this is a home worth seeing—and an opportunity worth exploring!

Save
Ask
Tour
Hide
Share
Listing Snapshot
Price 
$725,000
Days On Site 
23 Days
Bedrooms 
4
Inside Area (SqFt) 
1,456 sqft
Total Baths 
1
Full Baths 
1
Partial Baths 
N/A
Lot Size 
0.23 Acres
Year Built 
1948
MLS Number 
73584382
Status 
Active
Property Tax 
$6,646
HOA/Condo/Coop Fees 
N/A
Sq Ft Source 
Public Records
Friends & Family
Recent Activity
6 hours agoListing updated with changes from the MLS
6 hours agoPrice changed to $725,000
6 hours agoStatus changed to Active
3 weeks agoListing first seen on site
General Features
Acres 
0.23
Foundation 
Block
Parking 
Off Street
Parking Spaces 
4
Property Sub Type 
Single Family Residence
Sewer 
Public Sewer
SqFt Above 
1456
SqFt Total 
1456
Style 
Cape
Water Source 
Public
Zoning 
R2
Interior Features
Appliances 
Gas Water HeaterWater HeaterRangeDishwasherRefrigeratorRange Hood
Basement 
FullInterior EntryUnfinished
Cooling 
DuctlessZoned
Electric 
Circuit Breakers200+ Amp Service
Flooring 
TileHardwood
Heating 
Natural GasBaseboardDuctlessZoned
Interior 
Master Downstairs
Laundry Features 
In Basement
Window Features 
Insulated Windows
Bathroom 1 
Dimensions - 7.8x5.6Level - FirstArea - 43
Bedroom 2 
Dimensions - 11.5x11.1Level - SecondArea - 127
Bedroom 3 
Dimensions - 10.8x11.1Level - SecondArea - 119
Bedroom 4 
Dimensions - 12.9x9.1Level - SecondArea - 117
Dining Room 
Dimensions - 13.4x7.7Level - FirstArea - 103
Kitchen 
Dimensions - 17.1x11.7Level - FirstArea - 200
Living Room 
Dimensions - 15.8x11.6Level - FirstArea - 183
Master Bedroom 
Dimensions - 11.7x10.11Level - FirstArea - 118
Office 
Dimensions - 8.6x11.6Level - FirstArea - 99
Save
Ask
Tour
Hide
Share
Exterior Features
Construction Details 
Frame
Exterior 
Storage
Lot Features 
ClearedLevel
Other Structures 
Storage
Roof 
Shingle
Windows/Doors 
Insulated Windows
Community Features
Community Features 
Tennis Court(s)ParkStable(s)Golf
Schools
School District
Unknown
Elementary School
Bresnahan
Middle School
Molin/Nock
High School
Newburyport
Listing courtesy of Vincent Forzese of Realty One Group Nest


The property listing data and information, or the Images, set forth herein were provided to MLS Property Information Network, Inc. from third party sources, including sellers, lessors, landlords, and public records, and were compiled by MLS Property Information Network, Inc. The property listing data and information, and the Images, are for the personal, non-commercial use of consumers having a good faith interest in purchasing, leasing or renting listed properties of the type displayed to them and may not be used for any purpose other than to identify prospective properties which such consumers may have a good faith interest in purchasing, leasing or renting. MLS Property Information Network, Inc. and its subscribers disclaim any and all representations and warranties as to the accuracy of the property listing data and information, or as to the accuracy of any of the Images, set forth herein.

Last checked 2026-10-23 08:56 PM UTC

Neighborhood & Commute
Source: Walkscore
Disclosure: Community information and market data powered by Constellation Data Labs. Information is deemed reliable but not guaranteed.
Save
Ask
Tour
Hide
Share