
Home Search
86 Lawton AvenueFitchburg, MA 01420
Mortgage Calculator
Monthly Payment (Est.)
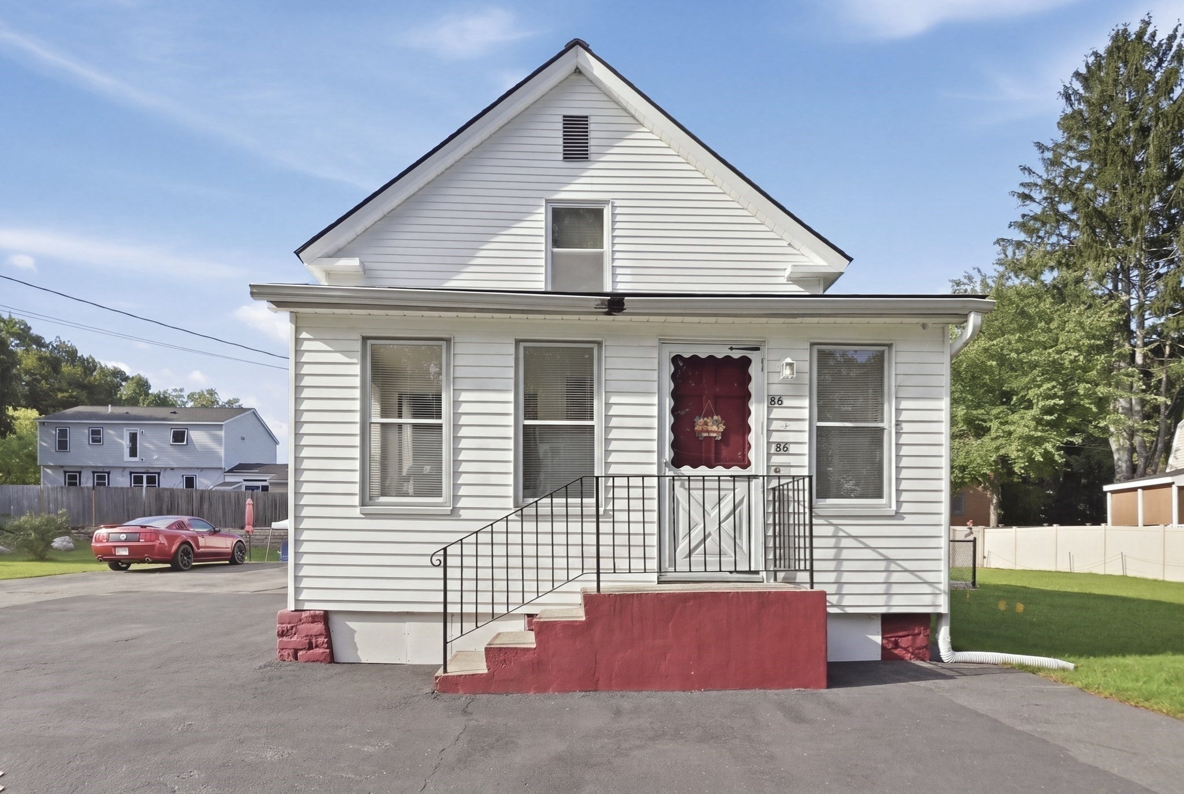
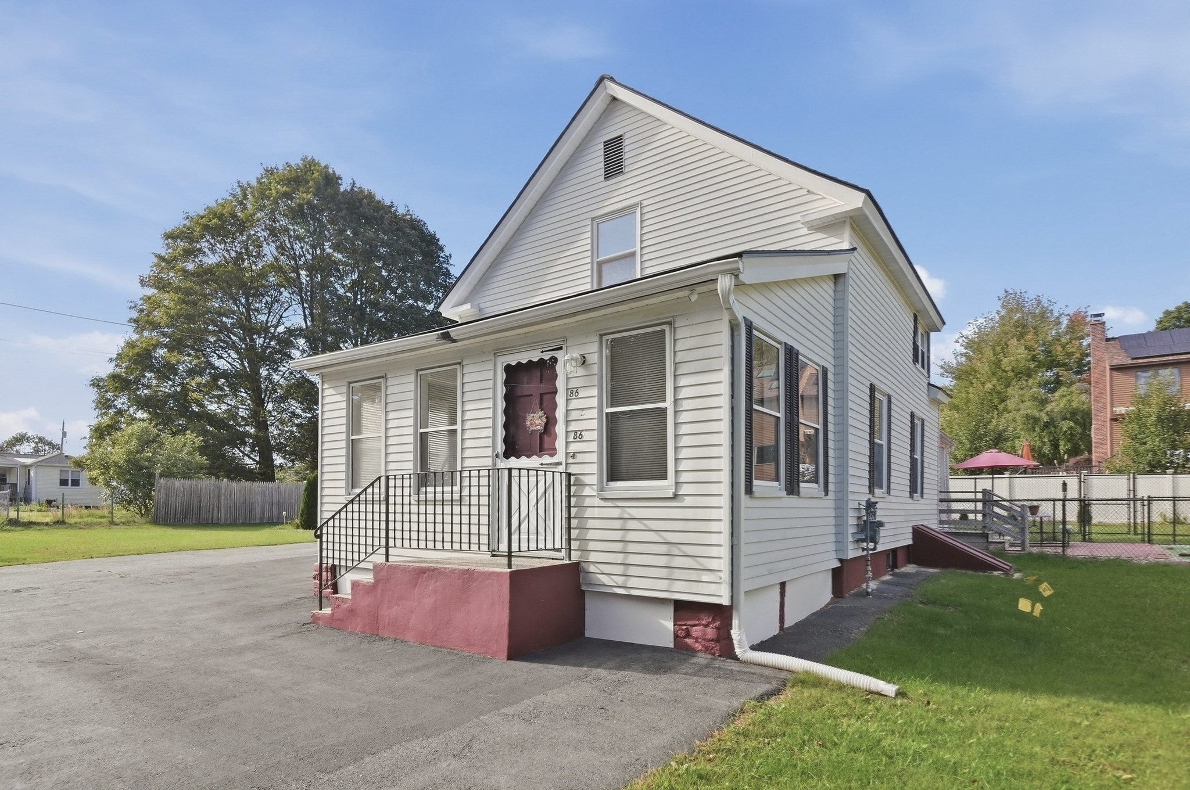
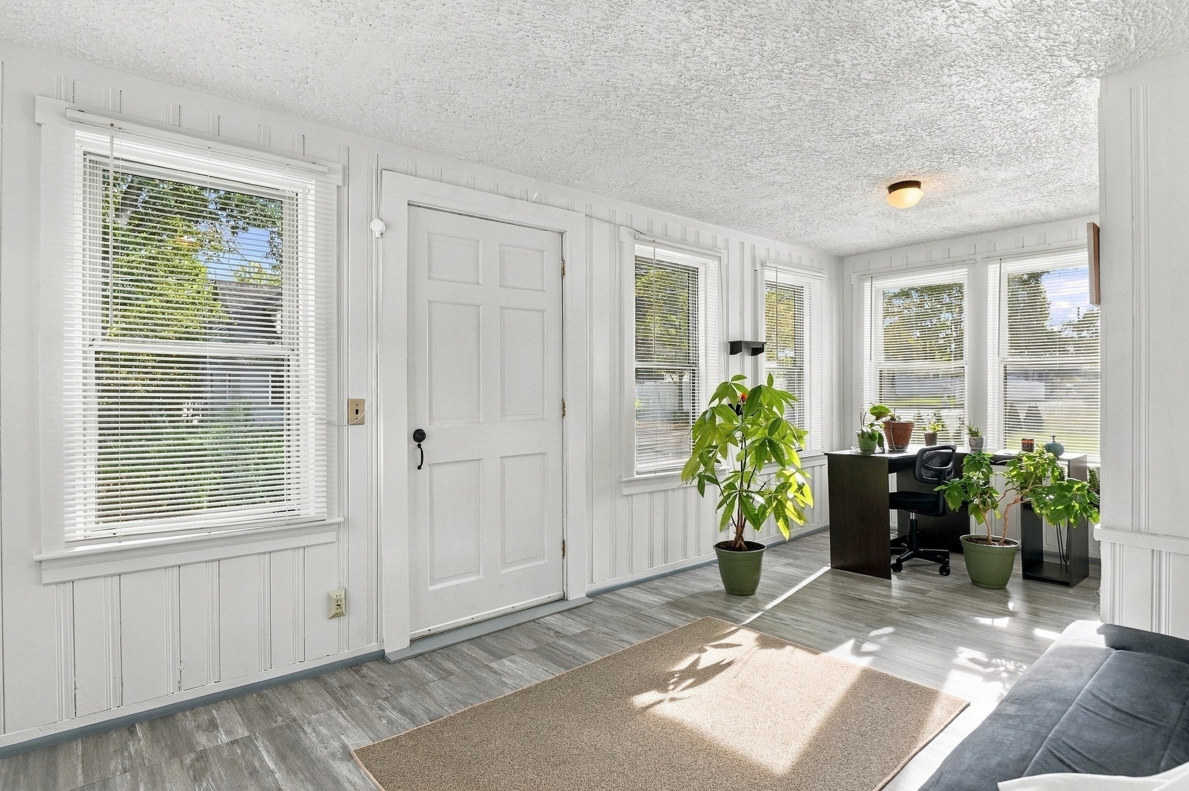
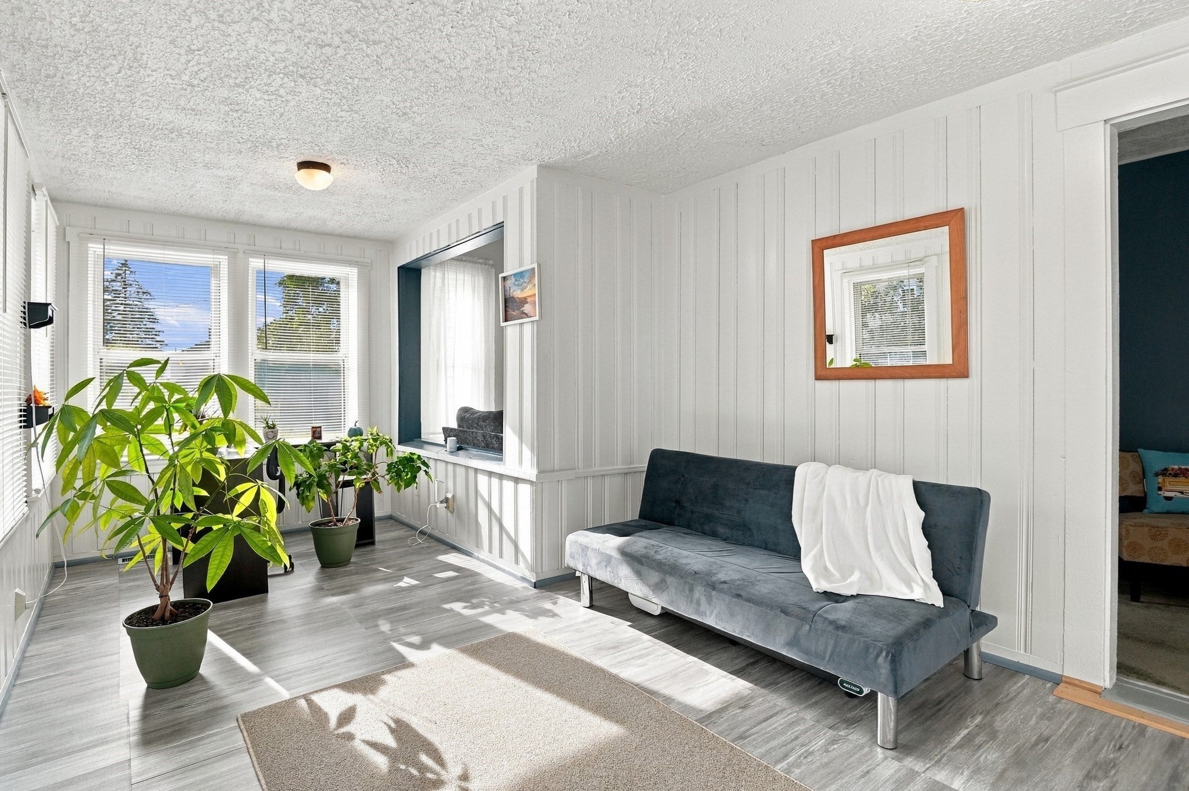
Enter an interest rate to see your estimated monthly payment.Just minutes from the Lunenburg line, this beautifully maintained turnkey home sits on a quiet, dead-end road. Enter through the heated front porch, an ideal retreat for morning coffee or a cozy reading nook, where warm natural light streams into the inviting living room and flows seamlessly into the formal dining room. The kitchen features crisp, white cabinets and convenient access to the covered porch. Designed for comfort and versatile living, the main level includes a bedroom with double closets, full bath, laundry space, and a bonus room perfect for your own personal gym, pantry or mudroom. Upstairs features two spacious bedrooms, one with a walk-in closet and the other with custom built-ins, connected by another flexible space that easily transforms from a sitting room into your dedicated home office, studio, or playroom. Relax or entertain outside on the private, fenced patio with plenty of yard space. Rare for Fitchburg, the paved driveway offers off-street parking for 8+ vehicles, easily accommodating family and guests. An attached barn adds timeless architectural character and is ready to serve as your workshop, storage or hobby space for everyday needs, keeping your living spaces organized and clutter-free. Move right in with true peace of mind thanks to public utilities and major recent updates including a new roof (2019), water heater (2023) and sump pump (2023). Enjoy modern convenience with newer appliances including a gas stove (2020), washer (2020), dryer (2020) and refrigerator (2023). Conveniently located less than 5 miles from Route 2, Route 13 and local amenities. Don’t keep dreaming about it, make your move and settle in before winter to fully experience everything this versatile home has to offer!
| 6 hours ago | Listing updated with changes from the MLS® | |
| 9 hours ago | Listing first seen on site |

The property listing data and information, or the Images, set forth herein were provided to MLS Property Information Network, Inc. from third party sources, including sellers, lessors, landlords, and public records, and were compiled by MLS Property Information Network, Inc. The property listing data and information, and the Images, are for the personal, non-commercial use of consumers having a good faith interest in purchasing, leasing or renting listed properties of the type displayed to them and may not be used for any purpose other than to identify prospective properties which such consumers may have a good faith interest in purchasing, leasing or renting. MLS Property Information Network, Inc. and its subscribers disclaim any and all representations and warranties as to the accuracy of the property listing data and information, or as to the accuracy of any of the Images, set forth herein.
Last checked 2026-09-30 10:26 PM UTC