
Home Search
11 Woods Rd.Westminster, MA 01473
Mortgage Calculator
Monthly Payment (Est.)
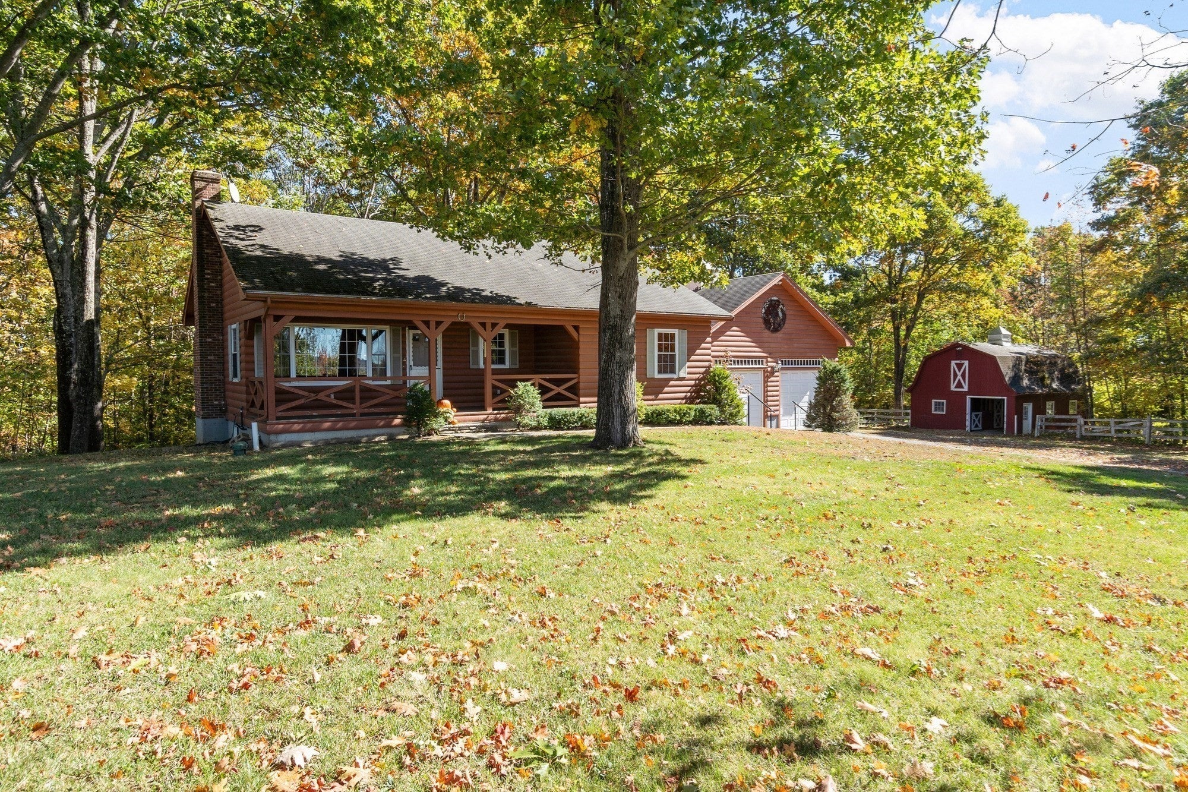
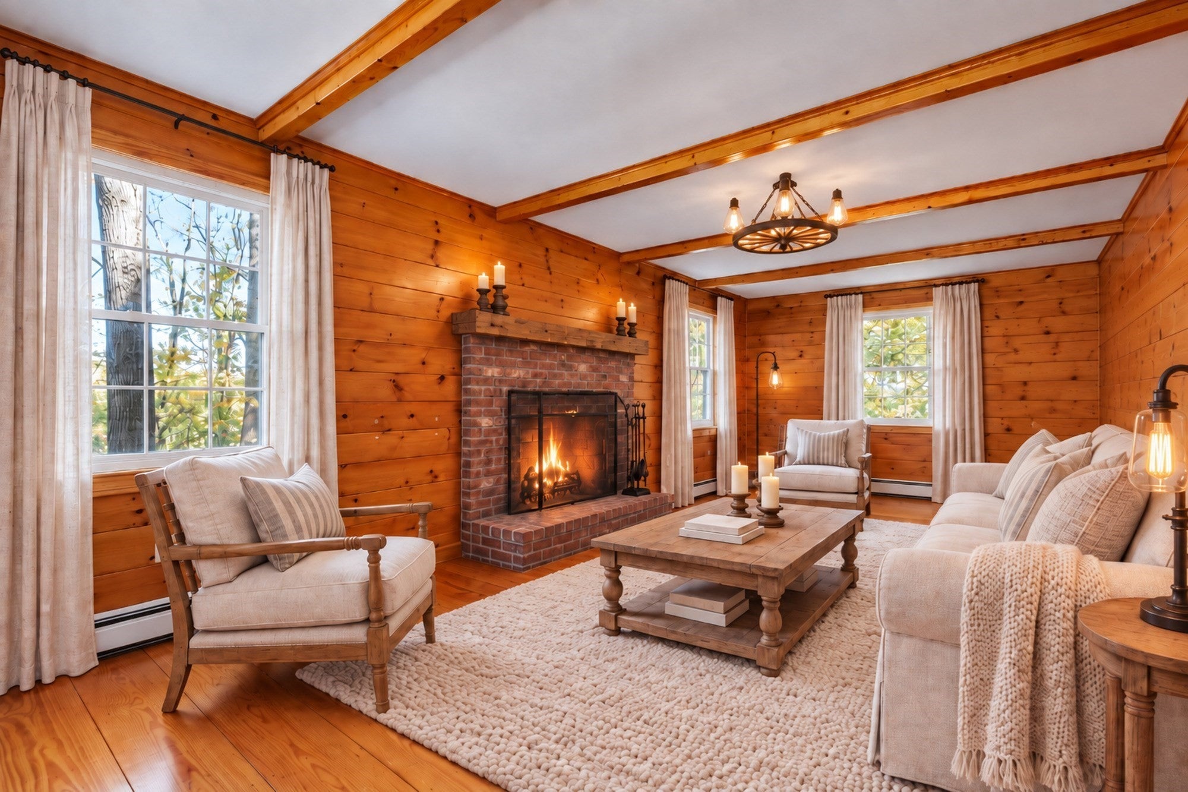
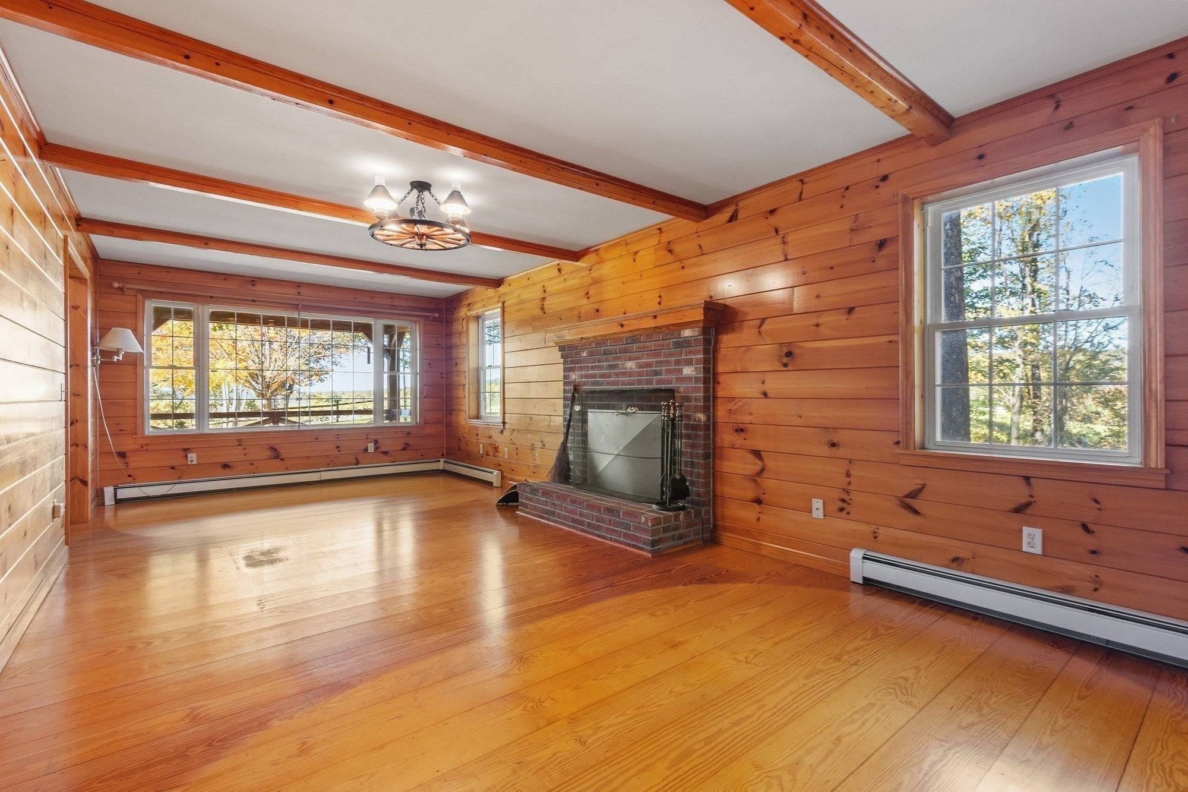
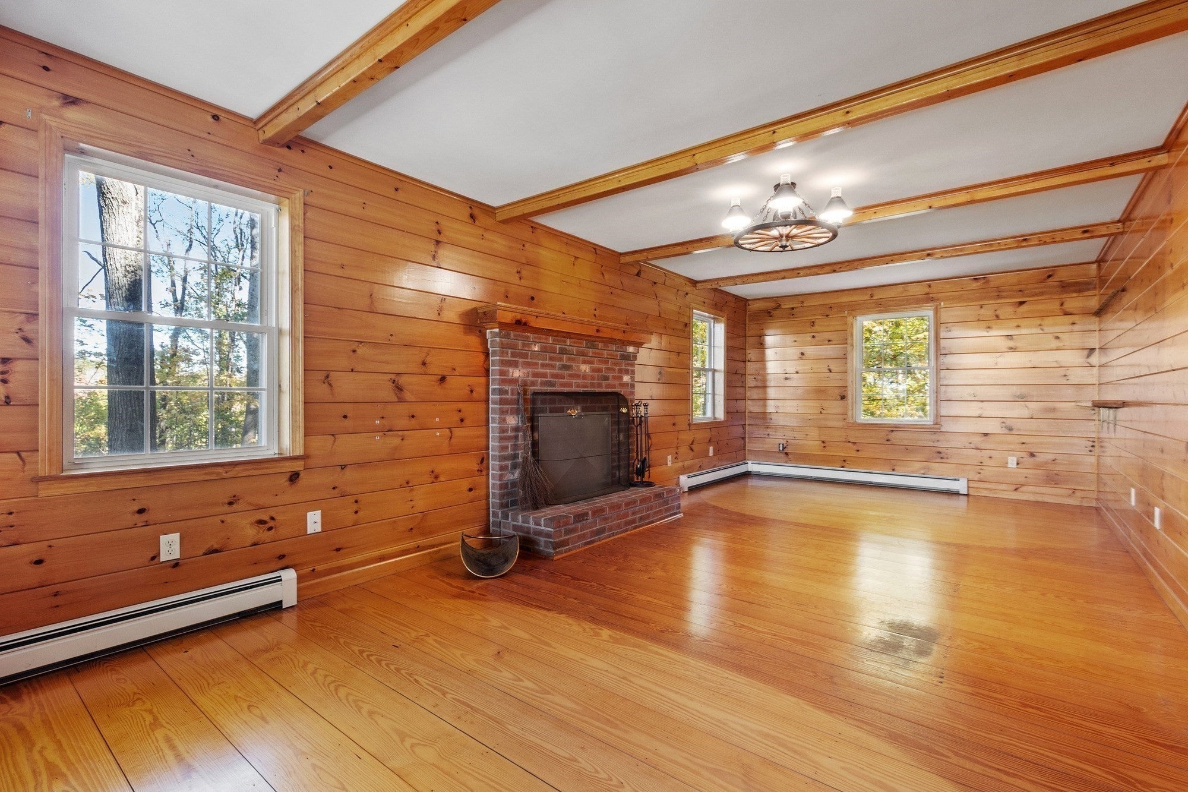
Enter an interest rate to see your estimated monthly payment.*OPEN HOUSE CANCELLED* Welcome home to this charming 2-bedroom log ranch, situated at the top of Woods Road on the Westminster-Ashburnham town line. Set against a picturesque backdrop of rolling fields and expansive views for miles, this property offers a wonderful blend of comfort and country living. A welcoming front porch sets the tone as you enter the cozy living room, featuring a wood-burning fireplace which will be perfect for relaxing on crisp New England evenings. The eat-in kitchen provides a comfortable space for everyday life. The main level offers two sizable bedrooms with ample closet space, along with a large full bathroom with convenient main-level laundry. The walk-out basement provides excellent potential for future finishing for additional living space or whatever best suits your needs. An oversized attached 2-car garage offers plenty of room for vehicles, equipment, and storage. Equestrian enthusiasts will appreciate the 2-stall horse barn with a large turnout area. This barn would also make a great workshop or provide extra storage space. With over 5 acres, there is potential to divide off a buildable lot. Enjoy the peaceful setting, open surroundings, and beautiful long-range views while still being conveniently located. A special opportunity to enjoy the character of a log home, the beauty of the countryside and the potential to make the space your own.
| 2 weeks ago | Listing updated with changes from the MLS | |
| 2 weeks ago | Status changed to Active Under Contract | |
| 3 weeks ago | Listing first seen on site |

The property listing data and information, or the Images, set forth herein were provided to MLS Property Information Network, Inc. from third party sources, including sellers, lessors, landlords, and public records, and were compiled by MLS Property Information Network, Inc. The property listing data and information, and the Images, are for the personal, non-commercial use of consumers having a good faith interest in purchasing, leasing or renting listed properties of the type displayed to them and may not be used for any purpose other than to identify prospective properties which such consumers may have a good faith interest in purchasing, leasing or renting. MLS Property Information Network, Inc. and its subscribers disclaim any and all representations and warranties as to the accuracy of the property listing data and information, or as to the accuracy of any of the Images, set forth herein.
Last checked 2026-10-22 11:51 PM UTC