Home Search

Save
Ask
Tour
Hide
Share
$519,900
23 Days On Site

35 Cook Rd
Southampton, MA 01073

For Sale|Single Family Residence|Active
3
Beds
2
Total Baths
2
Full Baths
2,160
SqFt
$241
/SqFt
1994
Built
County:
Hampshire
Call Now: 978-870-9260
Is this the listing for you? We can help make it yours.
978-870-9260
35 Cook Rd35 Cook Rd35 Cook Rd35 Cook Rd
Save
Ask
Tour
Hide
Share

Mortgage Calculator

Monthly Payment (Est.)

Enter an interest rate to see your estimated monthly payment.
Calculator powered by Showcase IDX, a Constellation1 Company. Copyright ©2026 Information is deemed reliable but not guaranteed.

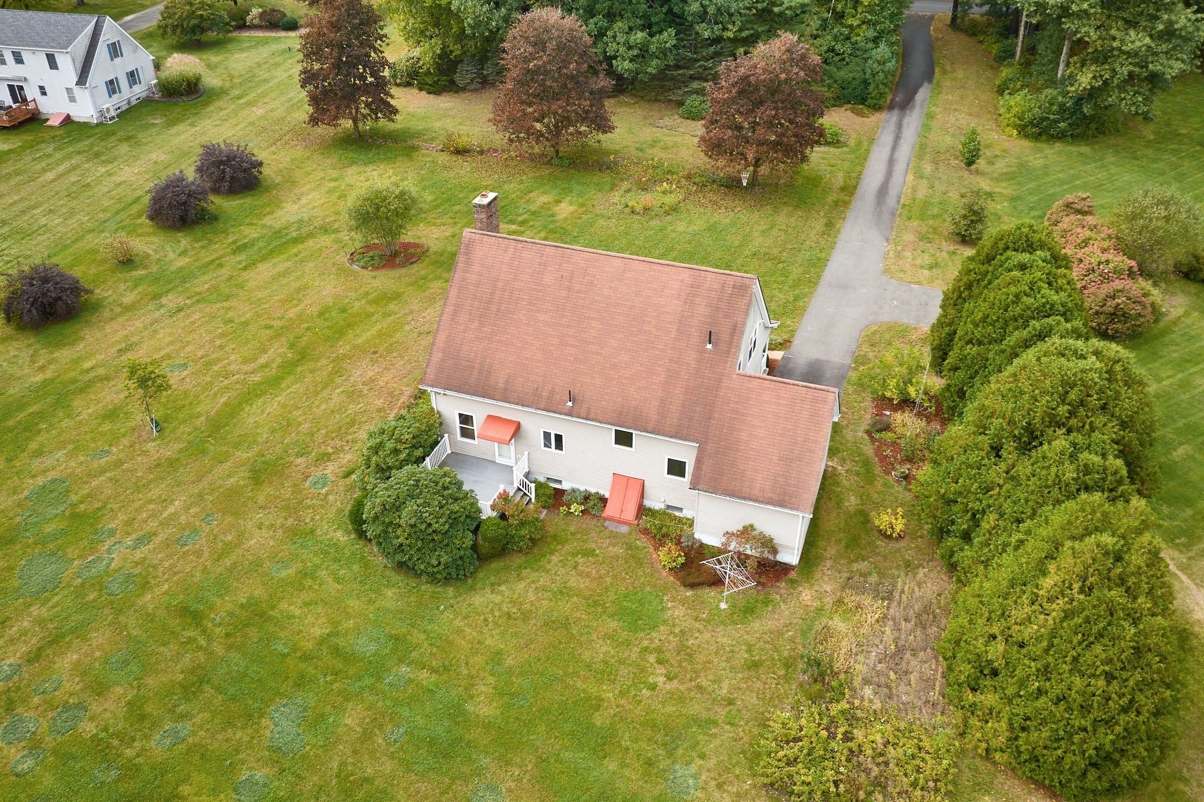
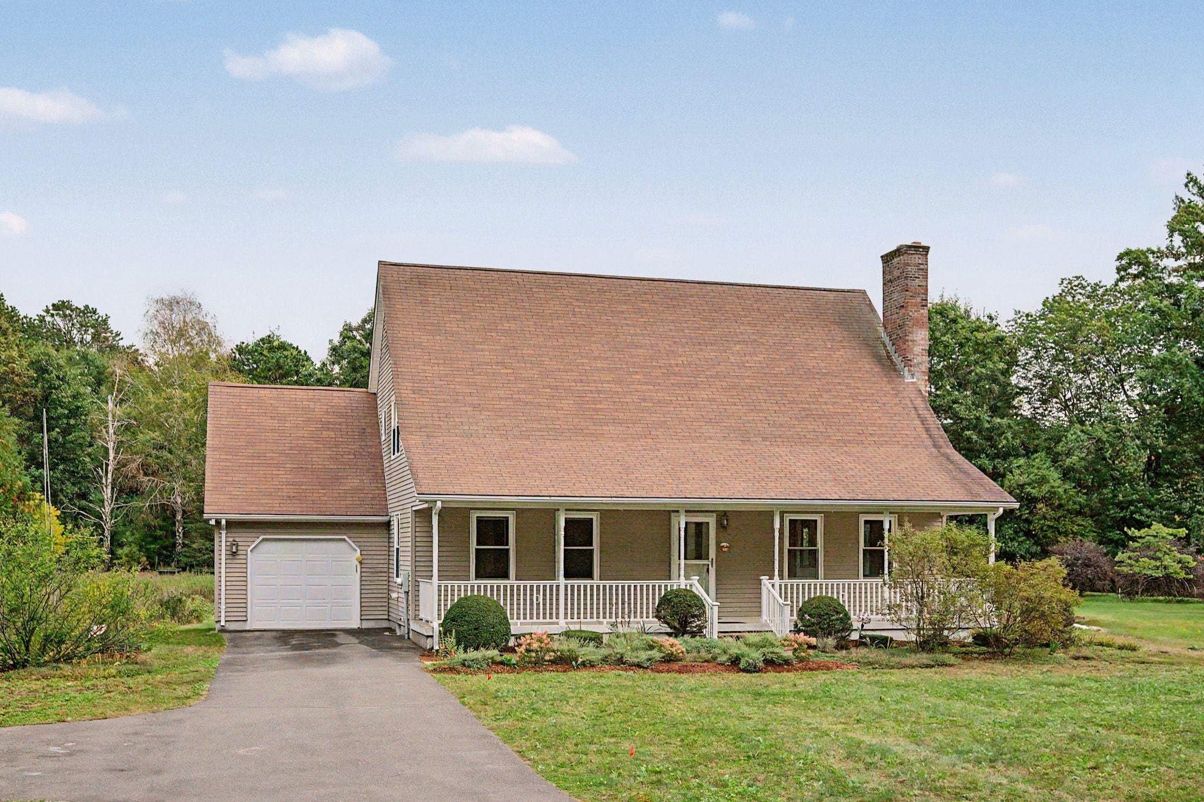
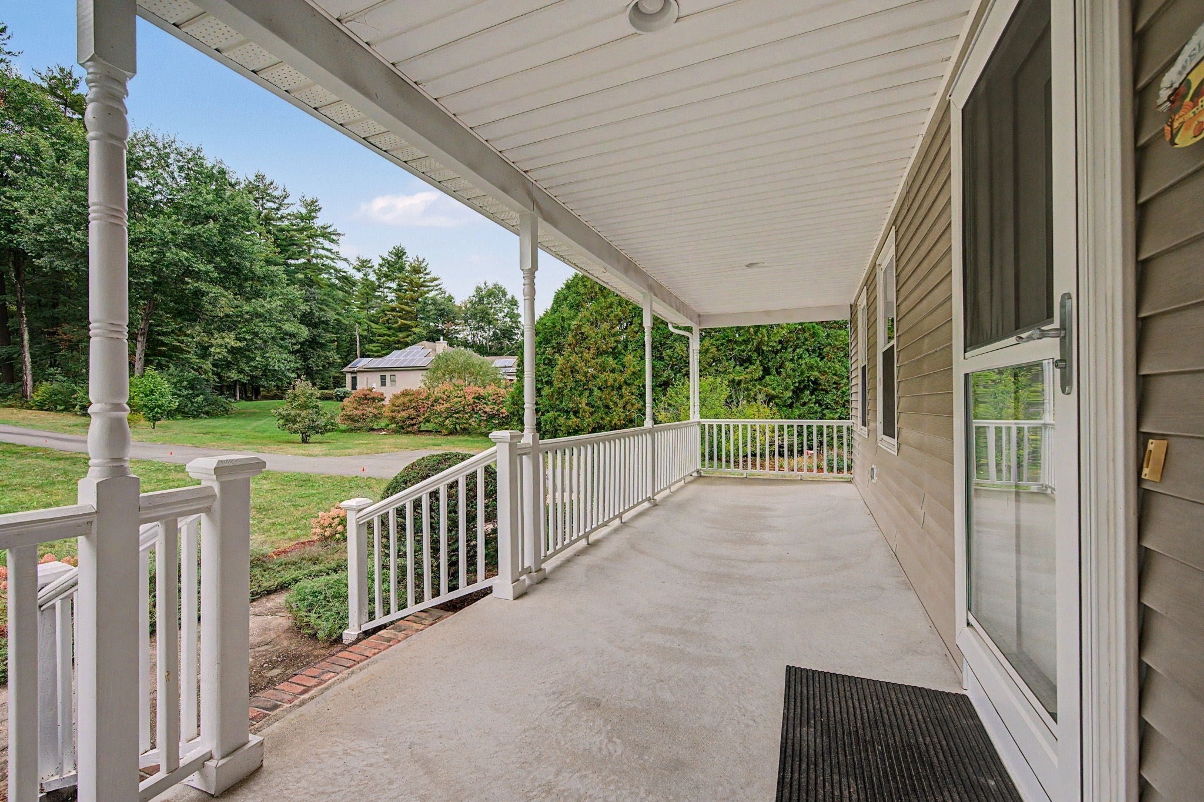
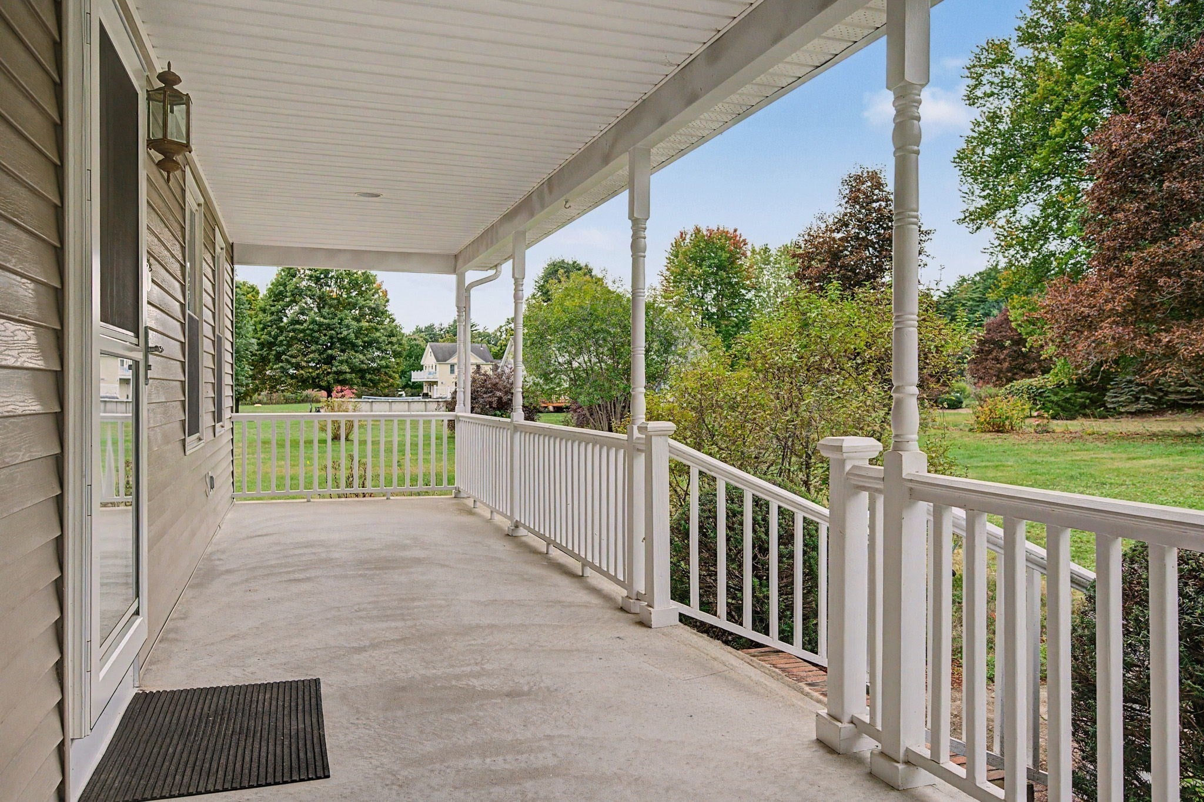
NEAT & CLEAN 2,160 square foot, 3-bedroom, 2 full bath home built in 1994, beautifully situated on 1.6 acres in a desirable section of Southampton. Nicely set back from the road, this property offers a peaceful setting with the rear of the property abutting conservation land!! From the spacious front porch, step inside and be wowed by the gorgeous hardwood floors, a spacious living room with fireplace, convenient 1st floor laundry and an oversized primary suite featuring a large walk-in closet plus a 2nd closet. Additional interior features include ductless mini-splits in the living room & primary bedroom, fresh paint throughout, natural gas heat & hot water and a 200-amp electrical service. Exterior highlights include a 1-car attached garage, a great 16' X 12' storage shed and a 12' X 12' rear composite deck with vinyl railings overlooking the peaceful rear yard. MAKE YOUR APPOINTMENT TODAY TO SEE THIS BEAUTIFUL SOUTHAMPTON PROPERTY!

Save
Ask
Tour
Hide
Share
Listing Snapshot
Price 
$519,900
Days On Site 
23 Days
Bedrooms 
3
Inside Area (SqFt) 
2,160 sqft
Total Baths 
2
Full Baths 
2
Partial Baths 
N/A
Lot Size 
1.63 Acres
Year Built 
1994
MLS Number 
73584273
Status 
Active
Property Tax 
$6,493
HOA/Condo/Coop Fees 
N/A
Sq Ft Source 
Public Records
Friends & Family
Recent Activity
yesterdayListing updated with changes from the MLS
yesterdayPrice changed to $519,900
yesterdayStatus changed to Active
3 weeks agoListing first seen on site
General Features
Acres 
1.63
Attached Garage 
Yes
Disclosures 
Seller is trustee of the estate and has never lived in the home. 3rd bedroom is located on the 1st floorhas a closet but is currently being used as a family roomwould just need to fill in the cased opening or add a door.
Foundation 
Concrete Perimeter
Garage 
Yes
Garage Spaces 
1
Parking 
PavedAttachedGarage Door OpenerOff StreetGarage
Parking Spaces 
8
Property Sub Type 
Single Family Residence
Security 
Security System
Sewer 
Private Sewer
SqFt Above 
2160
SqFt Total 
2160
Style 
Cape
Water Source 
Public
Zoning 
RR
Interior Features
Appliances 
Gas Water HeaterWater HeaterRangeRefrigeratorWasherDryer
Basement 
FullInterior EntryConcrete
Cooling 
Ductless
Electric 
Circuit Breakers200+ Amp Service
Fireplace 
Yes
Fireplace Features 
Living Room
Fireplaces 
1
Heating 
Natural GasBaseboard
Interior 
Walk-In Closet(s)Ceiling Fan(s)
Bathroom 1 
Level - First
Bathroom 2 
Level - Second
Bedroom 2 
Level - Second
Bedroom 3 
Level - First
Dining Room 
Level - First
Kitchen 
Level - First
Living Room 
Level - First
Master Bedroom 
Level - Second
Save
Ask
Tour
Hide
Share
Exterior Features
Construction Details 
Frame
Exterior 
Rain GuttersStorage
Other Structures 
Storage
Patio And Porch 
PorchDeck
Roof 
Shingle
Community Features
Roads 
Paved
Listing courtesy of Brian Jarrett of Taylor Agency


The property listing data and information, or the Images, set forth herein were provided to MLS Property Information Network, Inc. from third party sources, including sellers, lessors, landlords, and public records, and were compiled by MLS Property Information Network, Inc. The property listing data and information, and the Images, are for the personal, non-commercial use of consumers having a good faith interest in purchasing, leasing or renting listed properties of the type displayed to them and may not be used for any purpose other than to identify prospective properties which such consumers may have a good faith interest in purchasing, leasing or renting. MLS Property Information Network, Inc. and its subscribers disclaim any and all representations and warranties as to the accuracy of the property listing data and information, or as to the accuracy of any of the Images, set forth herein.

Last checked 2026-10-23 10:43 PM UTC

Neighborhood & Commute
Source: Walkscore
Disclosure: Community information and market data powered by Constellation Data Labs. Information is deemed reliable but not guaranteed.
Save
Ask
Tour
Hide
Share