
Home Search
73 Jasper StSpringfield, MA 01109
Mortgage Calculator
Monthly Payment (Est.)
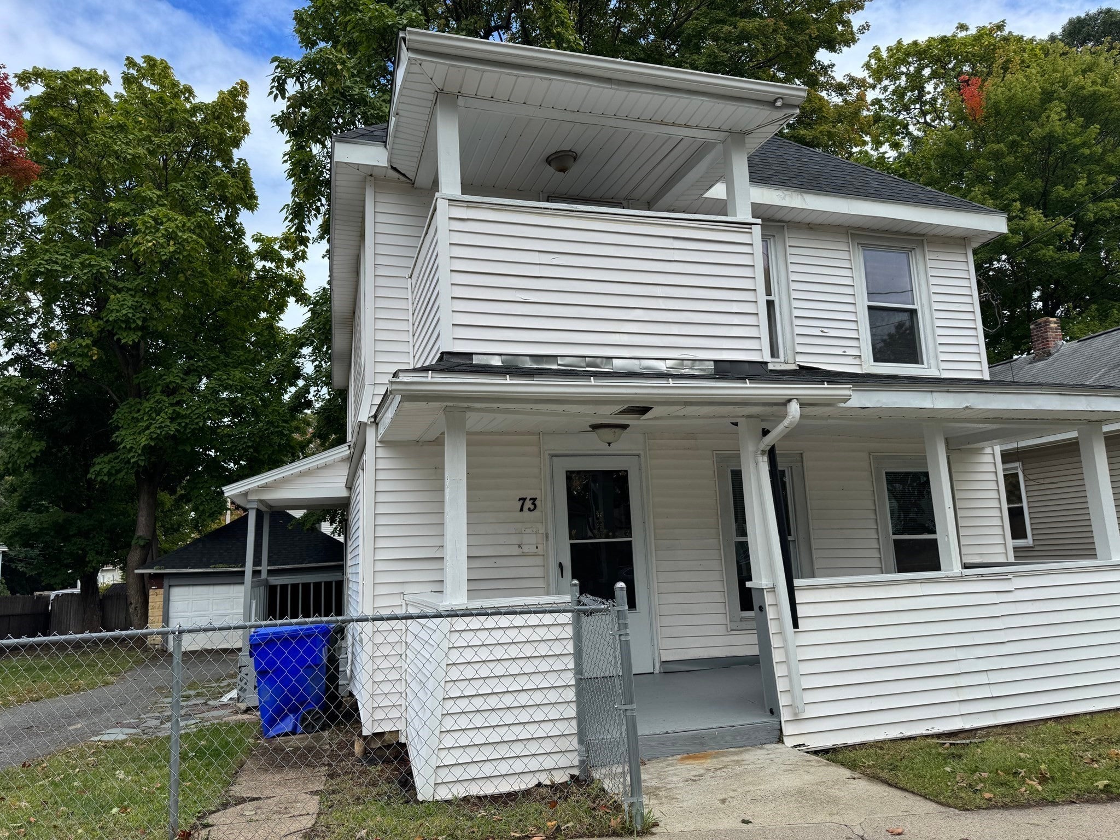
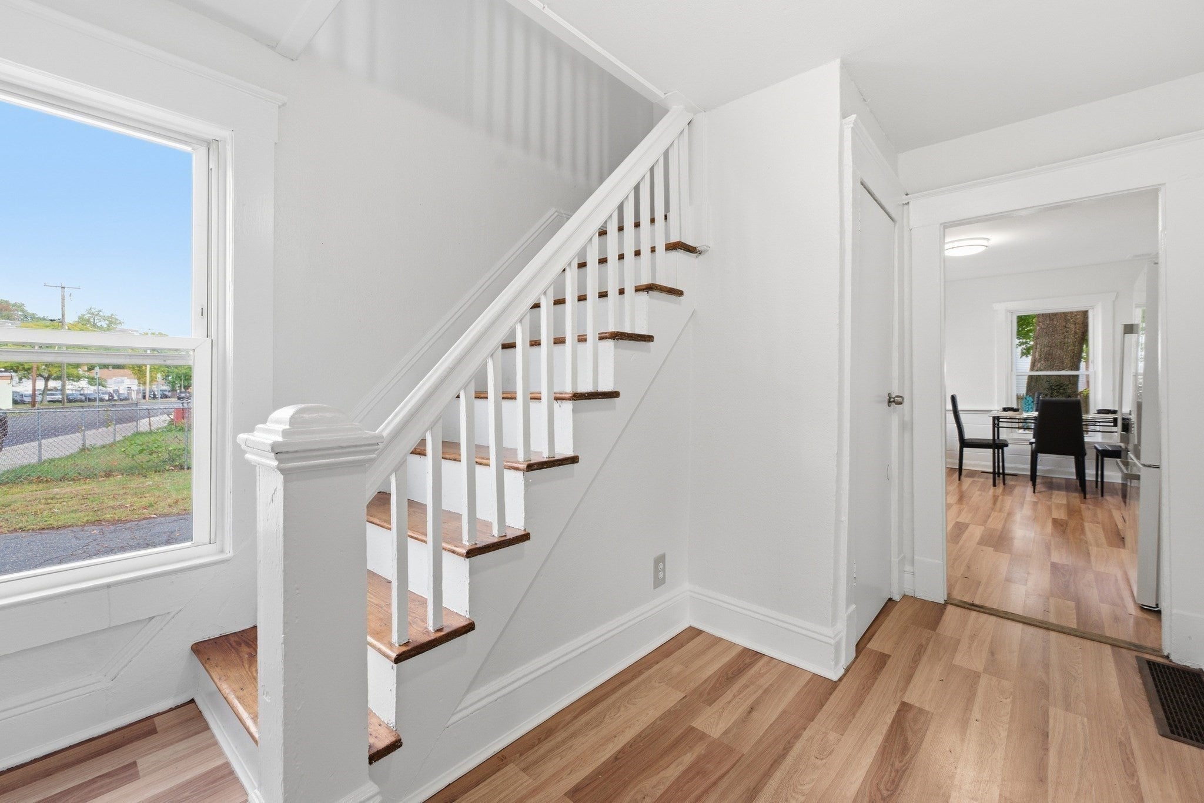
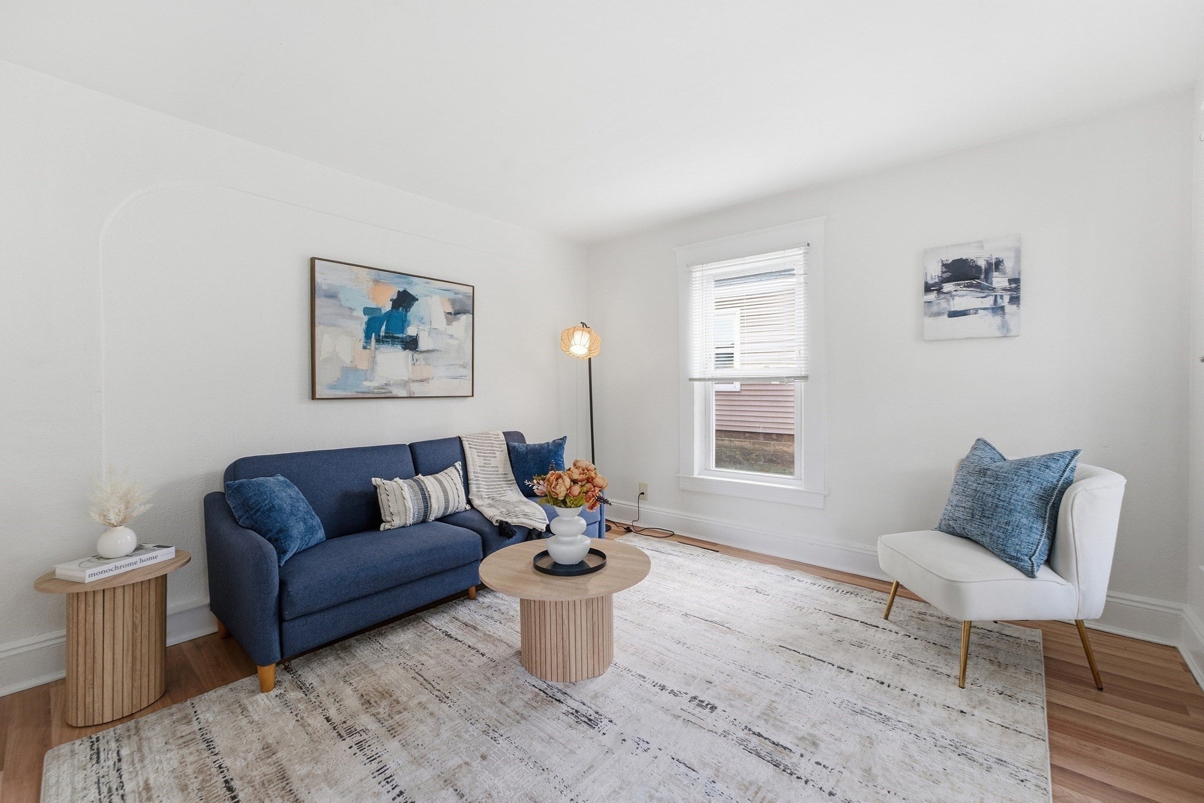
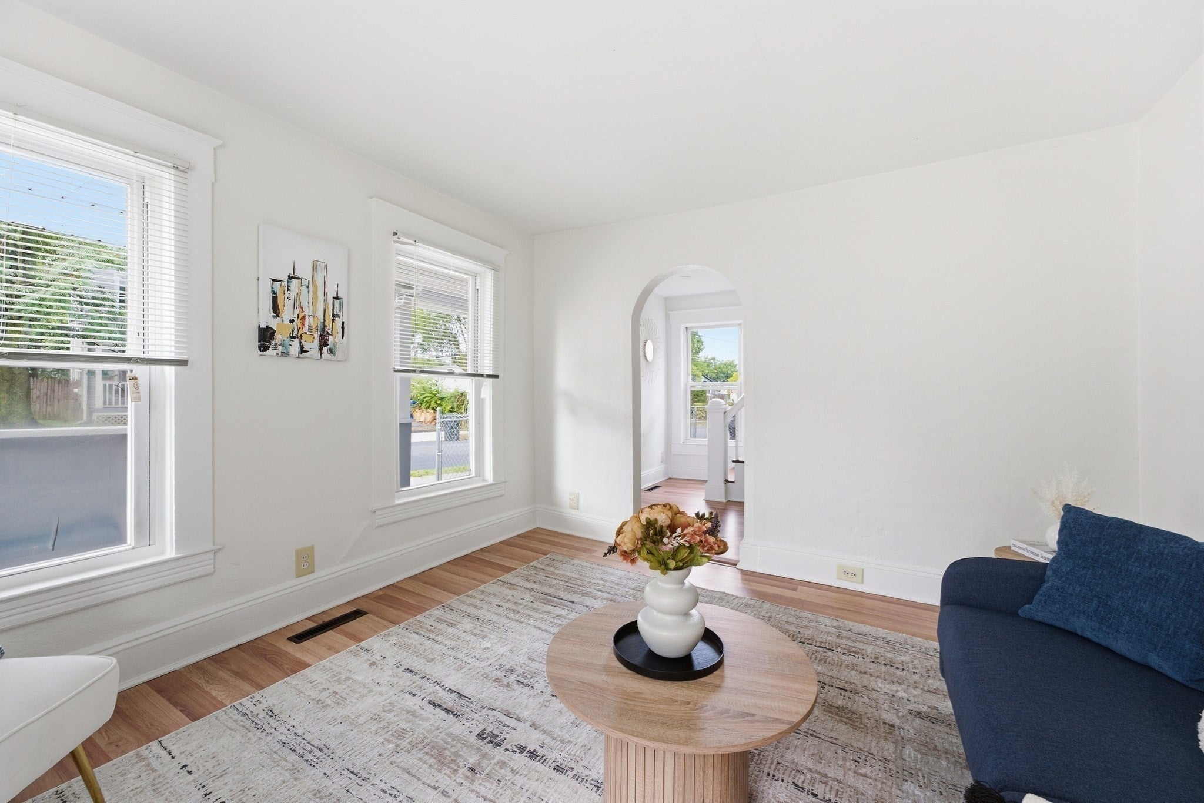
Enter an interest rate to see your estimated monthly payment.Don't miss this updated 6 Room 4 Bedroom Colonial in Pine Point. There are open porches on both floors. Enter through the foyer into your newer eat-in kitchen with quartz countertops and stainless-steel appliances. The living room is spacious and there is a first-floor bedroom with refinished hardwood floors which could also work as a formal dining room. There are 3 additional bedrooms on the second floor with refinished hardwood floors and a full bath. There is also a covered 2nd floor porch. There is a full basement that could be easily finished and also a laundry area. The house has a new gas forced warm air heating system and both the house, and the two-car garage have a newer roof. Enjoy your spacious fenced backyard with ample parking for your family and guests. Great location convenient to shopping and bus line.
| 13 hours ago | Listing updated with changes from the MLS | |
| 13 hours ago | Price changed to $259,900 | |
| 13 hours ago | Status changed to Active | |
| 3 weeks ago | Listing first seen on site |

The property listing data and information, or the Images, set forth herein were provided to MLS Property Information Network, Inc. from third party sources, including sellers, lessors, landlords, and public records, and were compiled by MLS Property Information Network, Inc. The property listing data and information, and the Images, are for the personal, non-commercial use of consumers having a good faith interest in purchasing, leasing or renting listed properties of the type displayed to them and may not be used for any purpose other than to identify prospective properties which such consumers may have a good faith interest in purchasing, leasing or renting. MLS Property Information Network, Inc. and its subscribers disclaim any and all representations and warranties as to the accuracy of the property listing data and information, or as to the accuracy of any of the Images, set forth herein.
Last checked 2026-10-23 03:05 PM UTC