Home Search

Save
Ask
Tour
Hide
Share
$725,000
1 Day On Site

121 Wallum Lake Rd
Douglas, MA 01516

For Sale|Single Family Residence|Active
4
Beds
3
Total Baths
3
Full Baths
2,985
SqFt
$243
/SqFt
2003
Built
County:
Worcester
Call Now: 978-870-9260
Is this the listing for you? We can help make it yours.
978-870-9260
Upcoming Open Houses
Sat, Oct 3, 11:00 AM - 1:00 PM
Sun, Oct 4, 11:00 AM - 1:00 PM
121 Wallum Lake Rd121 Wallum Lake Rd121 Wallum Lake Rd121 Wallum Lake Rd
Save
Ask
Tour
Hide
Share

Mortgage Calculator

Monthly Payment (Est.)

Enter an interest rate to see your estimated monthly payment.
Calculator powered by Showcase IDX, a Constellation1 Company. Copyright ©2026 Information is deemed reliable but not guaranteed.

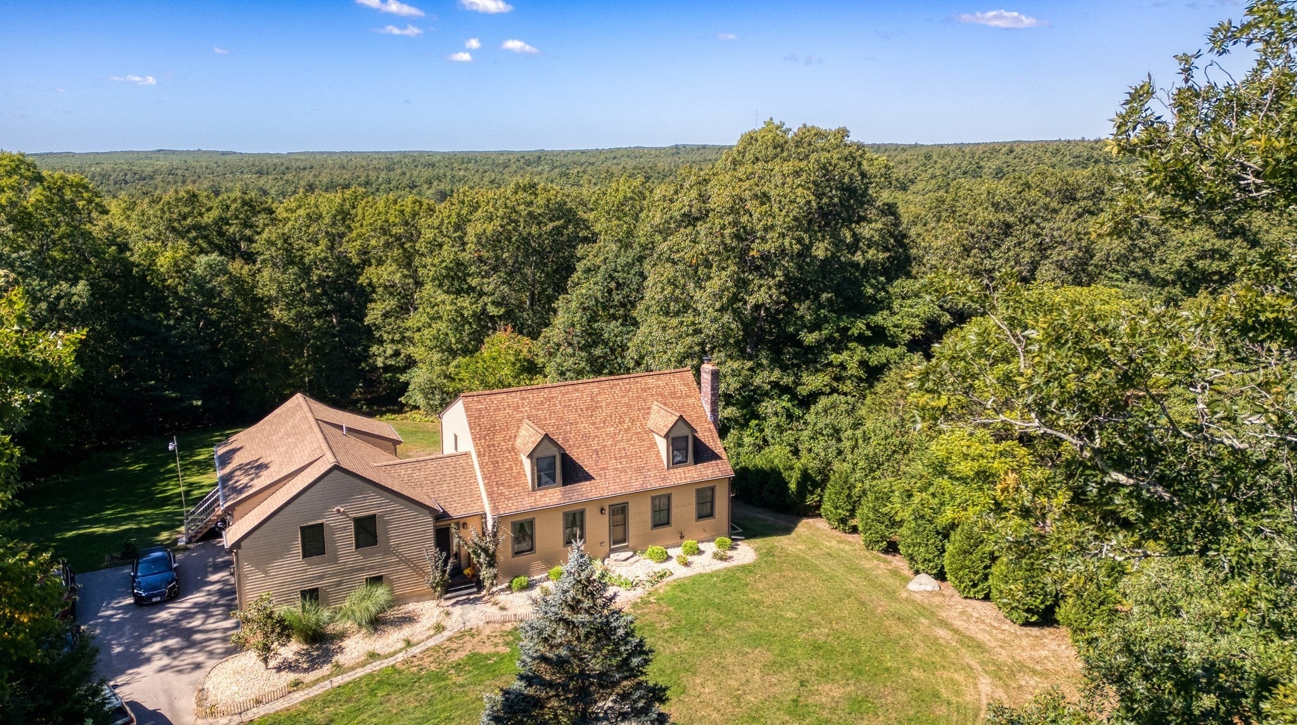
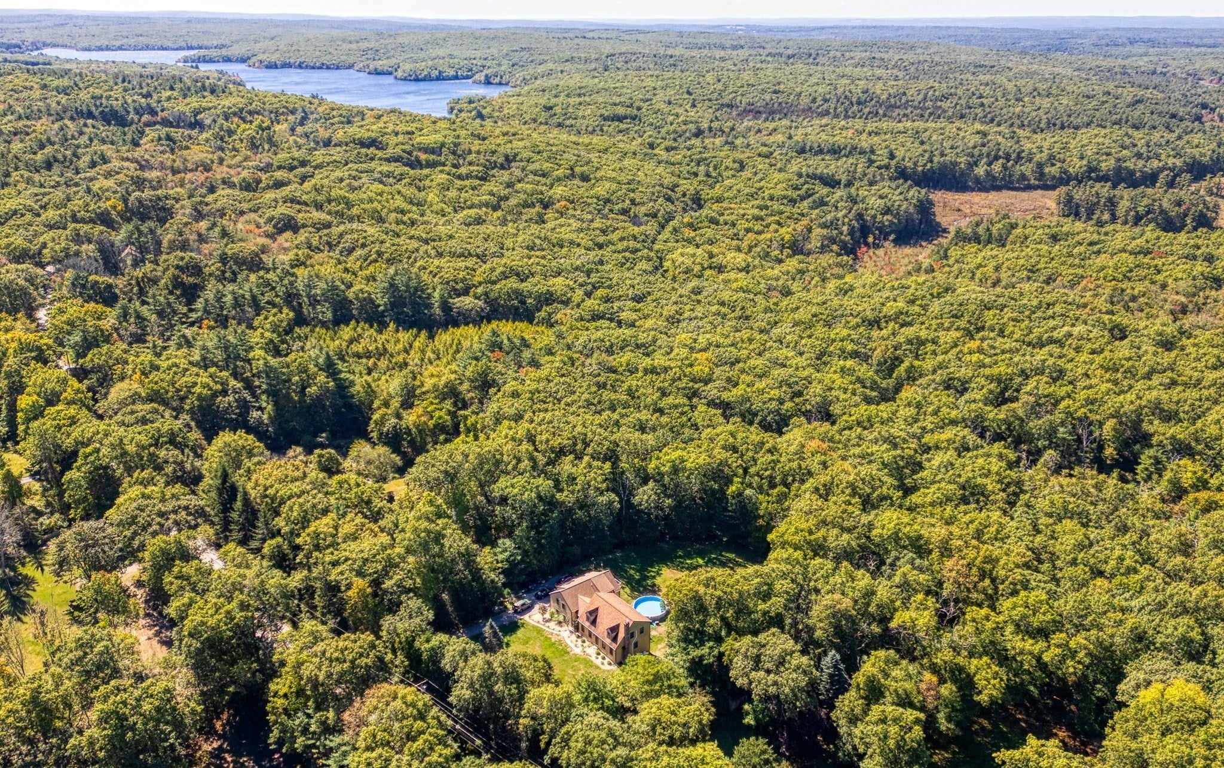
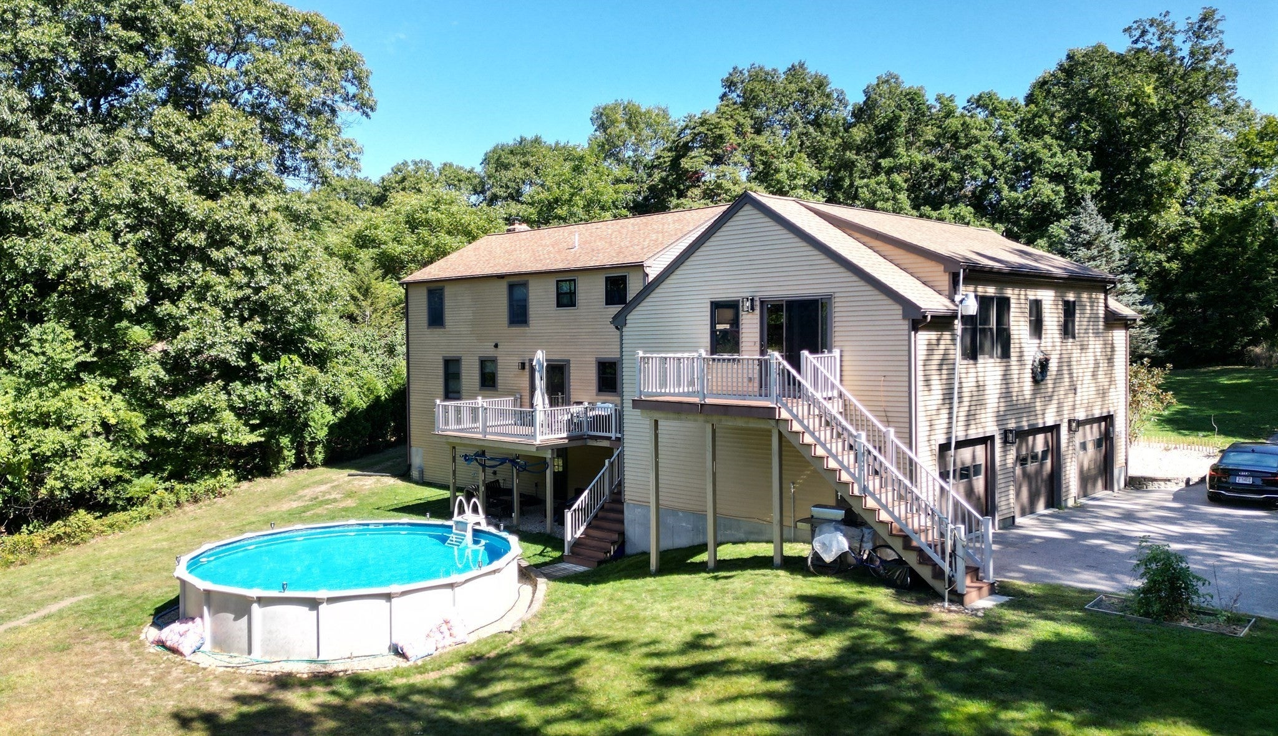
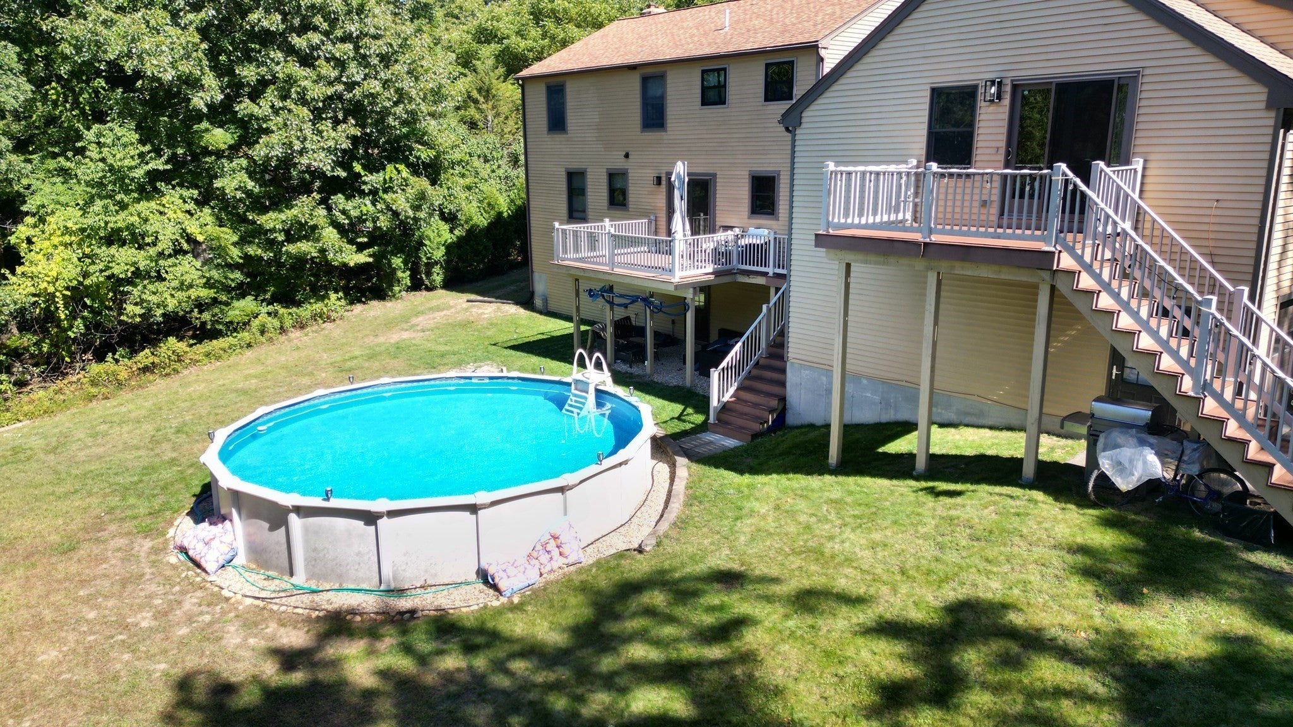
Welcome home to this beautifully renovated Cape nestled on 2.44 private, wooded acres directly abutting Douglas' Wallum Lake State Forest! Built in 2003 and thoughtfully updated in 2023, this home offers the perfect blend of classic New England charm and modern comfort. The first floor features an eat-in kitchen with a slider that opens to a composit deck overlooking the back yard, a large dining room, fireplaced living room, a bedroom/office and full bath ideal for one-level living or guests along with a warm and inviting living space. Upstairs you'll find three additional bedrooms and a second full bath, offering plenty of room for the whole family. But the real showstopper is the attached 3-car garage that has a beautiful epoxy finished floor with a fantastic in-law apartment above it approximately 1,025 sq. ft. of additional living space complete with its own bedroom, full bathroom, laundry hookup, and an open kitchen/family room combo. Perfect for multi-generational living, guests, rental income potential, or a private home office/studio setup. Outside, enjoy true country living with direct access to the trails, swimming, boating, and fishing of Wallum Lake and Douglas State Forest all just steps from your back door. Whether you're an outdoor enthusiast or just looking for peace, privacy, and space to spread out, this property delivers it all while still being close to everyday conveniences. Don't miss this rare opportunity to own a versatile, move-in-ready home with income/in-law potential in one of Douglas's most sought-after natural settings!

Save
Ask
Tour
Hide
Share
Listing Snapshot
Price 
$725,000
Days On Site 
1 Day
Bedrooms 
4
Inside Area (SqFt) 
2,985 sqft
Total Baths 
3
Full Baths 
3
Partial Baths 
N/A
Lot Size 
2.44 Acres
Year Built 
2003
MLS® Number 
73584219
Status 
Active
Property Tax 
$7,905
HOA/Condo/Coop Fees 
N/A
Sq Ft Source 
Public Records
Friends & Family
Recent Activity
15 hours agoListing updated with changes from the MLS®
yesterdayListing first seen on site
General Features
Acres 
2.44
Attached Garage 
Yes
Disclosures 
All measurements are approximates and buyer & buyer agent to do all due dilligence.
Foundation 
Concrete Perimeter
Garage 
Yes
Garage Spaces 
3
Parking 
PavedAttachedGarage Door OpenerStorageGarage Faces SideOff StreetGarage
Parking Spaces 
7
Property Sub Type 
Single Family Residence
Sewer 
Private Sewer
SqFt Above 
2985
SqFt Total 
2985
Style 
Cape
Water Source 
Private
Zoning 
RA
Interior Features
Appliances 
Water HeaterDisposalMicrowaveENERGY STAR Qualified RefrigeratorENERGY STAR Qualified DishwasherOvenStainless Steel Appliance(s)Plumbed For Ice Maker
Basement 
FullInterior EntryConcreteUnfinished
Cooling 
DuctlessCeiling Fan(s)Zoned
Electric 
GeneratorCircuit Breakers200+ Amp Service
Fireplace 
Yes
Fireplace Features 
Living Room
Fireplaces 
1
Flooring 
TileCarpetLaminate
Heating 
CentralBaseboardRadiantOilZoned
Interior 
Walk-In Closet(s)Ceiling Fan(s)PantryOpen FloorplanRecessed LightingStorage
Laundry Features 
Washer HookupIn BasementElectric Dryer Hookup
Window Features 
Insulated Windows
Bathroom 1 
Dimensions - 7x10Level - FirstArea - 70
Bathroom 2 
Dimensions - 8x8Level - SecondArea - 64
Bathroom 3 
Dimensions - 11x11Level - SecondArea - 121
Bedroom 2 
Dimensions - 17x15Level - SecondArea - 255
Bedroom 3 
Dimensions - 13x11Level - SecondArea - 143
Bedroom 4 
Dimensions - 12x13Level - FirstArea - 156
Dining Room 
Dimensions - 21x13Level - FirstArea - 273
Kitchen 
Dimensions - 18x26Level - FirstArea - 468
Living Room 
Dimensions - 18x13Level - FirstArea - 234
Master Bedroom 
Dimensions - 17x20Level - SecondArea - 340
Save
Ask
Tour
Hide
Share
Exterior Features
Construction Details 
Frame
Exterior 
Rain GuttersStorageBalcony
Lot Features 
WoodedLandscaped
Other Structures 
Storage
Patio And Porch 
Deck
Pool Features 
HeatedAbove GroundPrivate
Private Pool 
Yes
Roof 
Shingle
Windows/Doors 
Insulated Windows
Community Features
Community Features 
PoolParkStable(s)
Roads 
Paved
Listing courtesy of Steven D'Angelo of eXp Realty LLC


The property listing data and information, or the Images, set forth herein were provided to MLS Property Information Network, Inc. from third party sources, including sellers, lessors, landlords, and public records, and were compiled by MLS Property Information Network, Inc. The property listing data and information, and the Images, are for the personal, non-commercial use of consumers having a good faith interest in purchasing, leasing or renting listed properties of the type displayed to them and may not be used for any purpose other than to identify prospective properties which such consumers may have a good faith interest in purchasing, leasing or renting. MLS Property Information Network, Inc. and its subscribers disclaim any and all representations and warranties as to the accuracy of the property listing data and information, or as to the accuracy of any of the Images, set forth herein.

Last checked 2026-10-01 11:00 PM UTC

Neighborhood & Commute
Source: Walkscore
Disclosure: Community information and market data powered by Constellation Data Labs. Information is deemed reliable but not guaranteed.
Save
Ask
Tour
Hide
Share