Home Search

Save
Ask
Tour
Hide
Share
$489,900
3 Days On Site

Farmers Row, White Woods
3 Jacklyn Dr 2
Lunenburg, MA 01462

For Sale|Condominium|Active
2
Beds
2
Total Baths
2
Full Baths
1,356
SqFt
$361
/SqFt
2012
Built
County:
Worcester
Call Now: 978-870-9260
Is this the listing for you? We can help make it yours.
978-870-9260
Upcoming Open Houses
Sun, Oct 4, 11:00 AM - 1:00 PM
3 Jacklyn Dr 23 Jacklyn Dr 23 Jacklyn Dr 23 Jacklyn Dr 2
Save
Ask
Tour
Hide
Share

Mortgage Calculator

Monthly Payment (Est.)

Enter an interest rate to see your estimated monthly payment.
Calculator powered by Showcase IDX, a Constellation1 Company. Copyright ©2026 Information is deemed reliable but not guaranteed.

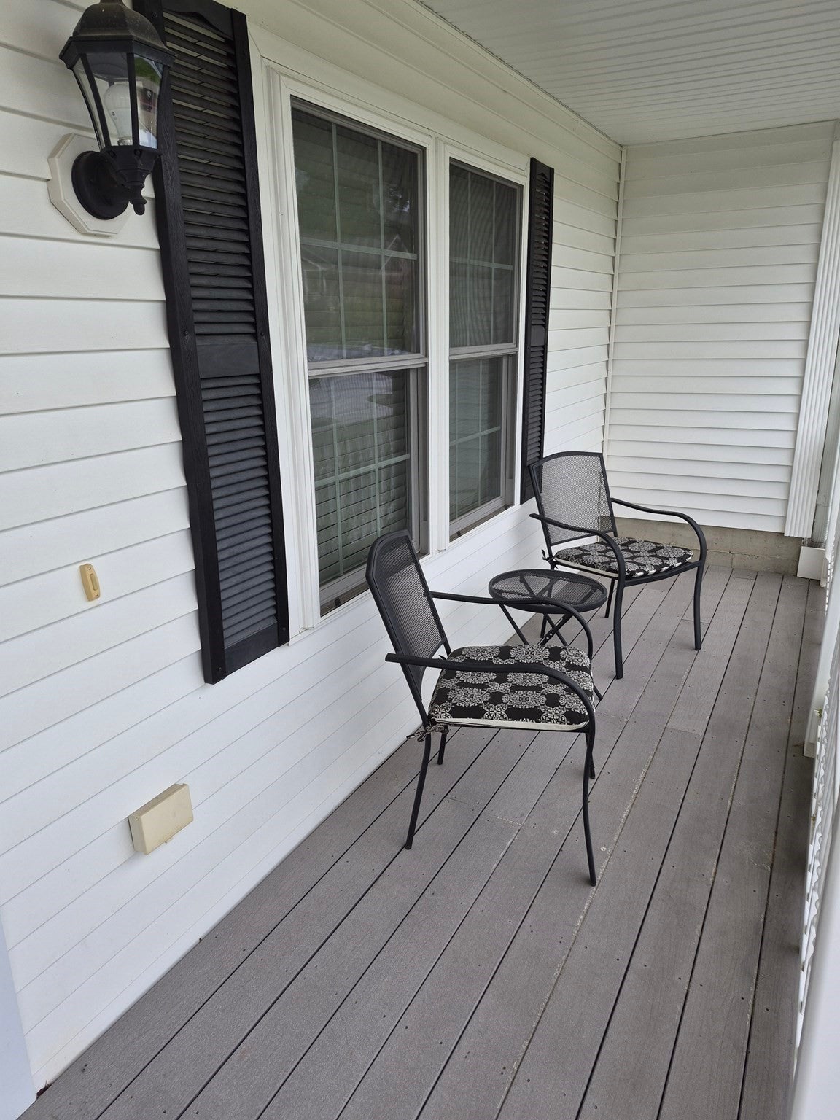
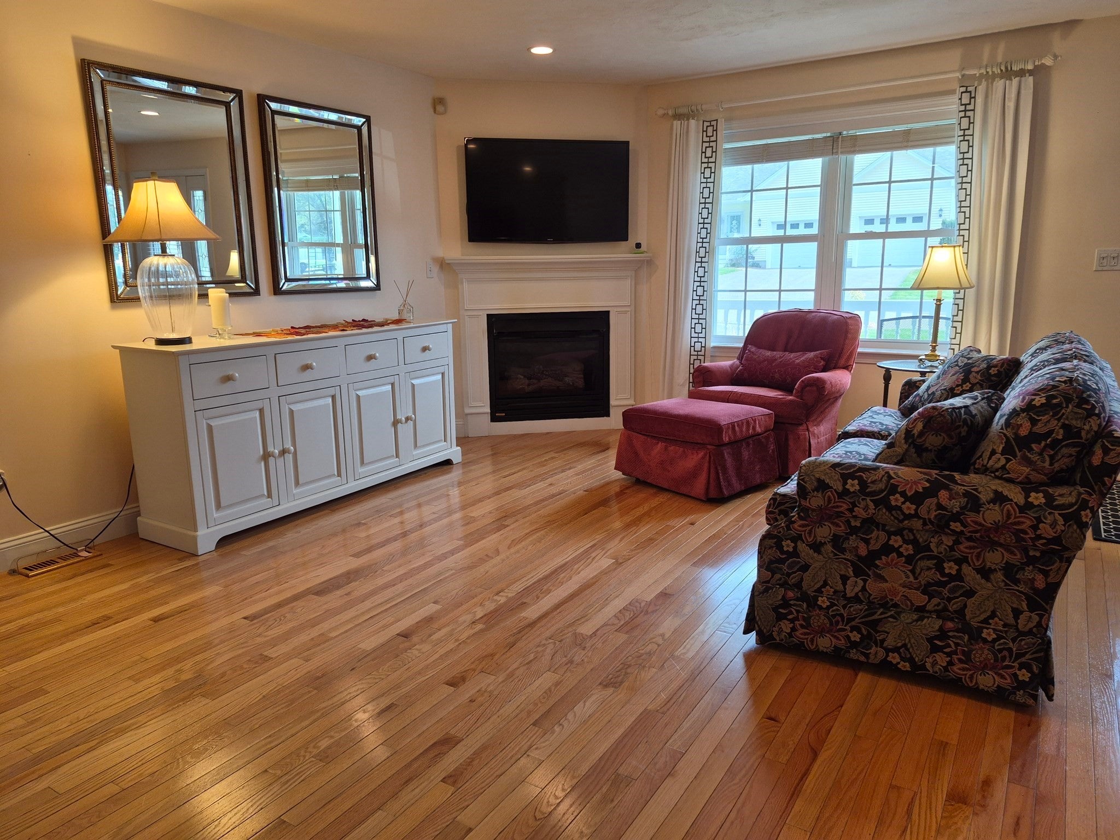
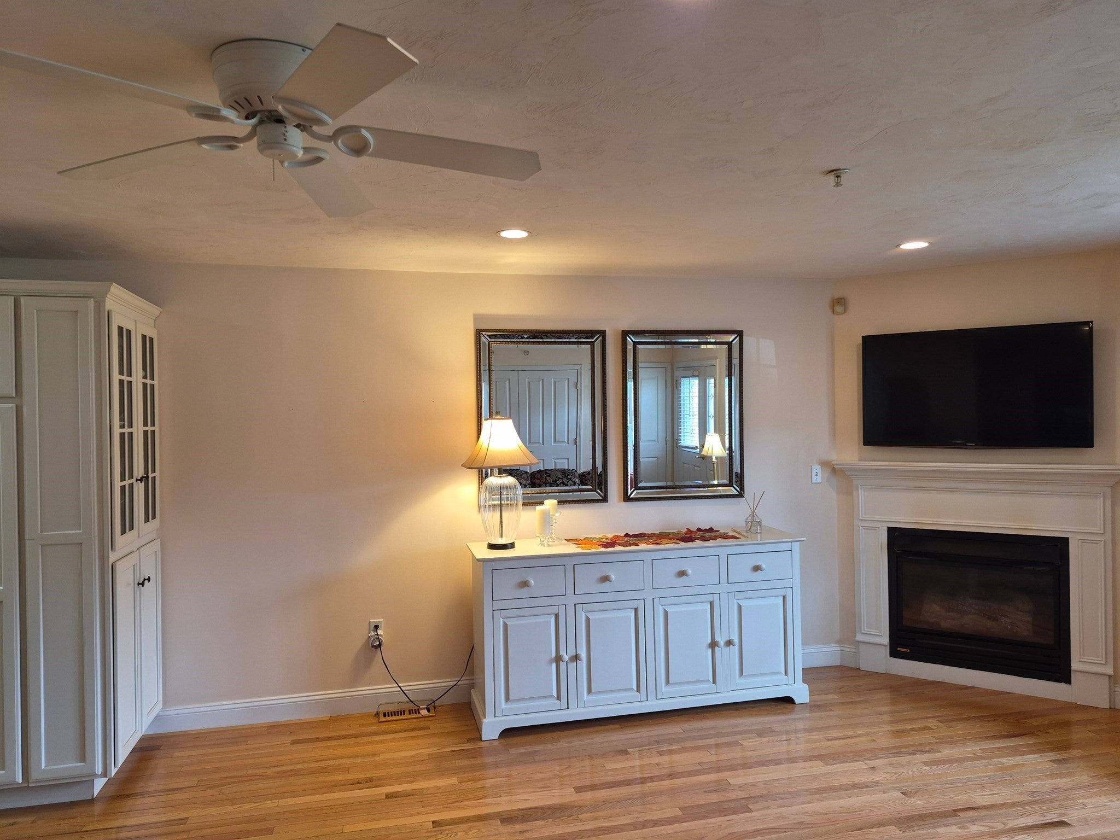
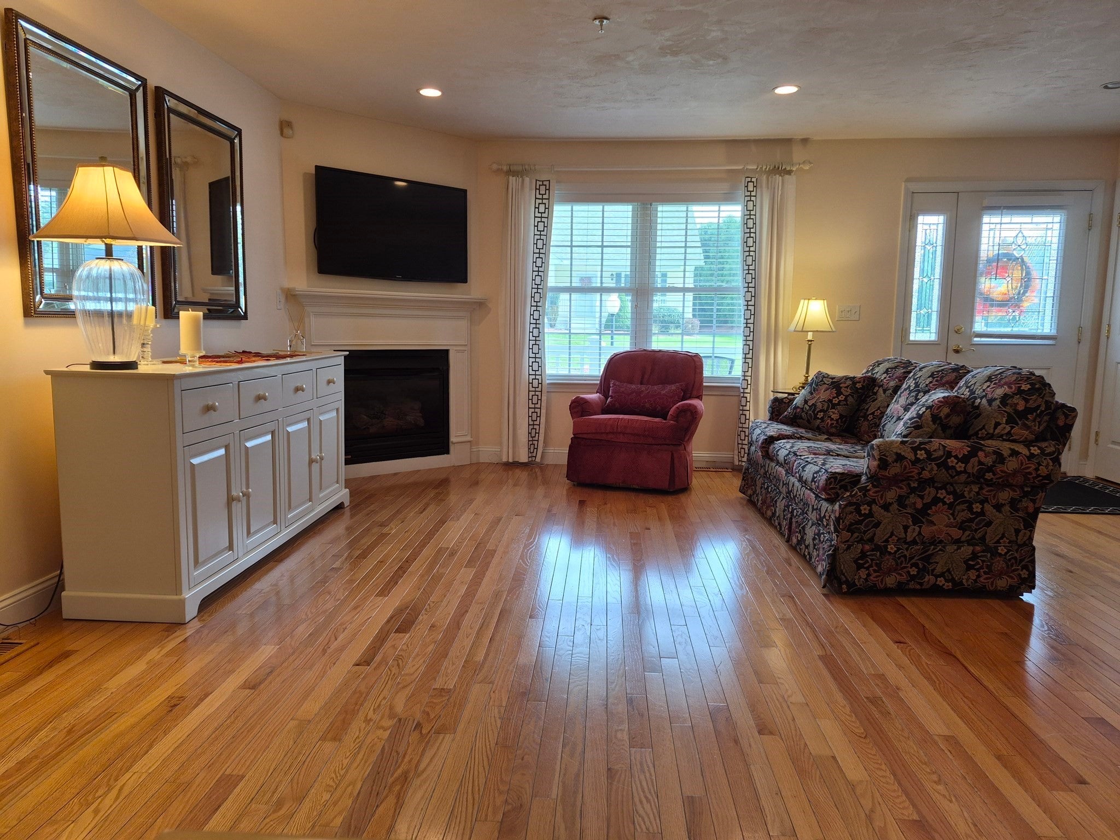
Welcome to Farmers Row Condominiums a 55 and older community that offers tranquil surrounding of both condo life as well as single family life located in Whites Woods. This beautiful immaculate well-maintained unit offers one floor living. The two bedrooms have double closets, with the main bedroom suite offers a full walk-in shower. The second bathroom offers a tub/shower. The living room features a gas fireplace, a fully appliance kitchen with upgraded cabinets which include pull out drawers, and solid surface countertops. Gleaming, like new hardwood floors through-out. The four-season sunroom overlooks the wooded and green backyard. Plus, a one car garage, central air, Rinnai on demand hot water tankless water heater, first floor laundry, up graded window and door blinds through-out, and a large unfinished basement with a high ceiling waiting for your ideas. All appliances to convey. *Open House*this Sunday October 4, 2026, 11am-1pm.

Save
Ask
Tour
Hide
Share
Listing Snapshot
Price 
$489,900
Days On Site 
3 Days
Bedrooms 
2
Inside Area (SqFt) 
1,356 sqft
Total Baths 
2
Full Baths 
2
Partial Baths 
N/A
Lot Size 
N/A
Year Built 
2012
MLS® Number 
73584178
Status 
Active
Property Tax 
$6,028
HOA/Condo/Coop Fees 
$315 monthly
Sq Ft Source 
Public Records
Friends & Family
Recent Activity
4 hours agoListing updated with changes from the MLS®
4 days agoListing first seen on site
General Features
Attached Garage 
Yes
Garage 
Yes
Garage Spaces 
1
Green Energy Efficient 
Thermostat
Number Of Stories 
1
Parking 
AttachedGarage Door OpenerOff StreetPavedGarage
Parking Spaces 
2
Pets 
Yes
Property Sub Type 
Condominium
Security 
Security System
Sewer 
Public Sewer
SqFt Above 
1356
SqFt Total 
1356
Water Source 
Public
Zoning 
RA
Interior Features
Appliances 
RangeDishwasherDisposalMicrowaveRefrigeratorWasherDryerENERGY STAR Qualified Refrigerator
Cooling 
Central AirCeiling Fan(s)
Electric 
Circuit Breakers100 Amp Service
Fireplace 
Yes
Fireplace Features 
Living Room
Fireplaces 
1
Flooring 
WoodTile
Heating 
Natural GasForced Air
Interior 
Ceiling Fan(s)Master DownstairsPantryRecessed Lighting
Laundry Features 
Main LevelGas Dryer HookupIn UnitWasher Hookup
Main Level Bedrooms 
2
Window Features 
Insulated Windows
Bathroom 1 
Level - First
Bathroom 2 
Level - Main
Bedroom 2 
Level - Main
Kitchen 
Level - Main
Living Room 
Level - First
Master Bedroom 
Level - Main
Save
Ask
Tour
Hide
Share
Exterior Features
Construction Details 
Frame
Exterior 
Rain Gutters
Lot Features 
Landscaped
Patio And Porch 
PorchScreened
Roof 
Shingle
Windows/Doors 
Insulated Windows
Community Features
Association Fee 
$315.0
Association Fee Frequency 
Monthly
Community Features 
ParkGolf
Senior Community 
Yes
Building Access 
Unit Placement(Garden)
Listing courtesy of Brian McCauliff of OWN IT


The property listing data and information, or the Images, set forth herein were provided to MLS Property Information Network, Inc. from third party sources, including sellers, lessors, landlords, and public records, and were compiled by MLS Property Information Network, Inc. The property listing data and information, and the Images, are for the personal, non-commercial use of consumers having a good faith interest in purchasing, leasing or renting listed properties of the type displayed to them and may not be used for any purpose other than to identify prospective properties which such consumers may have a good faith interest in purchasing, leasing or renting. MLS Property Information Network, Inc. and its subscribers disclaim any and all representations and warranties as to the accuracy of the property listing data and information, or as to the accuracy of any of the Images, set forth herein.

Last checked 2026-10-03 10:54 PM UTC

Neighborhood & Commute
Source: Walkscore
Disclosure: Community information and market data powered by Constellation Data Labs. Information is deemed reliable but not guaranteed.
Save
Ask
Tour
Hide
Share