
Home Search
Crystal Lake Townhouses72 Lake Street 72Gardner, MA 01440
Mortgage Calculator
Monthly Payment (Est.)
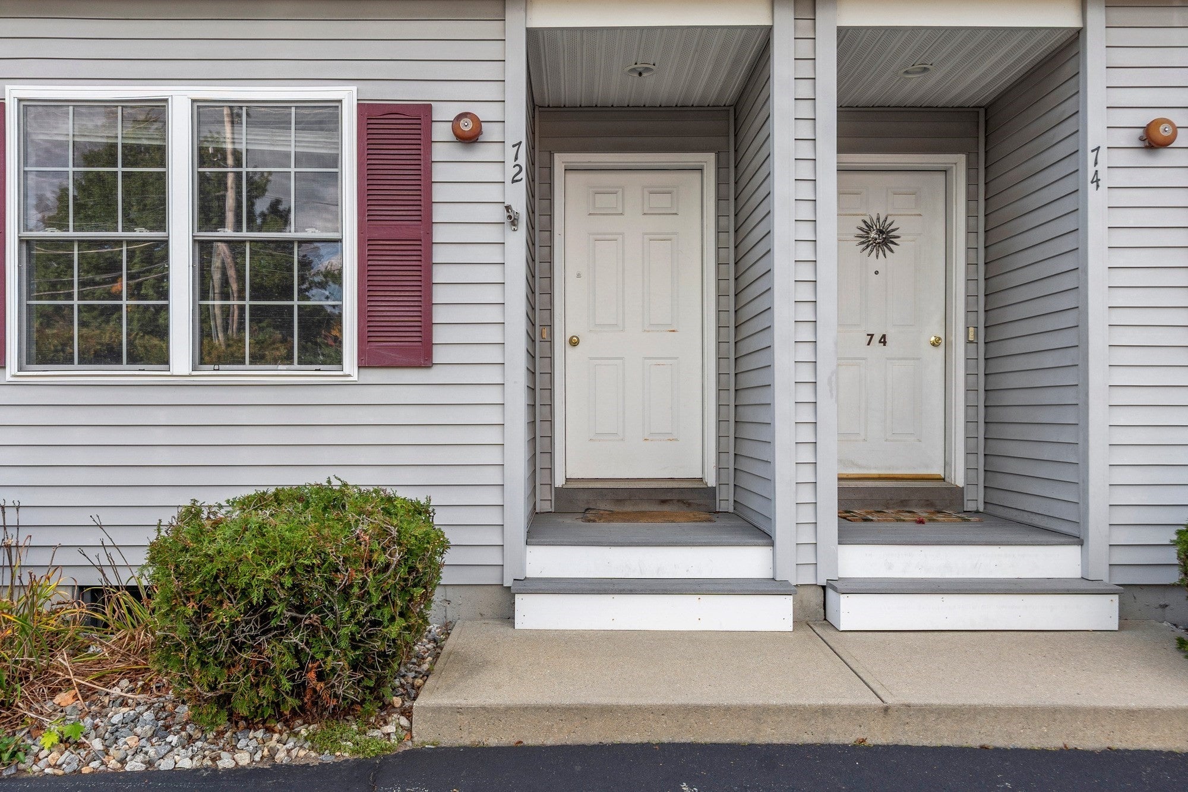
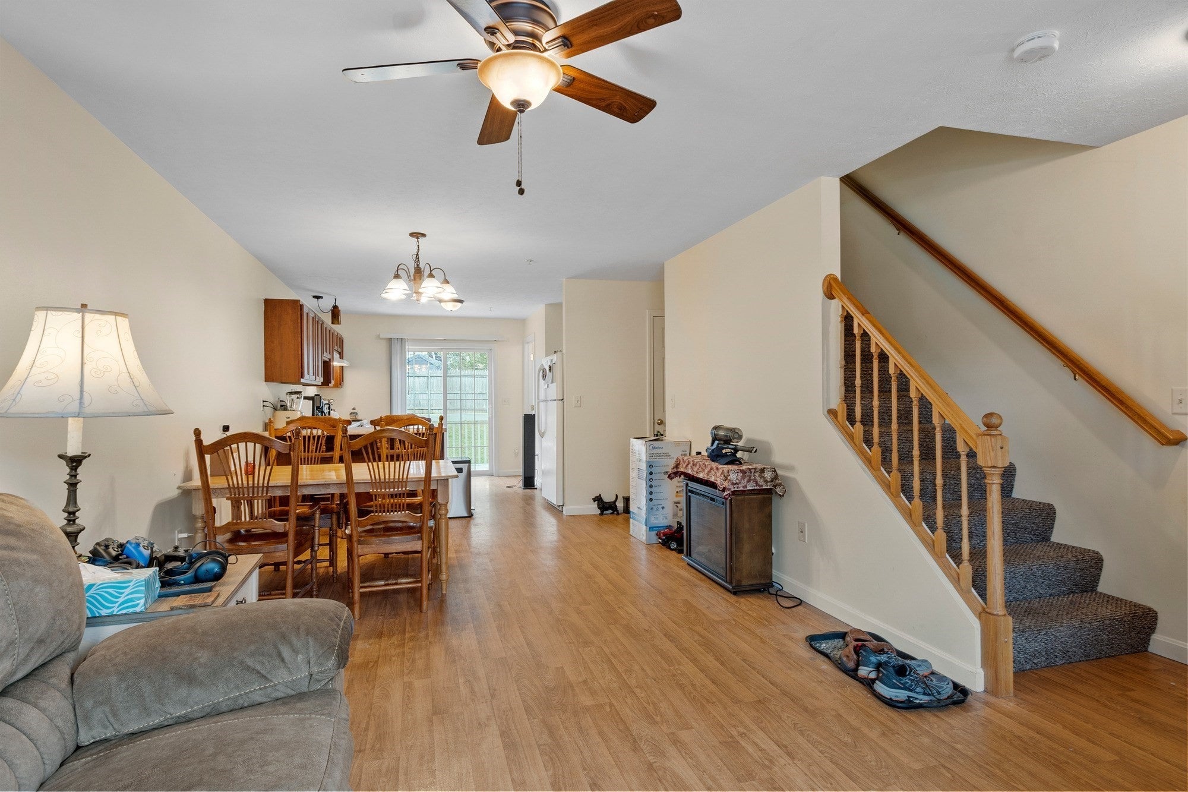
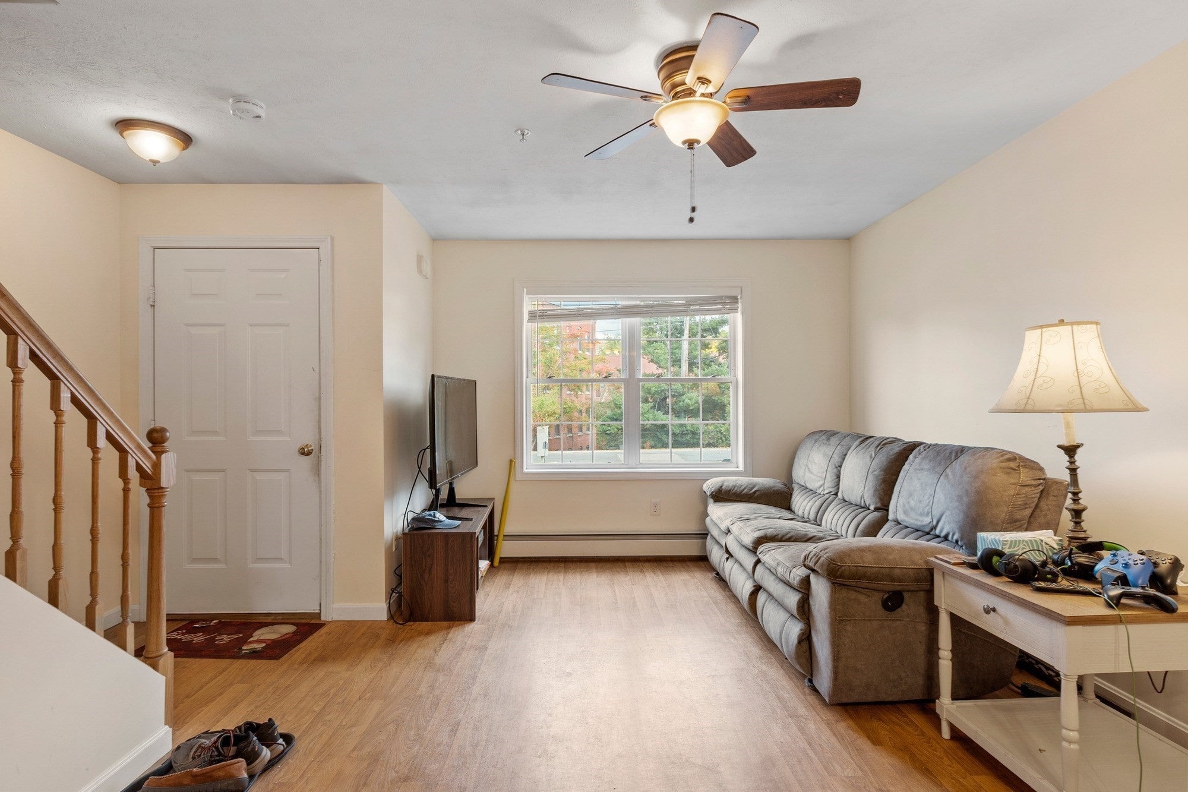
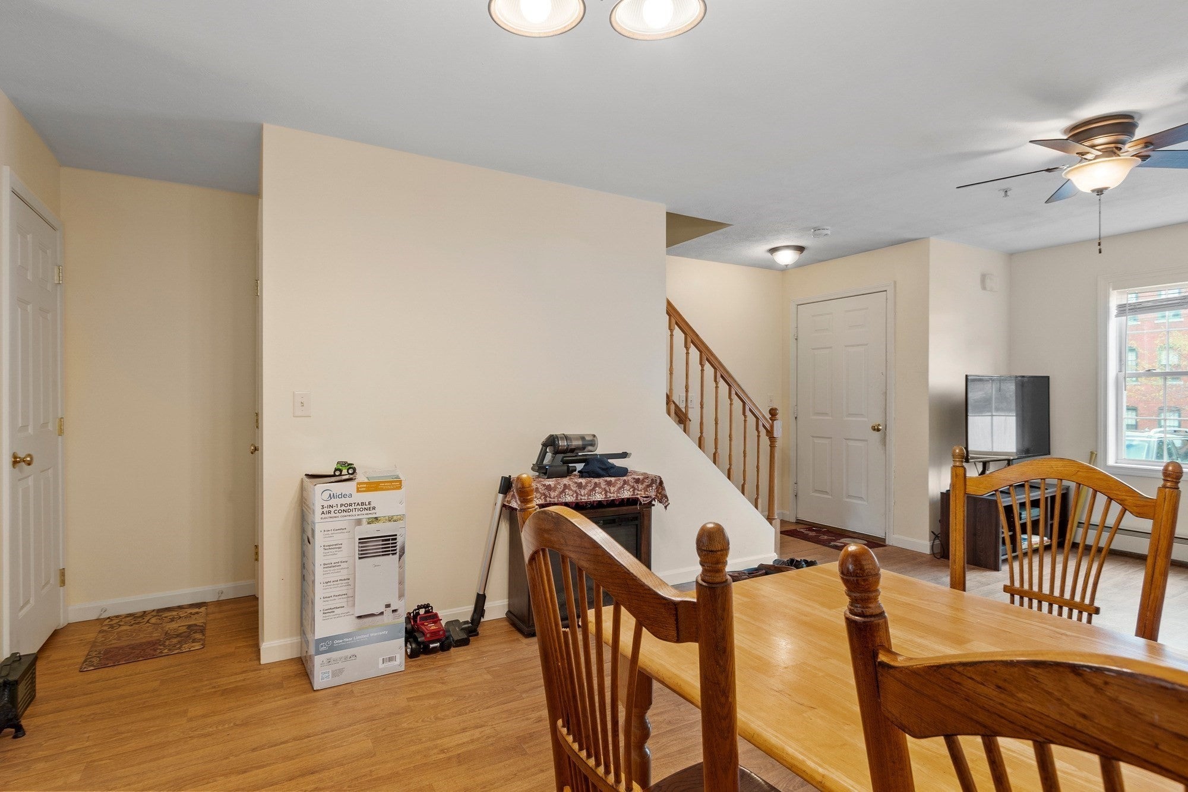
Enter an interest rate to see your estimated monthly payment.Enjoy comfortable townhouse living with Crystal Lake and the North Central Pathway close by! This east-facing 2-bedroom, 1.5-bath townhouse welcomes the morning sun and offers a spacious, practical layout with room to make it your own. The main level features a generous living room that flows into the dining area and kitchen, with ample cabinet space, a pantry, and sliders leading to a private deck overlooking the grassy common area—a great spot for morning coffee, outdoor dining, or simply unwinding at the end of the day. A half bath completes the first floor. Upstairs, you'll find two nicely sized bedrooms with plenty of closet space and a full bath. The unfinished lower level provides laundry, valuable storage, and potential for additional finished space. Outdoor enthusiasts will appreciate being close to Crystal Lake and the North Central Pathway, a paved trail for walking and biking that begins along the eastern shore of the lake and continues through Gardner toward Winchendon. Downtown Gardner, shopping, restaurants, the library, Heywood Hospital, and Mount Wachusett Community College are also nearby. With two parking spaces, low HOA fees, and small pets welcome, 72 Lake Street offers an appealing combination of space, convenience, and access to some of Gardner's best outdoor amenities.
| 15 hours ago | Listing updated with changes from the MLS® | |
| 24 hours ago | Listing first seen on site |

The property listing data and information, or the Images, set forth herein were provided to MLS Property Information Network, Inc. from third party sources, including sellers, lessors, landlords, and public records, and were compiled by MLS Property Information Network, Inc. The property listing data and information, and the Images, are for the personal, non-commercial use of consumers having a good faith interest in purchasing, leasing or renting listed properties of the type displayed to them and may not be used for any purpose other than to identify prospective properties which such consumers may have a good faith interest in purchasing, leasing or renting. MLS Property Information Network, Inc. and its subscribers disclaim any and all representations and warranties as to the accuracy of the property listing data and information, or as to the accuracy of any of the Images, set forth herein.
Last checked 2026-09-30 10:26 PM UTC