Home Search

Save
Ask
Tour
Hide
Share
$560,000
4 Days On Site

Del Web Chauncey Lake
3 Peters Farm Way 107
Westborough, MA 01581

For Sale|Condominium|Active
2
Beds
2
Total Baths
2
Full Baths
1,469
SqFt
$381
/SqFt
2023
Built
County:
Worcester
Call Now: 978-870-9260
Is this the listing for you? We can help make it yours.
978-870-9260
Upcoming Open Houses
Sun, Oct 4, 10:00 AM - 12:00 PM
3 Peters Farm Way 1073 Peters Farm Way 1073 Peters Farm Way 1073 Peters Farm Way 107
Save
Ask
Tour
Hide
Share

Mortgage Calculator

Monthly Payment (Est.)

Enter an interest rate to see your estimated monthly payment.
Calculator powered by Showcase IDX, a Constellation1 Company. Copyright ©2026 Information is deemed reliable but not guaranteed.

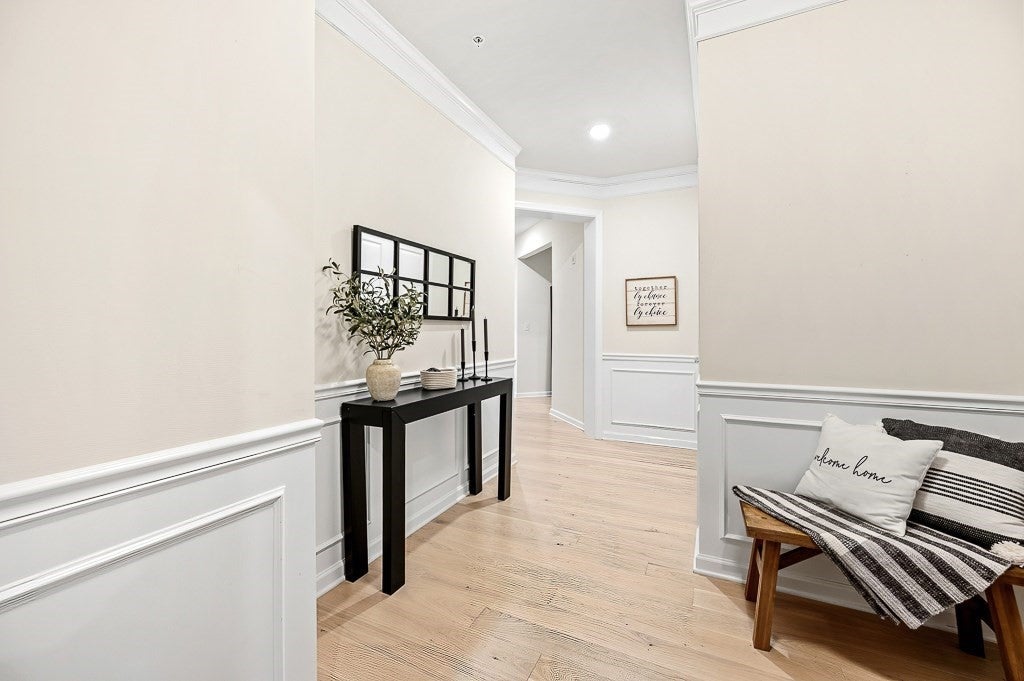
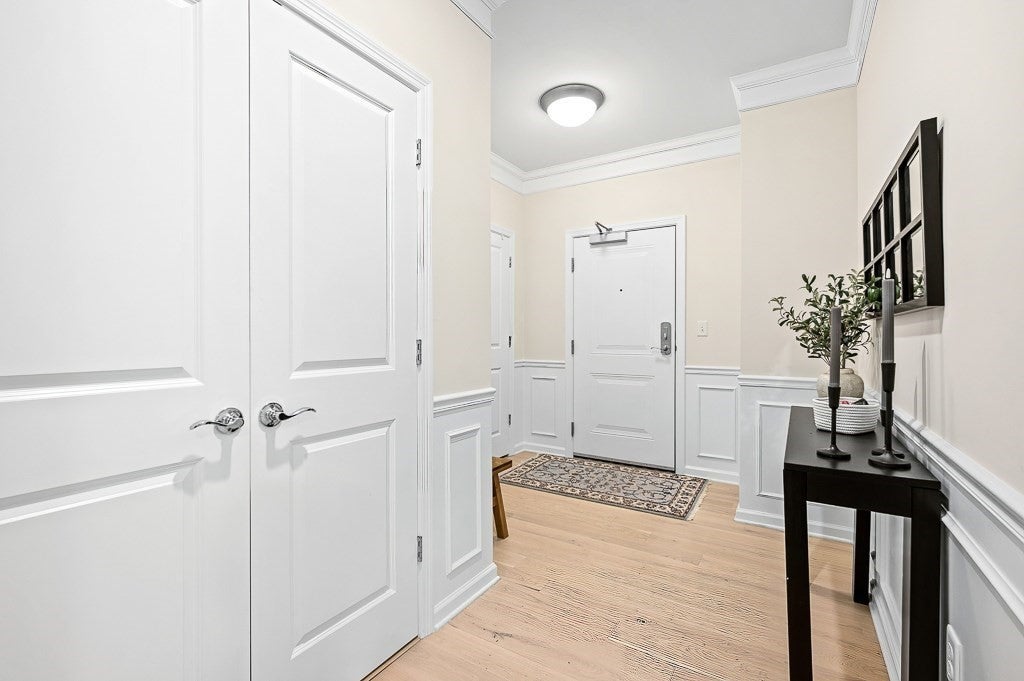
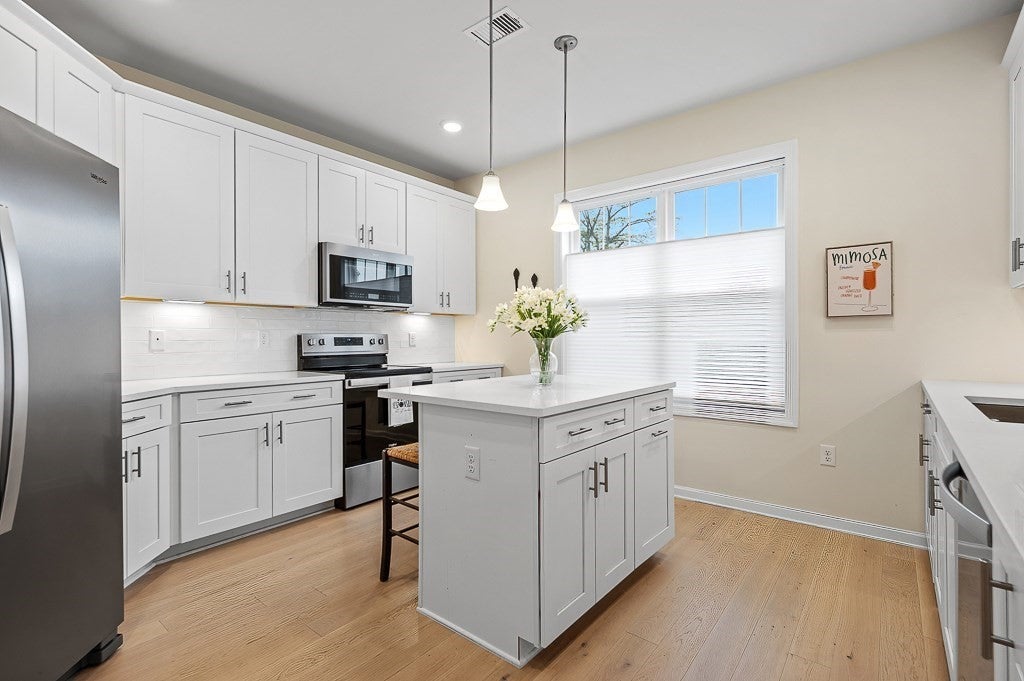
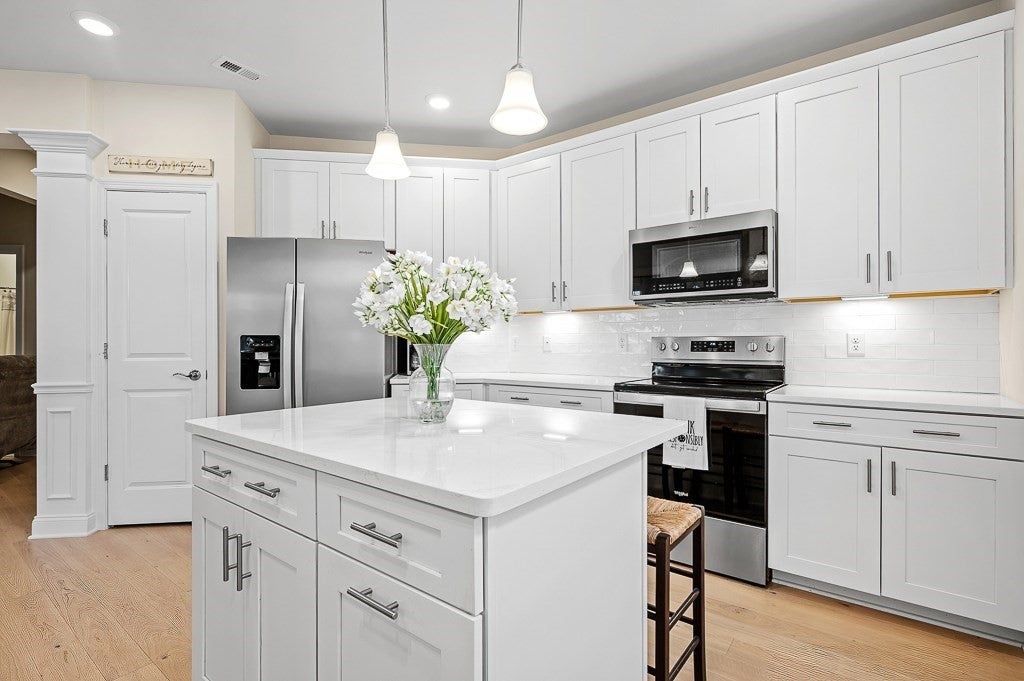
Better than new! Sun-drenched first-floor corner-unit condo in the desirable 55+ community of Chauncy Lake. This stylish, move-in-ready “Innsbrook” offers a bright, open floor plan with 2 bedrooms, 2 full baths, and exceptional upgrades throughout. Features include 9' ceilings, designer cabinetry, quartz countertops, high-end appliances, upgraded lighting, custom moldings, wainscoting, and custom window treatments. Enjoy the convenience of a deeded heated garage space, plus the comfort and savings of natural gas heating and on-demand hot water—a notable advantage over new construction. Chauncy Lake offers a carefree lifestyle with a full-time lifestyle director and on-site manager, scenic walking trails, tennis, pickleball, bocce, community room, fitness center, and pool. Convenient to major routes and just 30 miles from Boston.Why wait for new construction? Move right into this beautifully finished home and enjoy the upgrades, comfort, and value today. 1 YEAR HOME WARRANTY INCLUDED!

Save
Ask
Tour
Hide
Share
Listing Snapshot
Price 
$560,000
Days On Site 
4 Days
Bedrooms 
2
Inside Area (SqFt) 
1,469 sqft
Total Baths 
2
Full Baths 
2
Partial Baths 
N/A
Lot Size 
N/A
Year Built 
2023
MLS® Number 
73584085
Status 
Active
Property Tax 
$8,384
HOA/Condo/Coop Fees 
$596 monthly
Sq Ft Source 
Public Records
Friends & Family
Recent Activity
16 hours agoListing updated with changes from the MLS®
4 days agoListing first seen on site
General Features
Attached Garage 
Yes
Disclosures 
Any documents required for the buyer's financing to be paid by the buyer. Room sizes are approximate.
Garage 
Yes
Garage Spaces 
1
Green Energy Efficient 
Thermostat
Number Of Stories 
4
Parking 
AssignedOff StreetCommonAttachedGarage
Parking Spaces 
2
Pets 
Yes
Property Sub Type 
Condominium
Sewer 
Public Sewer
SqFt Above 
1469
SqFt Total 
1469
Water Source 
Public
Zoning 
MU
Interior Features
Appliances 
RangeOvenDishwasherDisposalMicrowaveRefrigeratorWasherDryerPlumbed For Ice Maker
Cooling 
Central Air
Electric 
Circuit Breakers
Flooring 
Carpet
Heating 
Natural GasForced Air
Interior 
High Speed InternetElevatorMaster DownstairsWalk-In Closet(s)Ceiling Fan(s)
Laundry Features 
Electric Dryer HookupWasher HookupIn Unit
Window Features 
Insulated Windows
Bathroom 1 
Dimensions - 10.3x9.9Level - FirstArea - 101
Bathroom 2 
Dimensions - 10.5x11.2Level - FirstArea - 117
Bedroom 2 
Dimensions - 11.3x16.5Level - FirstArea - 186
Dining Room 
Dimensions - 10.1x15.9Level - FirstArea - 160
Kitchen 
Dimensions - 17.4x14.6Level - FirstArea - 254
Living Room 
Dimensions - 13.1x16.4Level - FirstArea - 214
Master Bedroom 
Dimensions - 18.8x19.3Level - FirstArea - 362
Save
Ask
Tour
Hide
Share
Exterior Features
Construction Details 
Frame
Pool Features 
AssociationIn GroundHeated
Roof 
Shingle
Windows/Doors 
Insulated Windows
Community Features
Association Amenities 
PoolElevator(s)Tennis Court(s)ParkRecreation FacilitiesFitness CenterTrail(s)Clubhouse
Association Fee 
$596.0
Association Fee Frequency 
Monthly
Community Features 
PoolTennis Court(s)ParkOther
Senior Community 
Yes
Building Access 
Unit Placement(Street)
Listing courtesy of Pamela Taylor of LAER Realty Partners


The property listing data and information, or the Images, set forth herein were provided to MLS Property Information Network, Inc. from third party sources, including sellers, lessors, landlords, and public records, and were compiled by MLS Property Information Network, Inc. The property listing data and information, and the Images, are for the personal, non-commercial use of consumers having a good faith interest in purchasing, leasing or renting listed properties of the type displayed to them and may not be used for any purpose other than to identify prospective properties which such consumers may have a good faith interest in purchasing, leasing or renting. MLS Property Information Network, Inc. and its subscribers disclaim any and all representations and warranties as to the accuracy of the property listing data and information, or as to the accuracy of any of the Images, set forth herein.

Last checked 2026-10-03 10:54 PM UTC

Neighborhood & Commute
Source: Walkscore
Disclosure: Community information and market data powered by Constellation Data Labs. Information is deemed reliable but not guaranteed.
Save
Ask
Tour
Hide
Share