
Home Search
198 Uxbridge RdSutton, MA 01590
Mortgage Calculator
Monthly Payment (Est.)
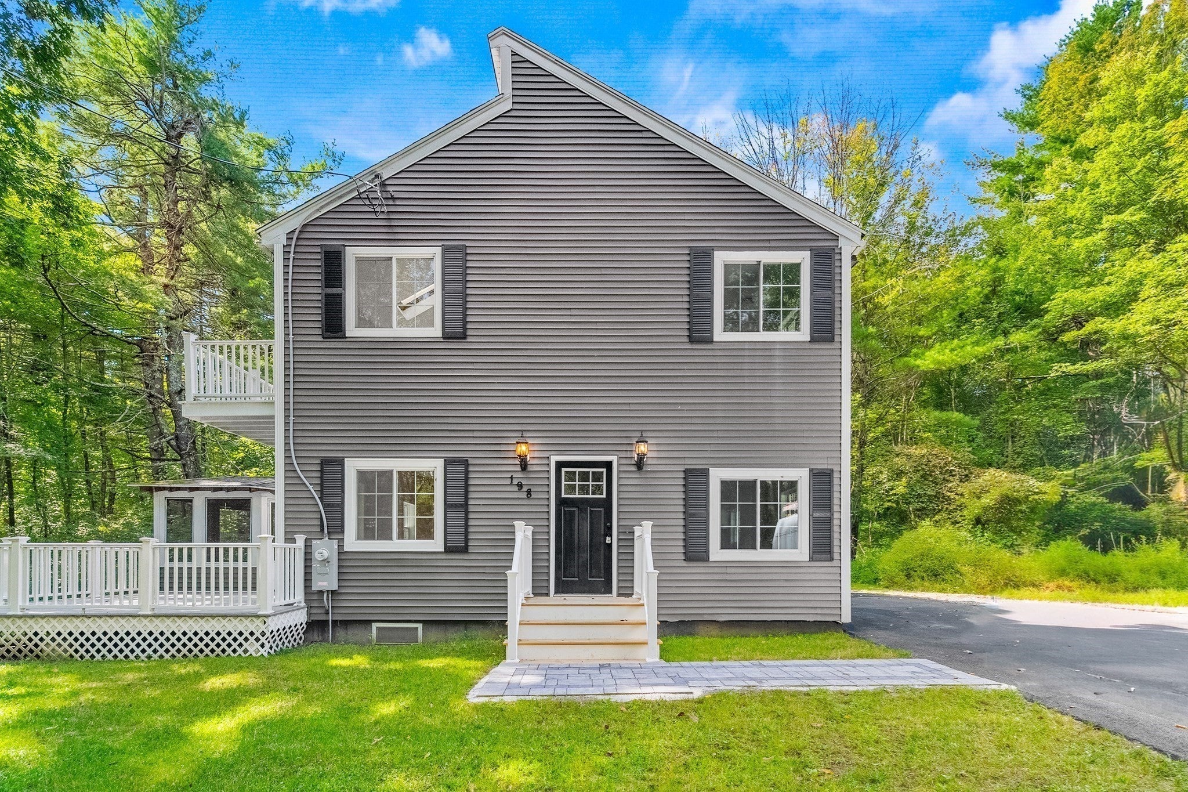
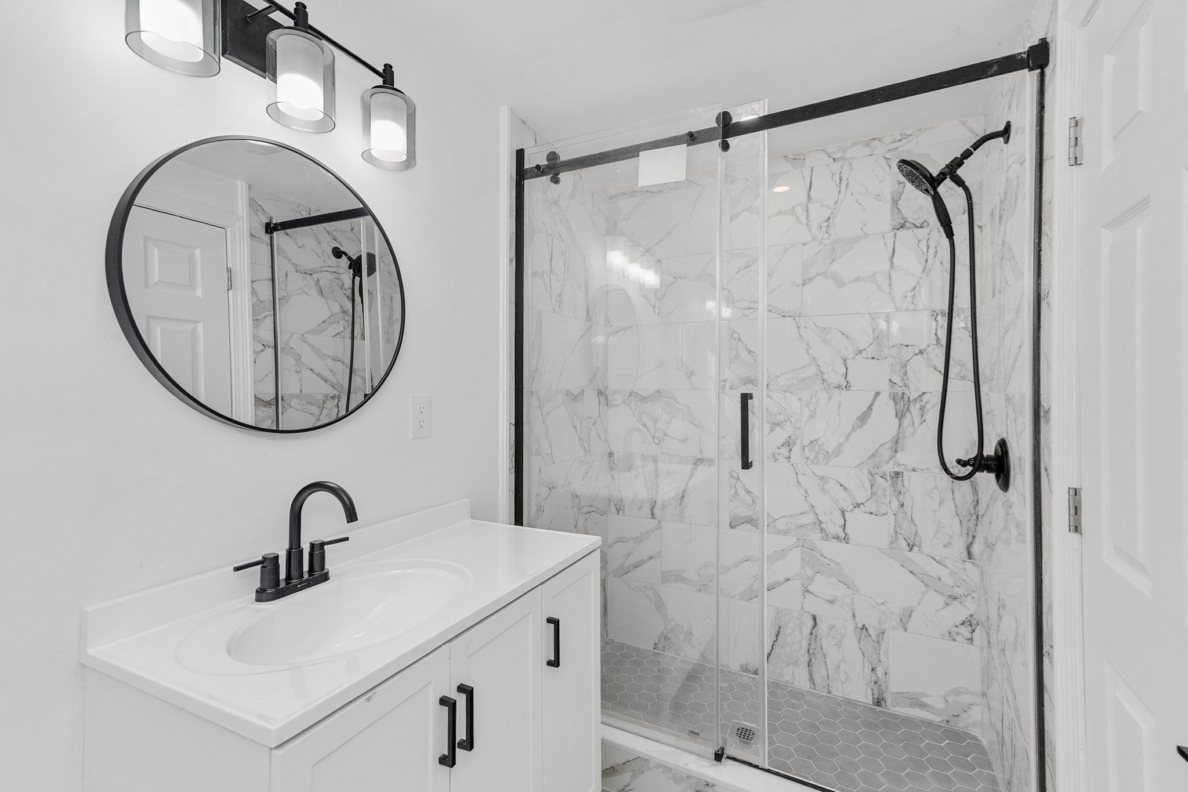
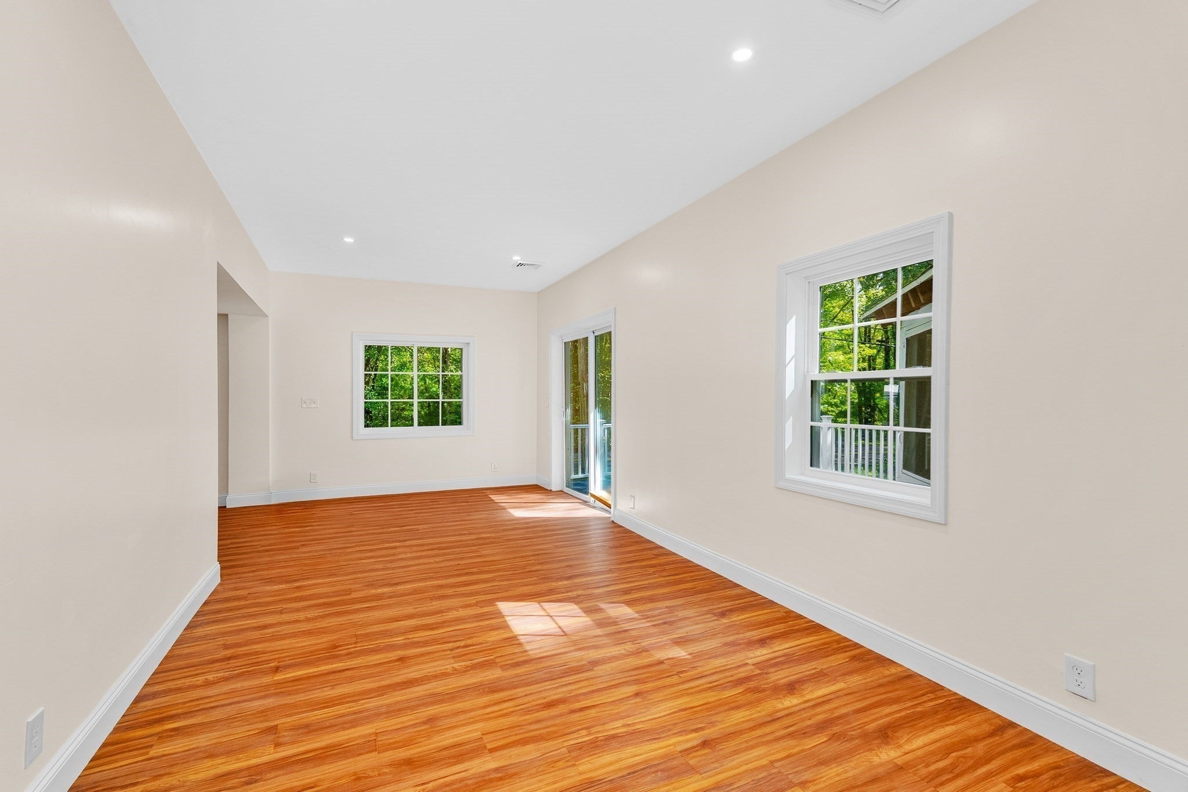
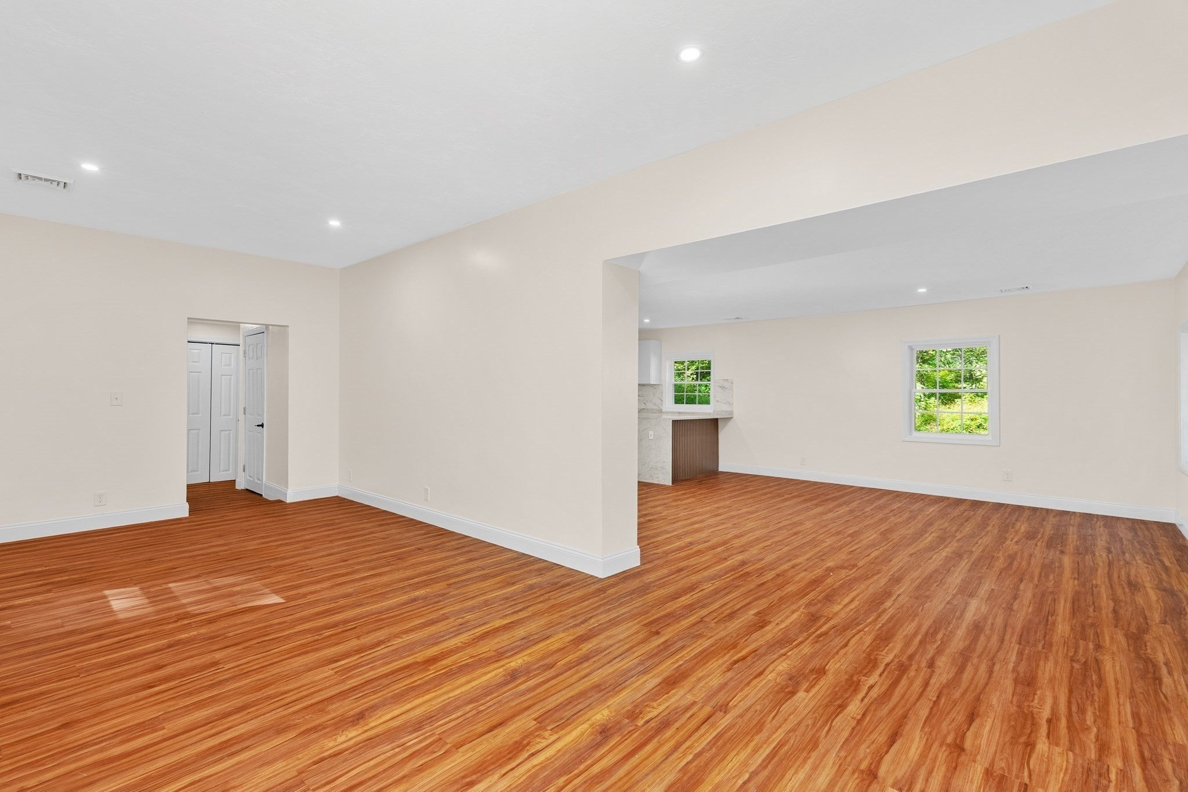
Enter an interest rate to see your estimated monthly payment.Looking for a house that is not generic? Looking for a home that is updated with a fun layout? Then 198 Uxbridge Road could be the one for you!! This contemporary colonial with a dark gray vinyl siding provides a great open concept layout on the first floor with updated finishes perfect for entertaining, featuring 2 full bathrooms, one on each level. On the second floor, you have light filled vaulted ceilings in the bedrooms and hallways, paired with centrally located laundry for your convenience. The home is nestled among trees, giving a feeling of peace and tranquility. Decks provide a great outdoor space plus a small screened in porch, perfect for those rainy nights when you still want to entertain. Come check out this turn key home today!
| 2 days ago | Listing updated with changes from the MLS® | |
| 3 days ago | Listing first seen on site |

The property listing data and information, or the Images, set forth herein were provided to MLS Property Information Network, Inc. from third party sources, including sellers, lessors, landlords, and public records, and were compiled by MLS Property Information Network, Inc. The property listing data and information, and the Images, are for the personal, non-commercial use of consumers having a good faith interest in purchasing, leasing or renting listed properties of the type displayed to them and may not be used for any purpose other than to identify prospective properties which such consumers may have a good faith interest in purchasing, leasing or renting. MLS Property Information Network, Inc. and its subscribers disclaim any and all representations and warranties as to the accuracy of the property listing data and information, or as to the accuracy of any of the Images, set forth herein.
Last checked 2026-10-02 02:28 PM UTC