Home Search

Save
Ask
Tour
Hide
Share
$489,900
4 Days On Site

299 Clarke Road Ext
Sturbridge, MA 01518

For Sale|Single Family Residence|Active
3
Beds
2
Total Baths
2
Full Baths
1,793
SqFt
$273
/SqFt
1920
Built
Subdivision:
Worcester County
County:
Worcester
Call Now: 978-870-9260
Is this the listing for you? We can help make it yours.
978-870-9260
Upcoming Open Houses
Sun, Oct 4, 11:00 AM - 12:30 PM
299 Clarke Road Ext299 Clarke Road Ext299 Clarke Road Ext299 Clarke Road Ext
Save
Ask
Tour
Hide
Share

Mortgage Calculator

Monthly Payment (Est.)

Enter an interest rate to see your estimated monthly payment.
Calculator powered by Showcase IDX, a Constellation1 Company. Copyright ©2026 Information is deemed reliable but not guaranteed.

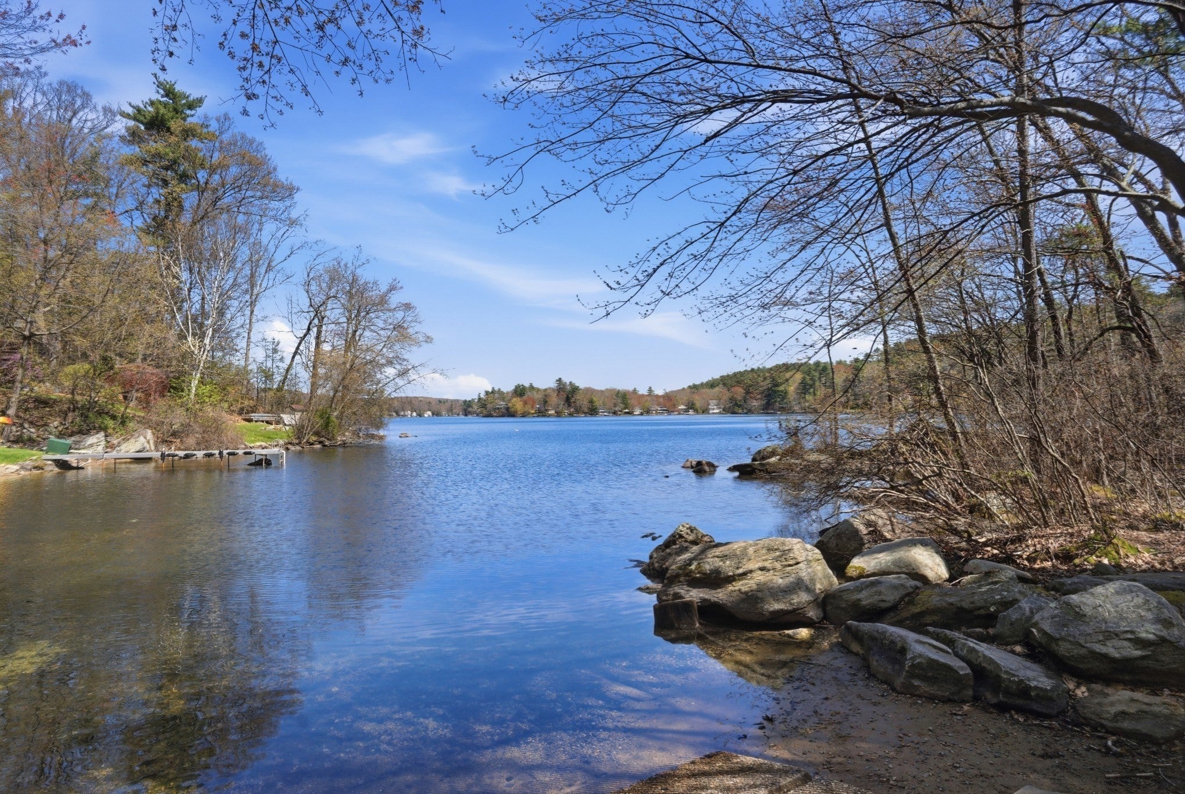
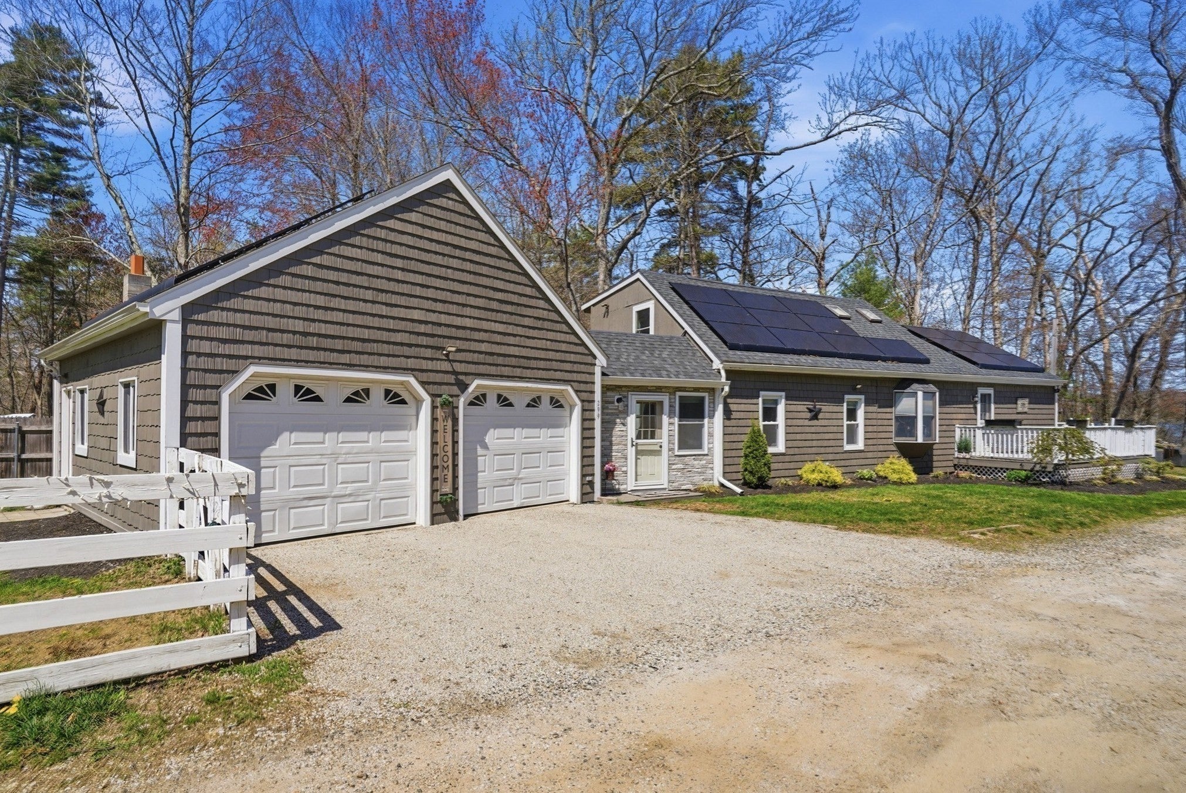
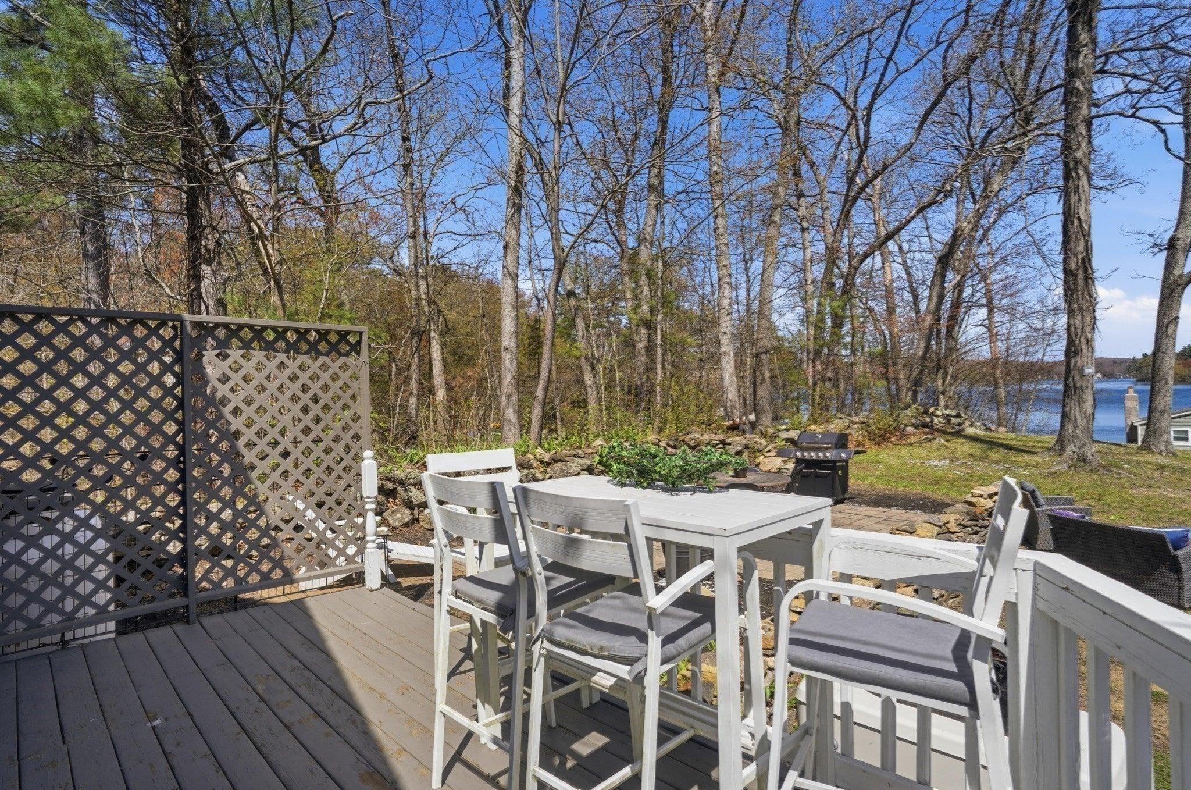
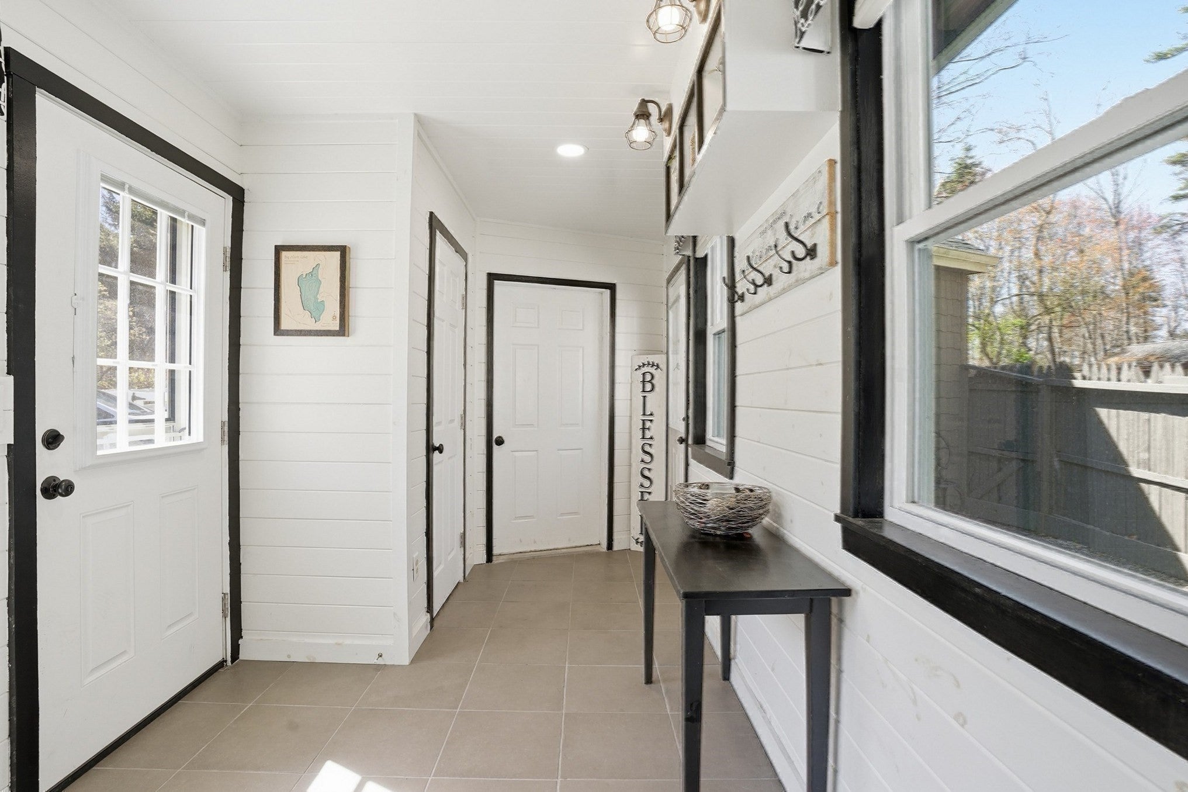
Updated contemporary Cape with Big Alum Lake views, rare deeded lake access, and the public boat ramp directly behind the property—year-round lake living without the waterfront price. Lake life here includes Fourth of July fireworks, movie night on the water, and a kayak-out island in the center of Big Alum. Bright, open 3-bedroom, 2-full-bath home with a flexible floor plan.The kitchen is the gathering spot and takes in lake views: white cabinets, granite counters, black subway-tile backsplash, stainless appliances, recessed lighting, and a peninsula for casual dining. Tiled mudroom entry opens to a private patio (hot-tub ready), a large fenced yard with garden space and kayak storage, plus a side patio overlooking the water with a stone wall and perennial plantings.First-floor bedroom and full bath; upstairs, the primary bedroom has vaulted beamed ceilings, with a second bedroom and full bath. Newer roof, windows, and siding. Central forced-air propane heat, a Generac whole-house generator, and solar panels. Attached 2-car garage with pull-down attic storage. Public water and public sewer. House is set—unpack and enjoy.

Save
Ask
Tour
Hide
Share
Listing Snapshot
Price 
$489,900
Days On Site 
4 Days
Bedrooms 
3
Inside Area (SqFt) 
1,793 sqft
Total Baths 
2
Full Baths 
2
Partial Baths 
N/A
Lot Size 
0.19 Acres
Year Built 
1920
MLS® Number 
73583194
Status 
Active
Property Tax 
$6,328.98
HOA/Condo/Coop Fees 
N/A
Sq Ft Source 
Public Records
Friends & Family
Recent Activity
7 hours agoListing updated with changes from the MLS®
4 days agoListing first seen on site
General Features
Acres 
0.19
Attached Garage 
Yes
Disclosures 
Lot 299A included in sale. (299-A is the garage and side yard and is on separate tax bill to #299). Prior well on property. Property switched to town water. Buyers to assume solar lease. Buyers and Buyers Agents to do their own diligence.
Energy Features 
Solar
Foundation 
Concrete PerimeterSlab
Garage 
Yes
Garage Spaces 
2
Green Energy Efficient 
Thermostat
Parking 
AttachedGarage Door OpenerOff StreetDeededGarage
Parking Spaces 
4
Property Sub Type 
Single Family Residence
Sewer 
Public Sewer
SqFt Above 
1793
SqFt Total 
1793
Style 
CapeContemporary
Water Source 
Public
Zoning 
res
Interior Features
Appliances 
Electric Water HeaterWater HeaterRangeDishwasherMicrowaveRefrigeratorWasherDryer
Cooling 
Window Unit(s)
Electric 
GeneratorCircuit Breakers
Flooring 
VinylCarpet
Heating 
CentralForced Air
Interior 
Vaulted Ceiling(s)
Laundry Features 
Electric Dryer HookupWasher Hookup
Window Features 
Insulated WindowsStorm Window(s)Screens
Bathroom 1 
Level - First
Bathroom 2 
Level - Second
Bedroom 2 
Level - First
Bedroom 3 
Level - Second
Dining Room 
Level - First
Kitchen 
Level - First
Living Room 
Level - First
Master Bedroom 
Level - Second
Save
Ask
Tour
Hide
Share
Exterior Features
Construction Details 
Frame
Exterior 
Rain Gutters
Fencing 
Stone
Lot Features 
Corner LotClearedLevel
Patio And Porch 
PatioDeck
Road Frontage 
UnimprovedPrivate Road
Roof 
Shingle
View 
LakePondWaterScenic
Waterfront Features 
Beach AccessWaterfront Access
Waterview 
LakePondWaterScenic
Windows/Doors 
Insulated WindowsStorm Window(s)Screens
Community Features
Community Features 
Golf
MLS Area 
Fiskdale
Financing Terms Available 
Contract
Roads 
Unimproved
Schools
School District
Unknown
Elementary School
Burgess
Middle School
Tantasqua Middle School
High School
Tantasqua High School
Listing courtesy of Beverly Cloutier of Remax Revolution


The property listing data and information, or the Images, set forth herein were provided to MLS Property Information Network, Inc. from third party sources, including sellers, lessors, landlords, and public records, and were compiled by MLS Property Information Network, Inc. The property listing data and information, and the Images, are for the personal, non-commercial use of consumers having a good faith interest in purchasing, leasing or renting listed properties of the type displayed to them and may not be used for any purpose other than to identify prospective properties which such consumers may have a good faith interest in purchasing, leasing or renting. MLS Property Information Network, Inc. and its subscribers disclaim any and all representations and warranties as to the accuracy of the property listing data and information, or as to the accuracy of any of the Images, set forth herein.

Last checked 2026-10-02 02:28 PM UTC

Neighborhood & Commute
Source: Walkscore
Disclosure: Community information and market data powered by Constellation Data Labs. Information is deemed reliable but not guaranteed.
Save
Ask
Tour
Hide
Share