Home Search

Save
Ask
Tour
Hide
Share
$659,900
4 Days On Site

6 Nestlewood Ln
Hubbardston, MA 01452

For Sale|Single Family Residence|Active
4
Beds
5
Total Baths
4
Full Baths
1
Partial Bath
3,893
SqFt
$170
/SqFt
1988
Built
County:
Worcester
Call Now: 978-870-9260
Is this the listing for you? We can help make it yours.
978-870-9260
6 Nestlewood Ln6 Nestlewood Ln6 Nestlewood Ln6 Nestlewood Ln
Save
Ask
Tour
Hide
Share

Mortgage Calculator

Monthly Payment (Est.)

Enter an interest rate to see your estimated monthly payment.
Calculator powered by Showcase IDX, a Constellation1 Company. Copyright ©2026 Information is deemed reliable but not guaranteed.

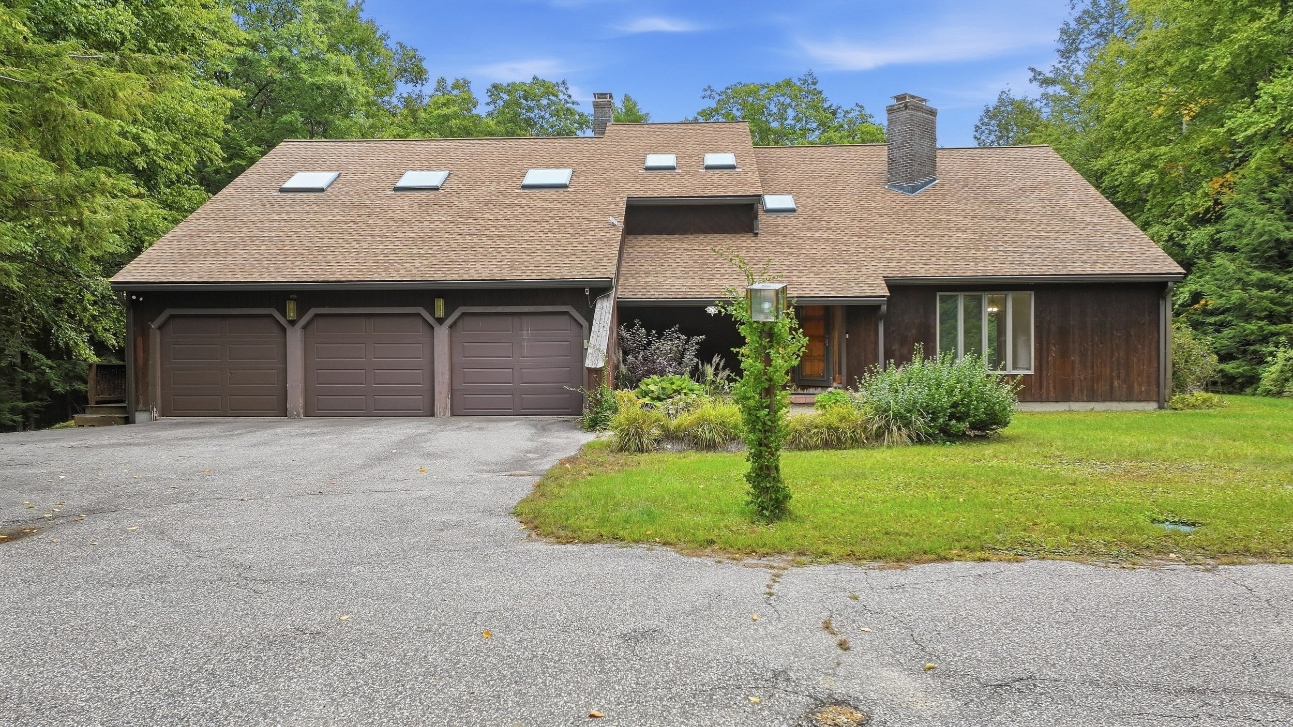
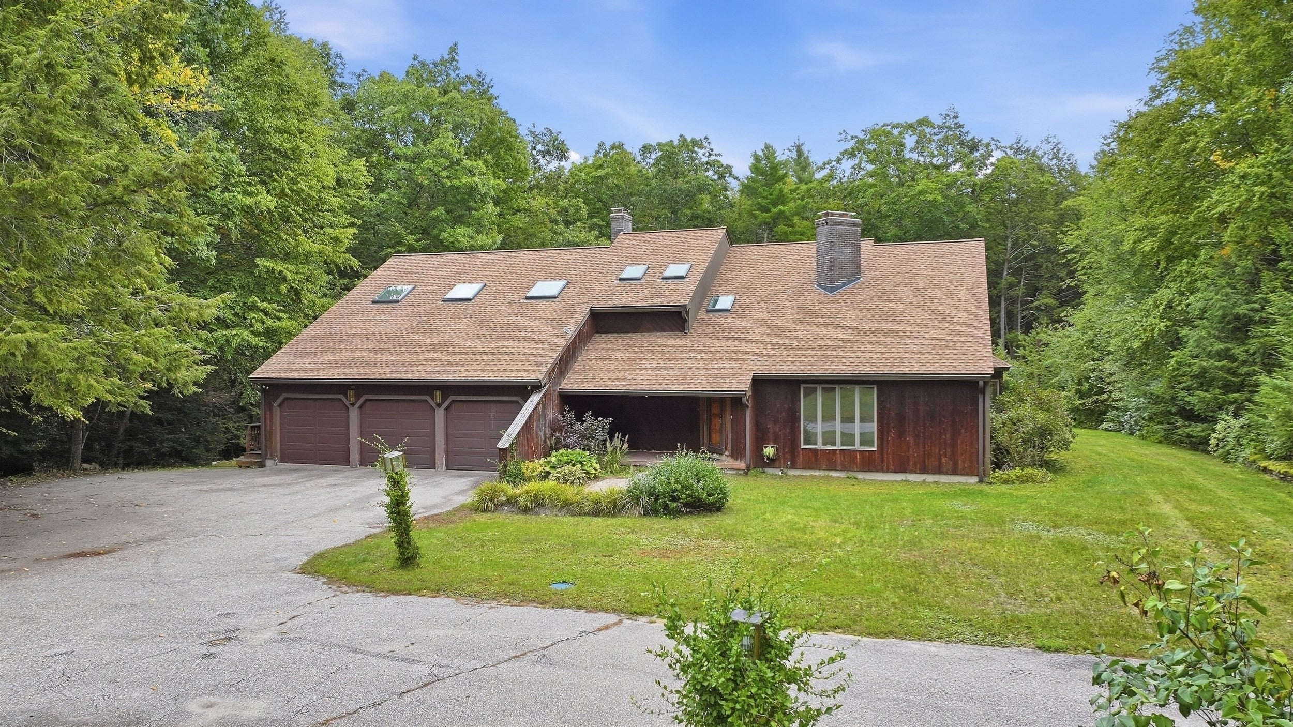
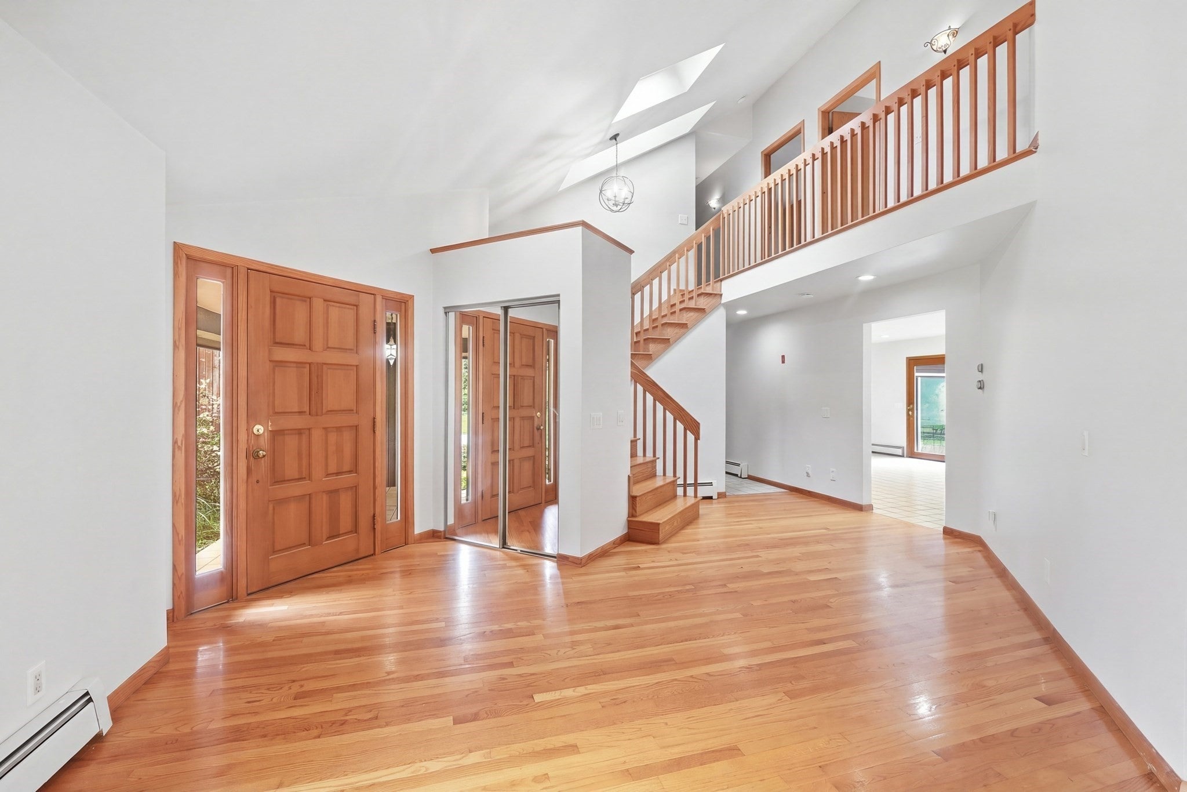
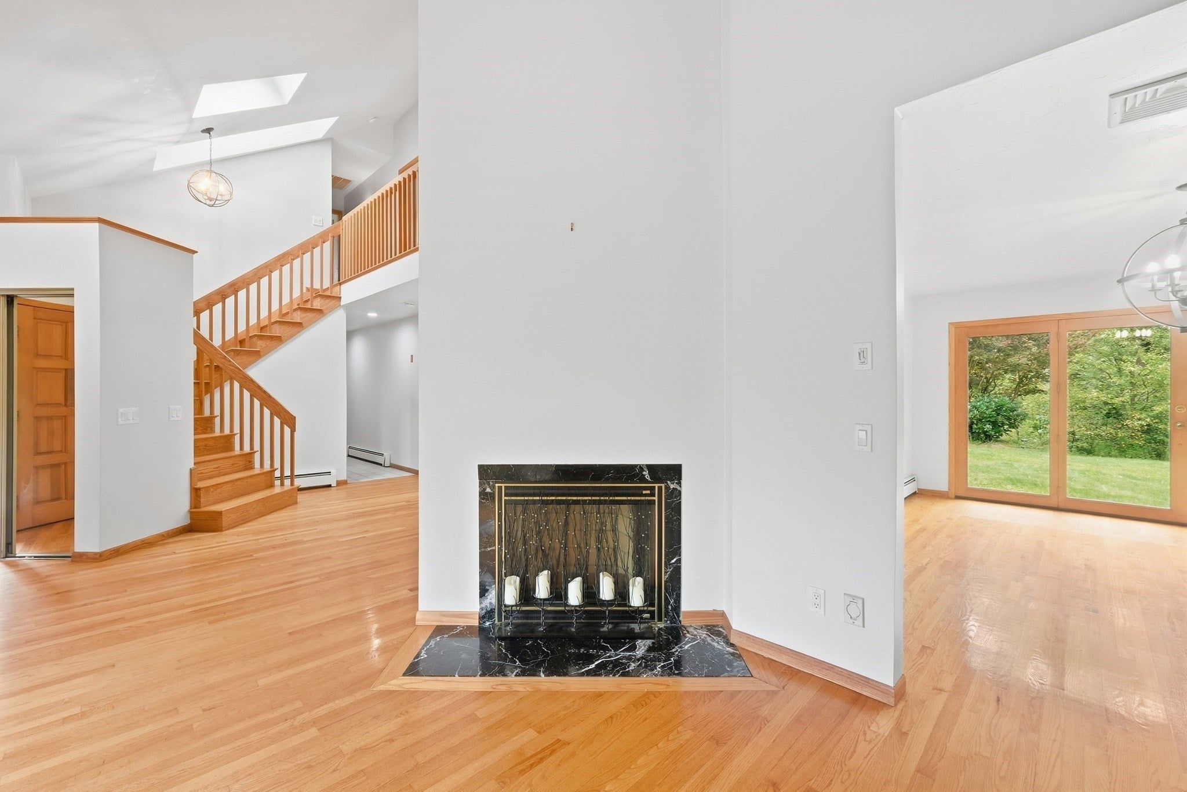
Welcome to 6 Nestlewood Ln in Hubbardston, MA, a beautifully maintained single family home built in 1988, offering 3,893 square feet of thoughtfully designed living space. This well cared for residence combines comfort, functionality, and desirable amenities throughout.The inviting kitchen is ideal for everyday living and entertaining, featuring a double oven, peninsula, and open concept layout that flows seamlessly into the spacious living room. Soaring and vaulted ceilings create an impressive sense of space, while two fireplaces and a woodstove provide warmth and ambiance throughout the home.The property features four bedrooms, including one with direct exterior access, offering flexibility for guests, a home office, or additional living space. The well appointed bathrooms include a jetted tub and a convenient walk in shower. A laundry chute adds everyday convenience.Enjoy year round recreation in the indoor pool, creating a private retreat right at home. Outdoors, the approximately five year old composite deck provides a low maintenance space for relaxing or entertaining.Energy efficient features include solar panels with Tesla battery backup, along with gutter guards for added ease of maintenance. The roof and skylights are approximately seven years old, and remote controlled shades on the skylights provide convenient light and privacy control.A spacious attached three car garage offers plenty of room for vehicles, storage, and hobbies. With its generous living space, thoughtful updates, indoor amenities, and energy conscious features, this Hubbardston home offers comfort and convenience in a beautifully maintained setting.

Save
Ask
Tour
Hide
Share
Listing Snapshot
Price 
$659,900
Days On Site 
4 Days
Bedrooms 
4
Inside Area (SqFt) 
3,893 sqft
Total Baths 
5
Full Baths 
4
Partial Baths 
1
Lot Size 
2.64 Acres
Year Built 
1988
MLS® Number 
73583026
Status 
Active
Property Tax 
$8,937
HOA/Condo/Coop Fees 
N/A
Sq Ft Source 
Public Records
Friends & Family
Recent Activity
16 hours agoListing updated with changes from the MLS®
4 days agoListing first seen on site
General Features
Acres 
2.64
Attached Garage 
Yes
Disclosures 
Buyers and buyers agents to perform due diligence. Home being sold as is. Buyer's to assume solar lease and battery loan. Photos with furniture are virtually enhanced. Estate saleseller has never lived at property. Telecom system is not working. Irrigation system functionality is unknown.
Foundation 
Concrete Perimeter
Garage 
Yes
Garage Spaces 
4
Parking 
PavedAttachedOff StreetGarage
Parking Spaces 
10
Property Sub Type 
Single Family Residence
Sewer 
Private Sewer
SqFt Above 
3005
SqFt Below 
888
SqFt Total 
3893
Style 
Contemporary
Water Source 
Private
Zoning 
000
Interior Features
Appliances 
Water HeaterRangeOvenDishwasherMicrowaveRefrigeratorWasherDryer
Basement 
FullPartially FinishedWalk-Out AccessConcrete
Cooling 
Central Air
Electric 
Circuit Breakers200+ Amp Service
Fireplace 
Yes
Fireplace Features 
KitchenLiving Room
Fireplaces 
3
Flooring 
WoodTileCarpet
Heating 
BaseboardOilZoned
Interior 
Central VacuumCathedral Ceiling(s)Ceiling Fan(s)Wet Bar
Laundry Features 
Electric Dryer HookupWasher Hookup
Window Features 
Insulated WindowsScreens
Bathroom 1 
Dimensions - 9x6Level - FirstArea - 54
Bathroom 2 
Dimensions - 9x11Level - FirstArea - 99
Bathroom 3 
Dimensions - 21x23Level - SecondArea - 483
Bedroom 2 
Dimensions - 15x12Level - SecondArea - 180
Bedroom 3 
Dimensions - 15x10Level - SecondArea - 150
Bedroom 4 
Dimensions - 11x5Level - SecondArea - 55
Dining Room 
Dimensions - 15x11Level - MainArea - 165
Family Room 
Dimensions - 28x31Level - BasementArea - 868
Kitchen 
Dimensions - 29x15Level - MainArea - 435
Living Room 
Dimensions - 23x15Level - MainArea - 345
Master Bedroom 
Dimensions - 15x10Level - SecondArea - 150
Save
Ask
Tour
Hide
Share
Exterior Features
Construction Details 
Frame
Exterior 
Rain Gutters
Lot Features 
Cul-De-SacCorner LotWoodedGentle SlopingLevel
Patio And Porch 
DeckPatio
Pool Features 
In GroundIndoorPrivate
Private Pool 
Yes
Road Frontage 
Unimproved
Roof 
Shingle
Windows/Doors 
Insulated WindowsScreens
Community Features
Community Features 
Stable(s)
Financing Terms Available 
Contract
Roads 
PavedUnimproved
Schools
School District
Unknown
Elementary School
Hubbardston Center
Middle School
Quabbin Middle
High School
Quabbin Regional
Listing courtesy of John Kokocinski of The Neighborhood Realty Group


The property listing data and information, or the Images, set forth herein were provided to MLS Property Information Network, Inc. from third party sources, including sellers, lessors, landlords, and public records, and were compiled by MLS Property Information Network, Inc. The property listing data and information, and the Images, are for the personal, non-commercial use of consumers having a good faith interest in purchasing, leasing or renting listed properties of the type displayed to them and may not be used for any purpose other than to identify prospective properties which such consumers may have a good faith interest in purchasing, leasing or renting. MLS Property Information Network, Inc. and its subscribers disclaim any and all representations and warranties as to the accuracy of the property listing data and information, or as to the accuracy of any of the Images, set forth herein.

Last checked 2026-10-01 11:05 PM UTC

Neighborhood & Commute
Source: Walkscore
Disclosure: Community information and market data powered by Constellation Data Labs. Information is deemed reliable but not guaranteed.
Save
Ask
Tour
Hide
Share