Home Search

Save
Ask
Tour
Hide
Share
$619,900
52 Days On Site

43 Randolph Ave
Brockton, MA 02302

For Sale|Single Family Residence|Active
4
Beds
2
Total Baths
2
Full Baths
2,410
SqFt
$257
/SqFt
1960
Built
County:
Plymouth
Call Now: 978-870-9260
Is this the listing for you? We can help make it yours.
978-870-9260
Upcoming Open Houses
Sun, Nov 22, 12:00 PM - 1:00 PM
43 Randolph Ave43 Randolph Ave43 Randolph Ave43 Randolph Ave
Save
Ask
Tour
Hide
Share

Mortgage Calculator

Monthly Payment (Est.)

Enter an interest rate to see your estimated monthly payment.
Calculator powered by Showcase IDX, a Constellation1 Company. Copyright ©2026 Information is deemed reliable but not guaranteed.

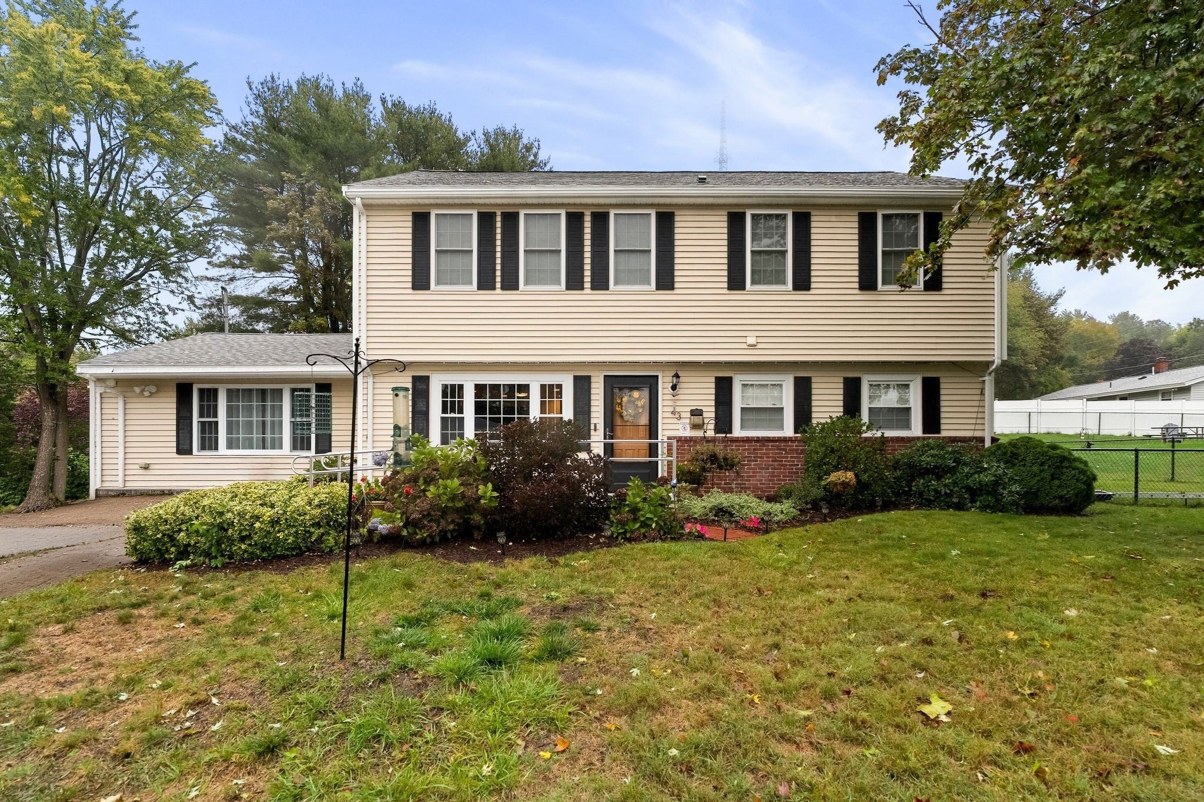
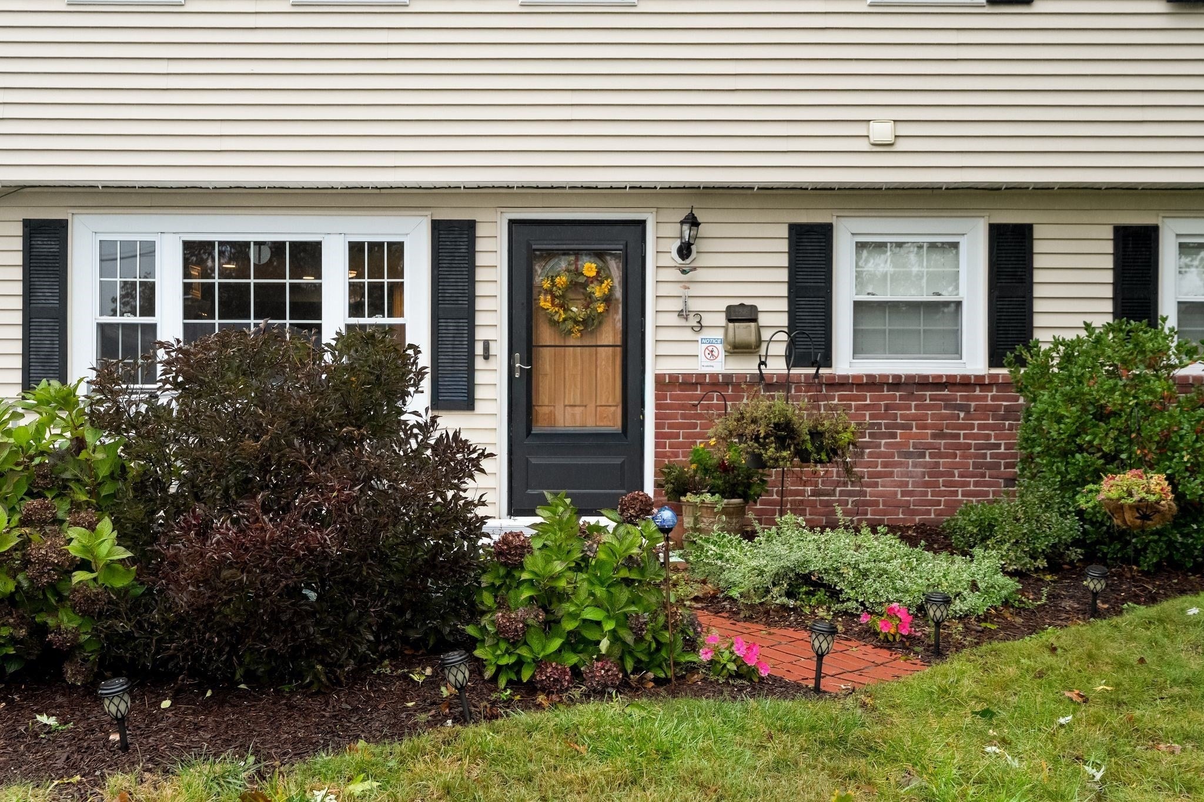
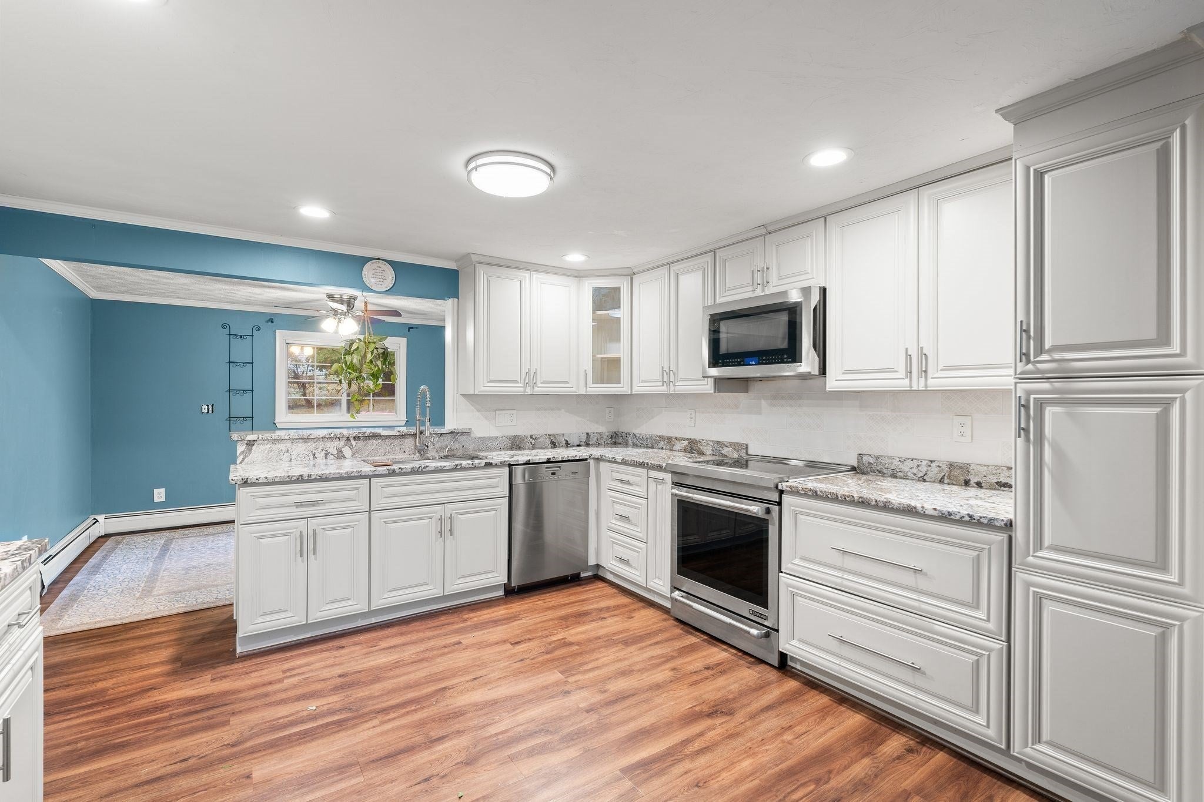
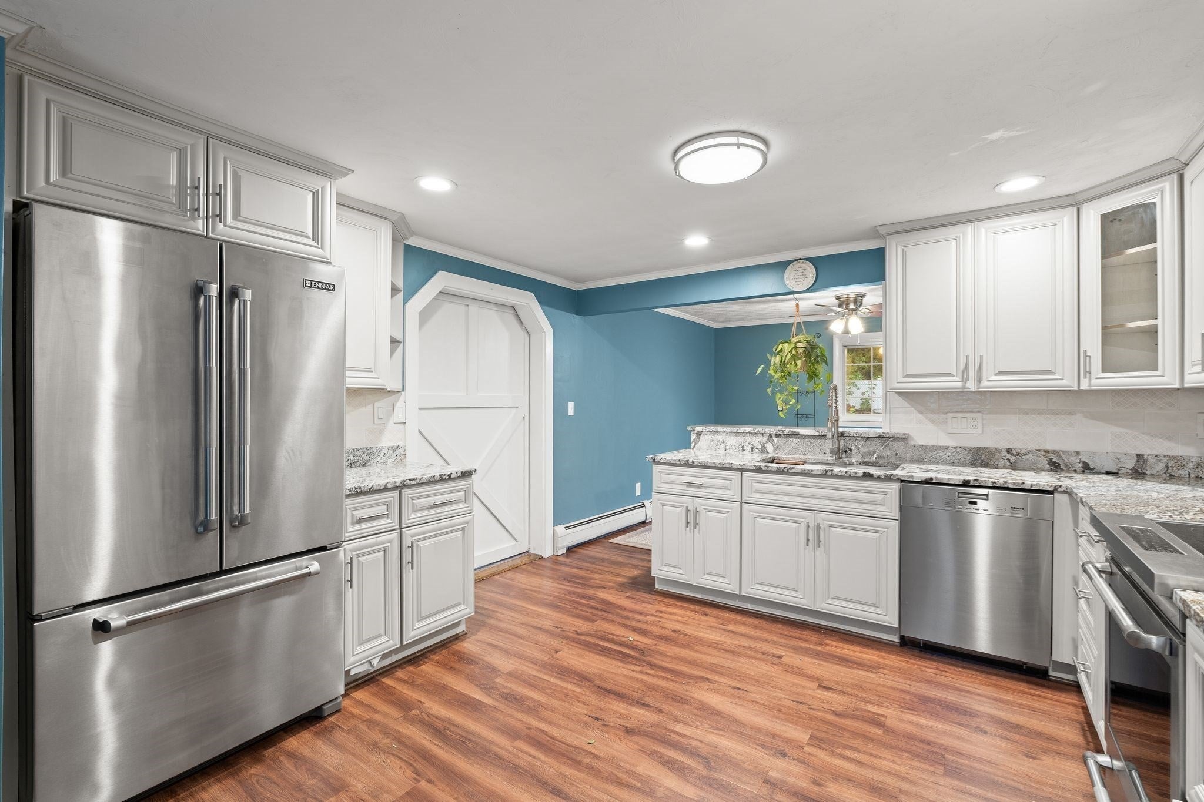
Welcome to 43 Randolph Ave, where comfort, space, and thoughtful updates come together in a home ready for its next chapter! Ideally situated near the Abington and Holbrook line, this inviting Brockton residence offers 4 bedrooms, 2 full baths, and approximately 2,410 square feet of living space on a generous 10,132-square-foot lot. The updated kitchen features a Miele dishwasher and JennAir range, while the washer and dryer were replaced in 2024. Additional improvements include updated bathroom plumbing, kitchen electrical, and electrical panels in 2022, along with added insulation through Mass Save. Both bathrooms were refreshed in 2022, and other improvements include a boiler (2008), main roof (2009), den roof (2018), attic soffit vents, and electric hot water tank (2020). Outside, enjoy plenty of room to garden, entertain, or simply unwind. With a flexible layout, convenient access to everyday essentials, shopping, dining, and commuting routes, this home offers space, comfort, and opportunity for its next owners!

Save
Ask
Tour
Hide
Share
Listing Snapshot
Price 
$619,900
Days On Site 
52 Days
Bedrooms 
4
Inside Area (SqFt) 
2,410 sqft
Total Baths 
2
Full Baths 
2
Partial Baths 
N/A
Lot Size 
0.23 Acres
Year Built 
1960
MLS Number 
73582857
Status 
Active
Property Tax 
$6,019
HOA/Condo/Coop Fees 
N/A
Sq Ft Source 
N/A
Friends & Family
Recent Activity
3 hours agoListing updated with changes from the MLS
3 hours agoPrice changed to $619,900
3 hours agoStatus changed to Active
2 months agoListing first seen on site
General Features
Acres 
0.23
Foundation 
Slab
Parking 
PavedOff Street
Parking Spaces 
4
Property Sub Type 
Single Family Residence
Sewer 
Public Sewer
SqFt Above 
2410
SqFt Total 
2410
Style 
Colonial
Water Source 
Public
Zoning 
R1C
Interior Features
Appliances 
Electric Water HeaterRangeDishwasherDisposalMicrowaveRefrigeratorWasherDryer
Cooling 
Window Unit(s)
Electric 
200+ Amp Service
Flooring 
Carpet
Heating 
BaseboardOilZoned
Interior 
Master DownstairsCeiling Fan(s)Recessed LightingWalk-In Closet(s)
Laundry Features 
Electric Dryer HookupWasher Hookup
Window Features 
Insulated WindowsScreens
Bathroom 1 
Dimensions - 7x8Level - FirstArea - 56
Bathroom 2 
Dimensions - 11x8Level - SecondArea - 88
Bedroom 2 
Dimensions - 12x19Level - SecondArea - 228
Bedroom 3 
Dimensions - 14x12Level - SecondArea - 168
Bedroom 4 
Dimensions - 10x12Level - SecondArea - 120
Dining Room 
Dimensions - 13x9Level - FirstArea - 117
Family Room 
Dimensions - 15x21Level - MainArea - 315
Kitchen 
Dimensions - 13x11Level - MainArea - 143
Living Room 
Dimensions - 28x11Level - FirstArea - 308
Master Bedroom 
Dimensions - 14x23Level - FirstArea - 322
Save
Ask
Tour
Hide
Share
Exterior Features
Construction Details 
Frame
Exterior 
Storage
Fencing 
Fenced
Lot Features 
ClearedLevel
Other Structures 
Storage
Patio And Porch 
PorchPatio
Roof 
Shingle
Windows/Doors 
Insulated WindowsScreens
Community Features
Community Features 
Tennis Court(s)ParkGolf
Roads 
Paved
Schools
School District
Unknown
Elementary School
Brookfield Elementary
Middle School
Ashfield Middle
High School
Brockton High
Listing courtesy of The Jenkins Group of Keller Williams Realty


The property listing data and information, or the Images, set forth herein were provided to MLS Property Information Network, Inc. from third party sources, including sellers, lessors, landlords, and public records, and were compiled by MLS Property Information Network, Inc. The property listing data and information, and the Images, are for the personal, non-commercial use of consumers having a good faith interest in purchasing, leasing or renting listed properties of the type displayed to them and may not be used for any purpose other than to identify prospective properties which such consumers may have a good faith interest in purchasing, leasing or renting. MLS Property Information Network, Inc. and its subscribers disclaim any and all representations and warranties as to the accuracy of the property listing data and information, or as to the accuracy of any of the Images, set forth herein.

Last checked 2026-11-17 06:54 PM UTC

Neighborhood & Commute
Source: Walkscore
Disclosure: Community information and market data powered by Constellation Data Labs. Information is deemed reliable but not guaranteed.
Save
Ask
Tour
Hide
Share