
Home Search
45 Williamsville RdHubbardston, MA 01452
Mortgage Calculator
Monthly Payment (Est.)
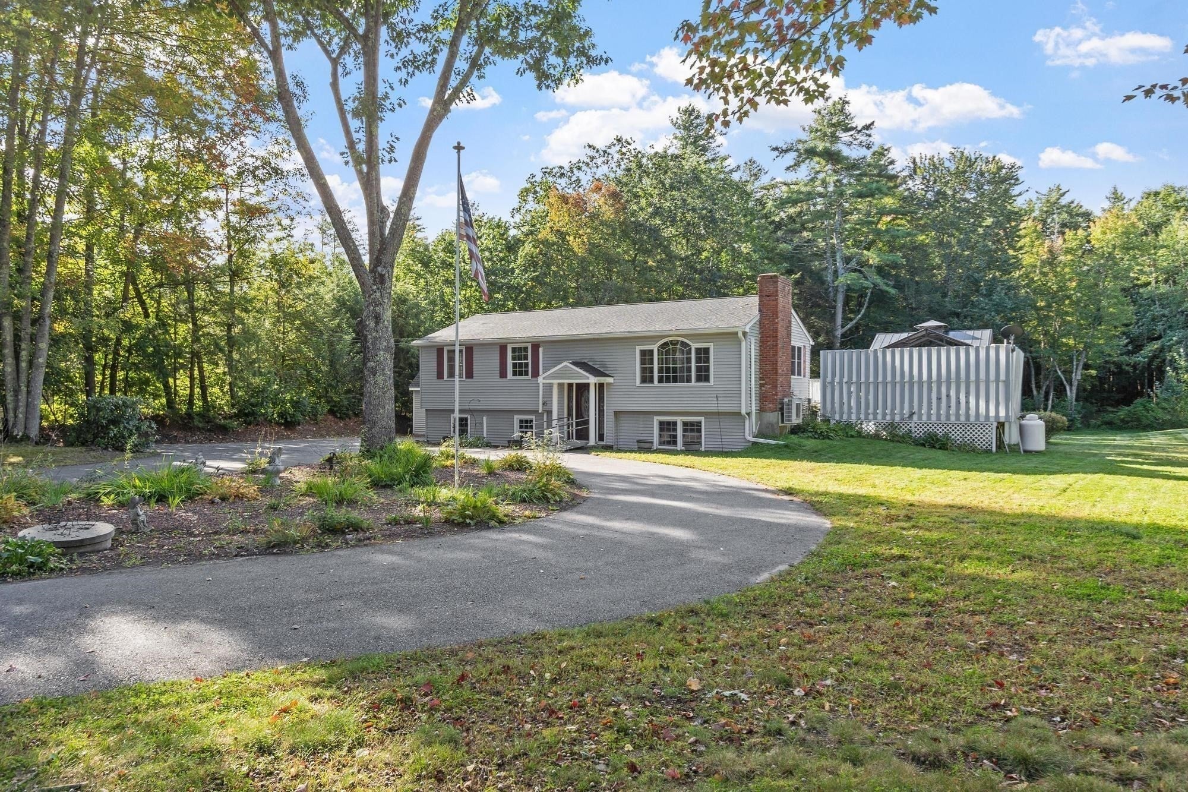
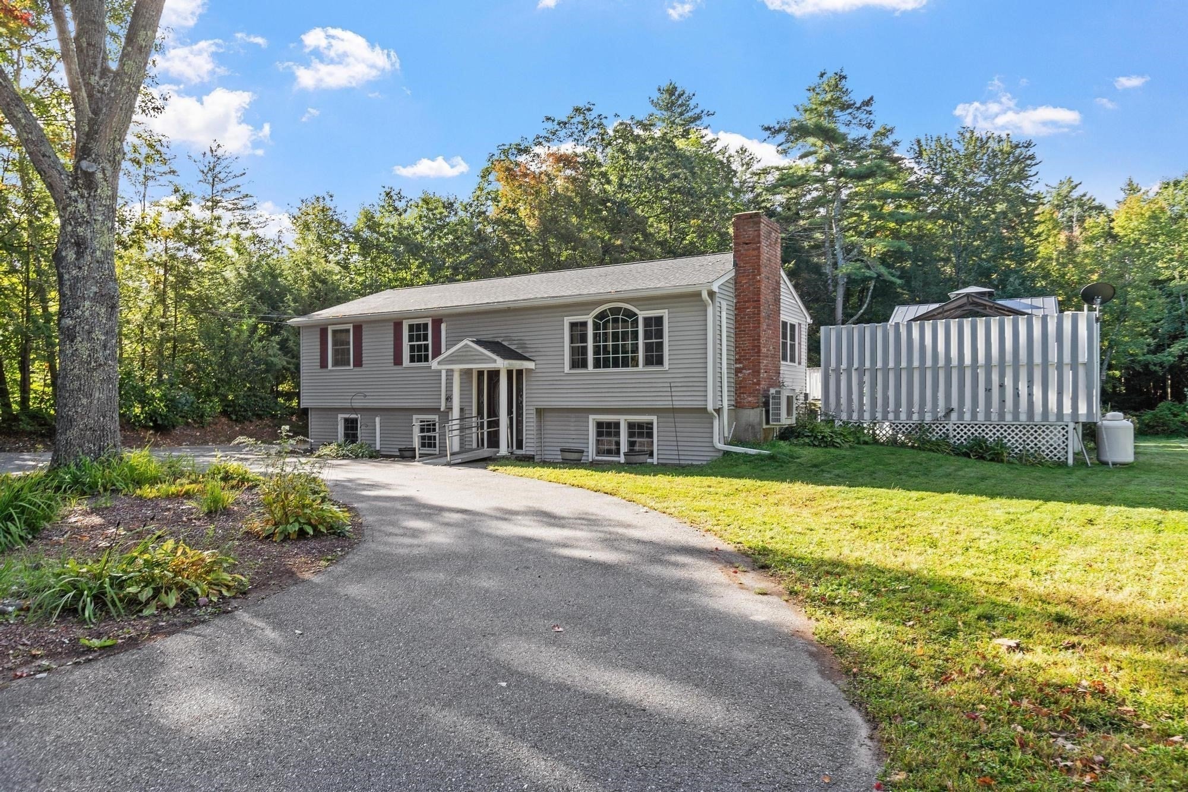
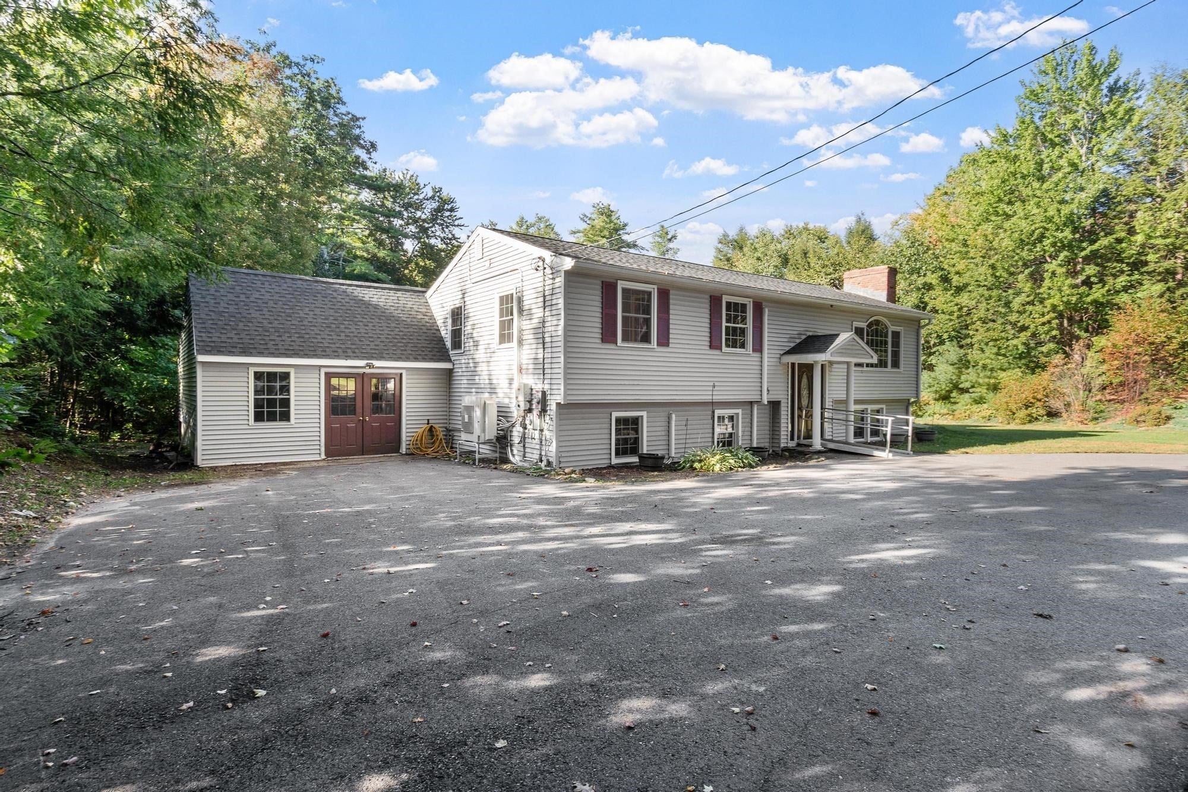
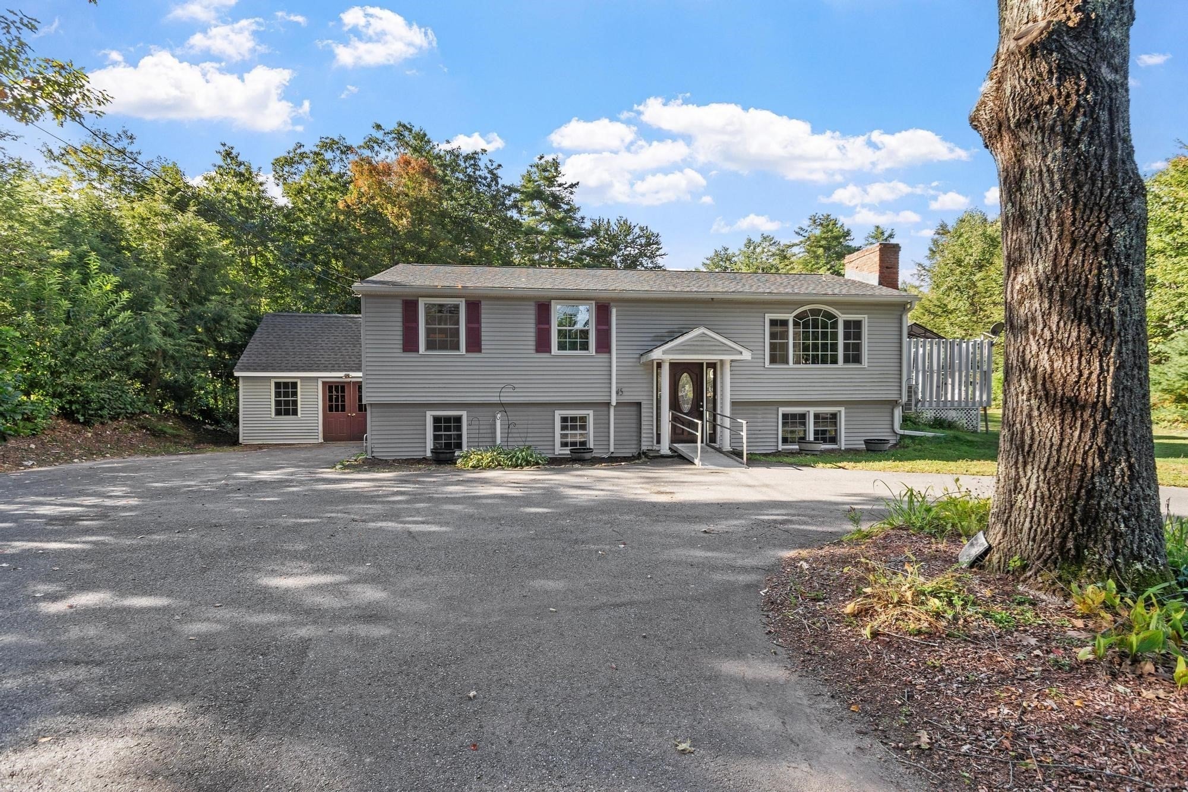
Enter an interest rate to see your estimated monthly payment.Welcome home to this spacious 4-bedroom raised ranch in Hubbardston! This home has seen several major updates in recent years, including a new roof and solar panels in 2023, a beautifully remodeled kitchen in 2024 featuring custom cabinetry and butcher block countertops, and mini splits installed in 2024 with a unit in every room for cooling. The sellers will pay off the existing solar lease at closing, allowing the new owners to enjoy the benefits of owned solar panels. The main level offers 3 bedrooms and a full bath and laundry, while the finished lower level adds valuable living space with a 4th bedroom, an additional room perfect for a playroom, home office or bonus space, and a bathroom with a shower. Hardwood flooring and two fireplaces add to the character of the home. Outside, enjoy the deck, above-ground pool, spacious partially fenced-in yard, and an existing putting green ready to be refreshed. A horseshoe driveway provides ample parking, while the former garage area provides additional storage and workshop space with the potential to be converted back to a 2-car garage. With approximately 1,800 sq. ft. of living space and significant recent improvements already completed, this home has plenty to offer!
| 2 days ago | Listing updated with changes from the MLS | |
| 6 days ago | Price changed to $435,000 | |
| 6 days ago | Status changed to Active | |
| a month ago | Listing first seen on site |

The property listing data and information, or the Images, set forth herein were provided to MLS Property Information Network, Inc. from third party sources, including sellers, lessors, landlords, and public records, and were compiled by MLS Property Information Network, Inc. The property listing data and information, and the Images, are for the personal, non-commercial use of consumers having a good faith interest in purchasing, leasing or renting listed properties of the type displayed to them and may not be used for any purpose other than to identify prospective properties which such consumers may have a good faith interest in purchasing, leasing or renting. MLS Property Information Network, Inc. and its subscribers disclaim any and all representations and warranties as to the accuracy of the property listing data and information, or as to the accuracy of any of the Images, set forth herein.
Last checked 2026-10-26 10:15 AM UTC